First time on the market in 40 years, this much-loved Alderwood Manor home offers timeless design, generous living spaces, and a setting made for gathering. Featuring 4 bedrooms, a bonus room, and a den, the thoughtfully designed floorplan blends classic craftsmanship with everyday comfort. Rich hardwood floors span the main level, while soaring coved ceilings, detailed millwork, and wainscoting add character throughout. Light-filled formal living room is anchored by a cozy fireplace and oversized windows that invite natural light inside. Designed for effortless entertaining, the formal dining room with built-in buffet flows seamlessly into the chef’s kitchen, complete with shaker-style wood cabinetry, abundant storage, granite countertops, counter seating, stainless steel appliances, and dual ovens. French doors open to an expansive 20’ x 40’ deck, creating exceptional indoor-outdoor living and entertaining opportunities. Outside, a private sport court provides additional space for recreation, play, and active living. Upstairs, the spacious primary suite offers a private retreat with its own bath, while all additional bedrooms are spacious. Recent updates include a roof approx. 10 years old, forced-air heating with heat pump + air conditioning, and solid-core interior doors throughout. 2-car attached garage completes this exceptional offering in a sought-after Alderwood Manor location.
Active
Listed by: Windermere Real Estate GH LLC • Adam E. Cobb
$949,000
3121 206th Place SW, Lynnwood, WA 98036
4beds
2,200sqft
:
Get pre-qualified$5,790/mo
Single Family Residence
Built in 1986
7,405 Square Feet Lot
$925,300 Zestimate®
$431/sqft
$-- HOA
What's special
Cozy fireplaceShaker-style wood cabinetryBonus roomRich hardwood floorsOversized windowsSoaring coved ceilingsTimeless design
- 36 days |
- 967 |
- 40 |
Likely to sell faster than
Zillow last checked:
Listing updated:
Listed by:
Adam E. Cobb,
Windermere Real Estate GH LLC,
Katherine Jean Cox,
Windermere Real Estate GH LLC
Source: NWMLS as distributed by MLS GRID,MLS#: 2541618
Facts & features
Interior
Bedrooms & bathrooms
- Bedrooms: 4
- Bathrooms: 3
- Full bathrooms: 2
- 1/2 bathrooms: 1
Primary bedroom
- Level: Second
Bedroom
- Level: Second
Bedroom
- Level: Second
Bedroom
- Level: Lower
Bathroom full
- Level: Second
Bathroom full
- Level: Second
Other
- Level: Lower
Den office
- Level: Lower
Dining room
- Level: Main
Entry hall
- Level: Main
Family room
- Level: Lower
Kitchen with eating space
- Level: Main
Living room
- Level: Main
Utility room
- Level: Lower
Heating
- Fireplace, Forced Air, Heat Pump, Electric, Natural Gas
Cooling
- Heat Pump
Appliances
- Included: Dishwasher, Disposal, Double Oven, Dryer, Microwave, Washer, Dishwasher(s), Dryer(s), Garbage Disposal, Microwave(s), Washer(s), Water Heater: Gas Tank, Water Heater Location: Garage
Features
- Bath Off Primary, Dining Room
- Flooring: Ceramic Tile, Hardwood, Carpet
- Doors: French Doors
- Windows: Dbl Pane/Storm Window, Skylight(s)
- Basement: Finished
- Number of fireplaces: 1
- Fireplace features: Wood Burning, Main Level: 1, Fireplace
Interior area
- Total structure area: 2,200
- Total interior livable area: 2,200 sqft
Property
Parking
- Total spaces: 4
- Parking features: Attached Garage
- Has attached garage: Yes
- Covered spaces: 2
- Uncovered spaces: 2
Features
- Levels: Three Or More
- Entry location: Main
- Patio & porch: Bath Off Primary, Dbl Pane/Storm Window, Dining Room, Fireplace, French Doors, Skylight(s), Vaulted Ceiling(s), Walk-In Closet(s), Water Heater, Wet Bar
- Has view: Yes
- View description: Territorial
Lot
- Size: 7,405 Square Feet
- Features: Cul-De-Sac, Paved, Sidewalk, Fenced-Fully, Patio
- Topography: Level
Details
- Parcel number: 00743800001800
- Special conditions: Standard
Construction
Type & style
- Home type: SingleFamily
- Architectural style: Traditional,Tri-Level
- Property subtype: Single Family Residence
Materials
- Brick, Wood Siding
- Foundation: Slab
- Roof: Composition
Condition
- Year built: 1986
- Major remodel year: 1986
Utilities & green energy
- Electric: Company: Snohomish PUD
- Sewer: Sewer Connected, Company: Snohomish PUD
- Water: Public, Company: Snohomish PUD
- Utilities for property: Xfinity, Xfinity
Community & HOA
Community
- Subdivision: Alderwood Manor
Location
- Region: Lynnwood
Financial & listing details
- Price per square foot: $431/sqft
- Tax assessed value: $872,100
- Annual tax amount: $7,101
- Date on market: 6/18/2026
- Cumulative days on market: 37 days
- Listing terms: Conventional,FHA,VA Loan
- Inclusions: Dishwasher(s), Double Oven, Dryer(s), Garbage Disposal, Microwave(s), Washer(s)
Estimated market value
$925,300
$879,000 - $972,000
$3,624/mo
Price history
| Date | Event | Price |
|---|---|---|
| 6/19/2026 | Listed for sale | $949,000+732.8%$431/sqft |
Source:  NWMLS as distributed by MLS GRID #2541618 Report a problem NWMLS as distributed by MLS GRID #2541618 Report a problem | ||
| 8/1/1986 | Sold | $113,950$52/sqft |
Source: Agent Provided Report a problem | ||
Public tax history
| Year | Property taxes | Tax assessment |
|---|---|---|
| 2024 | $7,184 +5.7% | $872,100 +6.2% |
| 2023 | $6,794 -14.1% | $820,900 -18.2% |
| 2022 | $7,909 +20.1% | $1,003,000 +48% |
| 2021 | $6,588 +10.6% | $677,700 +11.5% |
| 2020 | $5,957 -8.9% | $608,000 +2.3% |
| 2019 | $6,541 | $594,400 +11.4% |
| 2018 | -- | $533,400 +29.8% |
| 2017 | $5,972 +29.2% | $411,000 +7.6% |
| 2016 | $4,622 | $381,900 +5.3% |
| 2015 | $4,622 +13.1% | $362,800 +19.3% |
| 2013 | $4,085 | $304,200 |
| 2012 | -- | -- |
| 2011 | -- | -- |
| 2010 | -- | -- |
| 2009 | -- | -- |
| 2008 | -- | -- |
| 2007 | -- | -- |
| 2002 | -- | -- |
| 2001 | $2,707 -0.6% | $190,600 |
| 2000 | $2,724 | $190,600 |
Find assessor info on the county website
Monthly payment
Est. payment
Payment breakdown
Explore the cost of this home by adjusting the details. Changes won't be saved.Climate risks
Neighborhood: Alderwood Manor
Nearby schools
GreatSchools rating
- 4/10Cedar Way Elementary SchoolGrades: K-6Distance: 1.1 mi
- 7/10Alderwood Middle SchoolGrades: 7-8Distance: 2.4 mi
- 8/10Mountlake Terrace High SchoolGrades: 9-12Distance: 0.9 mi
Schools provided by the listing agent
- Elementary: Cedar Way Elem
- Middle: Alderwood Mid
- High: Mountlake Terrace Hi
Source: NWMLS as distributed by MLS GRID. This data may not be complete. We recommend contacting the local school district to confirm school assignments for this home.
- $944,8004 bd3 ba2.5k sqft3802 206th SW LOT 1, Lynnwood, WA 98036Off Market
- $880,0003 bd3 ba1.9k sqft3220 206th Pl SW, Lynnwood, WA 98036Sold
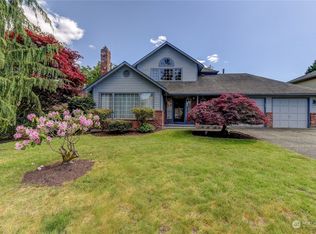
- $1,050,0005 bd3 ba3.7k sqft20707 31st Pl W, Lynnwood, WA 98036For Sale

- $772,0003 bd2 ba1.5k sqft3020 206th Pl SW, Lynnwood, WA 98036For Sale

- $965,0004 bd3 ba2.4k sqft20712 33rd Ave W, Lynnwood, WA 98036Sold
- $845,0004 bd4 ba1.9k sqft20525 Poplar Way, Lynnwood, WA 98036Sold
- $848,0003 bd3 ba1.7k sqft20807 32nd Pl W, Lynnwood, WA 98036Sold
- $850,0003 bd2 ba1.3k sqft20702 29th Pl W, Lynnwood, WA 98036Sold
A local agent can set up tours, give advice and negotiate with sellers.
Similar homes
- $849,0003 bd2 ba2k sqft20604 Damson Rd, Lynnwood, WA 98036Active
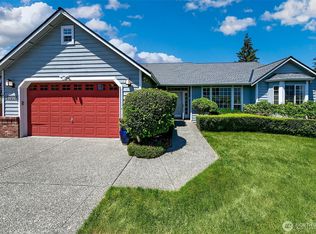 MLS ID #2558818, May Li. NWMLS as distributed by MLS GRID
 - $899,9994 bd3 ba2.7k sqftTgw An Eq& Und 1/19, Lynnwood, WA 98036Active
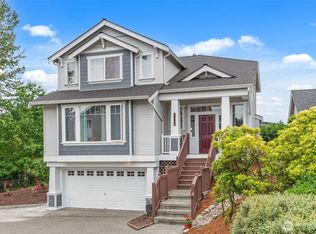 MLS ID #2537127, Nan N. Huang. NWMLS as distributed by MLS GRID
 - $924,9993 bd3 ba2.2k sqftHadley's Acres, Edmonds, WA 98026Active
 MLS ID #2560314, Missi Huff. NWMLS as distributed by MLS GRID
 - $995,0004 bd2 ba2.6k sqft1918 S Lake Stickney Dr, Lynnwood, WA 98087Active
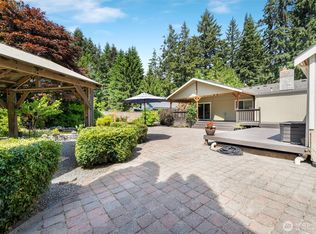 MLS ID #2534397, Brian Mattox. NWMLS as distributed by MLS GRID
 - $925,0004 bd3 ba2k sqftDiscovery Crest, Mukilteo, WA 98275ActiveMLS ID #2545977, Debra Hamilton. NWMLS as distributed by MLS GRID
- $1,029,9005 bd3 ba2.4k sqft308 170th Place SE, Bothell, WA 98012ActiveMLS ID #2559478, Ryan Thune. NWMLS as distributed by MLS GRID
- $1,075,0004 bd3 ba2k sqft19115 104th Avenue NE, Bothell, WA 98011ActiveMLS ID #2547199, Amy Thickpenny. NWMLS as distributed by MLS GRID
- $1,050,0004 bd3 ba2.2k sqft19719 41st Avenue NE, Lake Forest Park, WA 98155ActiveMLS ID #2532796, Ryan Francescutti. NWMLS as distributed by MLS GRID
- $995,0004 bd3 ba1.8k sqft13235 124th Court NE, Kirkland, WA 98034ActiveMLS ID #2557535, Brian Harwood. NWMLS as distributed by MLS GRID
- $1,020,0004 bd3 ba2k sqft18430 11th Drive SE, Bothell, WA 98012ActiveMLS ID #2538030, Tony Marrese Sr. NWMLS as distributed by MLS GRID
- $1,075,0004 bd3 ba2.1k sqftCreekside Park, Bothell, WA 98021ActiveMLS ID #2545762, Gina Guajardo. NWMLS as distributed by MLS GRID
- $899,0003 bd3 ba1.6k sqft7805 186th Street SW, Edmonds, WA 98026ActiveMLS ID #2546008, Adam E. Cobb. NWMLS as distributed by MLS GRID
- $999,9003 bd3 ba2.4k sqft18223 Yew Way, Snohomish, WA 98296ActiveMLS ID #2550693, Mark Gallagher. NWMLS as distributed by MLS GRID
- $975,0003 bd3 ba1.8k sqft647 Edmonds Way, Edmonds, WA 98020ActiveMLS ID #2541297, Natalia von Somoff. NWMLS as distributed by MLS GRID
- $799,0004 bd2 ba1.5k sqft16409 29th Drive SE, Bothell, WA 98021ActiveMLS ID #2557869, Sharon O'Mahony. NWMLS as distributed by MLS GRID
- $969,9504 bd3 ba2.5k sqftRegatta Estates, Edmonds, WA 98026ActiveMLS ID #2492697, Rodney R. Clure. NWMLS as distributed by MLS GRID
- $935,0003 bd2 ba1.5k sqft10157 NE 200th Street, Bothell, WA 98011ActiveMLS ID #2539858, Kirk Mitchell. NWMLS as distributed by MLS GRID
- $1,024,0003 bd3 ba2.1k sqft2510 163rd Place SE, Mill Creek, WA 98012ActiveMLS ID #2544130, Troy Anderson. NWMLS as distributed by MLS GRID
- $925,0003 bd3 ba2.2k sqft14009 Cascade Drive SE, Snohomish, WA 98296ActiveMLS ID #2538590, Dan Tapia. NWMLS as distributed by MLS GRID
- $1,049,9504 bd3 ba1.8k sqftJuanita Estates, Kirkland, WA 98034ActiveMLS ID #2547606, Elizabeth Avery. NWMLS as distributed by MLS GRID
