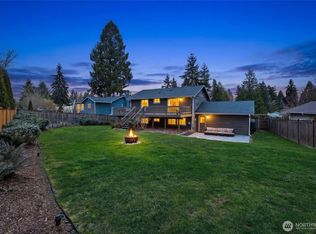
**Price Correction! Best Value in Kirkland** Welcome home to this beautifully maintained residence offering exceptional comfort, quality, and an unbeatable Kirkland location. Move-in ready with a brand-new roof and gutters, newly refinished hardwood floors, and evident pride of ownership throughout, this home is truly ready to enjoy from day one. The inviting floor plan features bright, welcoming living spaces designed for both everyday living and effortless entertaining. Thoughtful updates and meticulous care provide peace of mind, allowing you to settle in and immediately appreciate everything this home has to offer. Ideally situated just minutes from EvergreenHealth, Totem Lake Village's vibrant collection of shops, restaurants, grocery stores, coffee shops, and entertainment, you'll enjoy exceptional convenience at every turn. Quick access to I-405 makes commuting to Bellevue, Redmond, Seattle, and the Eastside simple while keeping parks, recreation, and major employers within easy reach. Whether you're entertaining guests, working from home, or simply enjoying all that Kirkland has to offer, this home offers comfort, flexibility, and everyday convenience. Combining valuable updates, move-in-ready condition, timeless appeal, and an outstanding location close to premier amenities, this is an exceptional opportunity to enjoy the best of Kirkland living.
Pending
Listed by: Windermere R.E. Northeast, Inc • Brian Harwood
$995,000
13235 124th Court NE, Kirkland, WA 98034
4beds
1,880sqft
Single Family Residence
Built in 2003
4,003 Square Feet Lot
$1,001,400 Zestimate®
$529/sqft
$33/mo HOA
What's special
- 26 days |
- 1,169 |
- 112 |
Likely to sell faster than
Zillow last checked:
Listing updated:
Listed by:
Brian Harwood,
Windermere R.E. Northeast, Inc
Source: NWMLS as distributed by MLS GRID,MLS#: 2557535
Facts & features
Interior
Bedrooms & bathrooms
- Bedrooms: 4
- Bathrooms: 3
- Full bathrooms: 2
- 1/2 bathrooms: 1
- Main level bathrooms: 1
- Main level bedrooms: 1
Primary bedroom
- Level: Second
Bedroom
- Level: Second
Bedroom
- Level: Second
Bedroom
- Level: Main
Bathroom full
- Level: Second
Bathroom full
- Level: Second
Other
- Level: Main
Dining room
- Level: Main
Entry hall
- Level: Main
Family room
- Level: Main
Kitchen with eating space
- Level: Main
Living room
- Level: Main
Utility room
- Level: Second
Heating
- Fireplace, Forced Air, Electric, Natural Gas
Cooling
- Has cooling: Yes
Appliances
- Included: Dishwasher, Disposal, Dryer, Microwave, Refrigerator, Stove(s)/Range(s), Washer, Dishwasher(s), Dryer(s), Garbage Disposal, Microwave(s), Refrigerator(s), Washer(s), Water Heater: Gas, Water Heater Location: Garage
Features
- Bath Off Primary, Ceiling Fan(s), Dining Room, High Tech Cabling
- Flooring: Hardwood, Vinyl Plank, Carpet
- Doors: French Doors
- Windows: Dbl Pane/Storm Window, Skylight(s)
- Basement: None
- Number of fireplaces: 1
- Fireplace features: Gas, Main Level: 1, Fireplace
Interior area
- Total structure area: 1,880
- Total interior livable area: 1,880 sqft
Property
Parking
- Total spaces: 4
- Parking features: Attached Garage
- Has attached garage: Yes
- Covered spaces: 2
- Uncovered spaces: 2
Features
- Levels: Two
- Stories: 2
- Entry location: Main
- Patio & porch: Bath Off Primary, Ceiling Fan(s), Dbl Pane/Storm Window, Dining Room, Fireplace, French Doors, High Tech Cabling, Skylight(s), Vaulted Ceiling(s), Walk-In Closet(s), Water Heater
Lot
- Size: 4,003 Square Feet
- Features: Cul-De-Sac, Curbs, Paved, Sidewalk, Cable TV, Fenced-Partially, High Speed Internet, Patio
- Topography: Level
Details
- Parcel number: 3875000080
- Special conditions: Standard
Construction
Type & style
- Home type: SingleFamily
- Architectural style: 2 Story
- Property subtype: Single Family Residence
Materials
- Wood Siding
- Foundation: Poured Concrete
- Roof: Composition
Condition
- Year built: 2003
Utilities & green energy
- Electric: Company: PSE
- Sewer: Sewer Connected, Company: Northshore Utility
- Water: Public, Company: Northshore Utility District
- Utilities for property: Ziply
Community & HOA
Community
- Features: CCRs, Playground
- Subdivision: Totem Lake
HOA
- Services included: Common Area Maintenance, Road Maintenance
- HOA fee: $33 monthly
- HOA phone: 206-251-4034
Location
- Region: Kirkland
Financial & listing details
- Price per square foot: $529/sqft
- Tax assessed value: $1,226,000
- Annual tax amount: $8,582
- Date on market: 7/10/2026
- Cumulative days on market: 37 days
- Listing terms: Conventional,VA Loan
- Inclusions: Dishwasher(s), Dryer(s), Garbage Disposal, Microwave(s), Refrigerator(s), Stove(s)/Range(s), Washer(s)
Estimated market value
$1,001,400
$951,000 - $1.05M
$3,832/mo
Price history
| Date | Event | Price |
|---|---|---|
| 7/27/2026 | Pending sale | $995,000$529/sqft |
Source:  NWMLS as distributed by MLS GRID #2557535 Report a problem NWMLS as distributed by MLS GRID #2557535 Report a problem | ||
| 7/21/2026 | Listed for sale | $995,000+52406.6%$529/sqft |
Source: NWMLS as distributed by MLS GRID #2557535 Report a problem | ||
| 11/22/2009 | Listing removed | $1,895$1/sqft |
Source: Windermere Property Management/Lori Gill & Associates #29150214 Report a problem | ||
| 11/1/2009 | Listed for sale | $1,895-99.6%$1/sqft |
Source: Windermere Property Management/Lori Gill & Associates #29150214 Report a problem | ||
| 12/8/2008 | Listing removed | $479,950$255/sqft |
Source: Postlets #28135270 Report a problem | ||
| 10/23/2008 | Price change | $479,950-4%$255/sqft |
Source: Postlets #28135270 Report a problem | ||
| 10/12/2008 | Price change | $500,000-3.8%$266/sqft |
Source: Postlets #28135270 Report a problem | ||
| 9/10/2008 | Listed for sale | $520,000+22.1%$277/sqft |
Source: Postlets #28135270 Report a problem | ||
| 5/2/2005 | Sold | $426,000$227/sqft |
Source: NWMLS as distributed by MLS GRID #25034810 Report a problem | ||
Public tax history
| Year | Property taxes | Tax assessment |
|---|---|---|
| 2025 | $10,688 +24.5% | $1,226,000 +17.5% |
| 2024 | $8,582 +15.3% | $1,043,000 +22% |
| 2023 | $7,446 -10.4% | $855,000 -21.3% |
| 2022 | $8,311 +16.1% | $1,087,000 +37.1% |
| 2021 | $7,159 +12.1% | $793,000 +22.2% |
| 2020 | $6,386 +1.2% | $649,000 -2.6% |
| 2019 | $6,312 +4.9% | $666,000 +1.1% |
| 2018 | $6,018 +2.9% | $659,000 +16.2% |
| 2017 | $5,846 +33.8% | $567,000 +10.7% |
| 2016 | $4,370 | $512,000 +6.4% |
| 2015 | $4,370 | $481,000 +15.3% |
| 2014 | $4,370 | $417,000 +13% |
| 2013 | $4,370 | $369,000 +13.5% |
| 2012 | -- | $325,000 +0.3% |
| 2011 | -- | $324,000 -5.8% |
| 2010 | -- | $344,000 |
| 2009 | -- | $344,000 +3.9% |
| 2007 | -- | $331,000 -0.9% |
| 2006 | -- | $334,000 +1.5% |
| 2005 | -- | $329,000 |
Find assessor info on the county website
Monthly payment
Est. payment
Payment breakdown
Explore the cost of this home by adjusting the details. Changes won't be saved.Climate risks
Neighborhood: Kingsgate
Nearby schools
GreatSchools rating
- 7/10John Muir Elementary SchoolGrades: PK-5Distance: 0.8 mi
- 7/10Kamiakin Middle SchoolGrades: 6-8Distance: 0.7 mi
- 10/10Juanita High SchoolGrades: 9-12Distance: 1.2 mi
Schools provided by the listing agent
- Elementary: Muir Elem
- Middle: Kamiakin Middle
- High: Juanita High
Source: NWMLS as distributed by MLS GRID. This data may not be complete. We recommend contacting the local school district to confirm school assignments for this home.
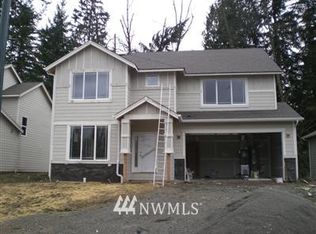
- $1,373,3004 bd3 ba2.5k sqft15323 276th Pl #L-5, Northeast Duvall, WA 98019Off Market
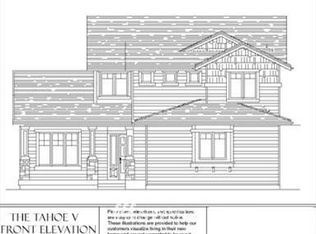
- $1,281,7004 bd3 ba2.2k sqft15316 276th Pl #L-3, Northeast Duvall, WA 98019Off Market
- $1,180,3004 bd3 ba2.4k sqft13271 124th L 1 Ct NE, Kirkland, WA 98034Off Market
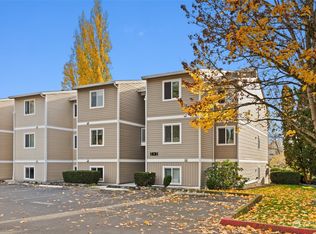
- $395,0002 bd1 ba863 sqft12423 NE 131st Ct #E 301, Kirkland, WA 98034Sold
- $885,0004 bd2 ba1.1k sqft13221 125th Ave NE, Kirkland, WA 98034Sold
- $1,360,0003 bd3 ba1.5k sqft13220 125th Ave NE, Kirkland, WA 98034Sold
- $309,5001 bd1 ba706 sqft12510 NE 130th Way APT B101, Kirkland, WA 98034For Sale
- $319,0001 bd1 ba705 sqft12510 NE 130th Way APT B102, Kirkland, WA 98034Off Market
A local agent can set up tours, give advice and negotiate with sellers.
Similar homes
- $998,0003 bd3 ba1.5k sqft13380 122nd Place NE, Kirkland, WA 98034Active
 MLS ID #2542386, Christy Beach. NWMLS as distributed by MLS GRID
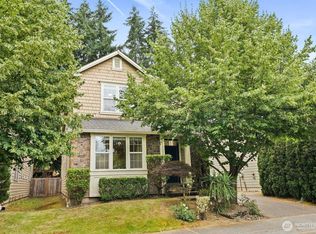
 - $1,290,0003 bd3 ba2.4k sqft13228 126th Court NE, Kirkland, WA 98034Active
 MLS ID #2564796, Jinfan Wan. NWMLS as distributed by MLS GRID
 - $998,0003 bd2 ba1.7k sqft11701 NE 105th Lane, Kirkland, WA 98033Active
 MLS ID #2553005, Clive Egdes. NWMLS as distributed by MLS GRID
 - $997,0004 bd2 ba1.5k sqftKingswood, Woodinville, WA 98072Active
 MLS ID #2555209, Shane A Coulter. NWMLS as distributed by MLS GRID
 - $995,0003 bd3 ba1.9k sqft7115 NE 167th Street, Kenmore, WA 98028ActiveMLS ID #2546457, Rob Holmstrom. NWMLS as distributed by MLS GRID
- $1,099,0003 bd3 ba2.2k sqft10518 157th Avenue NE, Redmond, WA 98052ActiveMLS ID #2564223, Kelly Azzarello. NWMLS as distributed by MLS GRID
- $995,0004 bd3 ba2.1k sqft14611 46th Avenue SE, Bothell, WA 98012ActiveMLS ID #2557232, Jonathan Minerick. NWMLS as distributed by MLS GRID
- $975,0004 bd3 ba1.9k sqft20293 62nd Way NE, Kenmore, WA 98028ActiveMLS ID #2544904, Dani Matthews. NWMLS as distributed by MLS GRID
- $1,360,0003 bd3 ba2.5k sqft11506 79th Way NE, Kirkland, WA 98034ActiveMLS ID #2561021, Helena Chen. NWMLS as distributed by MLS GRID
- $990,9504 bd3 ba2k sqft18430 11th Drive SE, Bothell, WA 98012ActiveMLS ID #2538030, Tony Marrese Sr. NWMLS as distributed by MLS GRID
- $965,3503 bd3 ba2.6k sqftWoodridge North - A Condo, Bothell, WA 98021ActiveMLS ID #2527292, Kurt E. Pepin. NWMLS as distributed by MLS GRID
- $1,089,0003 bd3 ba1.9k sqftVista Forbes Townhouse Condominiums, Kirkland, WA 98033ActiveMLS ID #2558884, Annie Truong. NWMLS as distributed by MLS GRID
- $999,9995 bd3 ba2.4k sqft16415 42nd Drive SE, Bothell, WA 98012ActiveMLS ID #2562802, Yesay Semerjian. NWMLS as distributed by MLS GRID
- $1,190,0004 bd3 ba2.5k sqft12936 NE 198th Place, Woodinville, WA 98072ActiveMLS ID #2561384, Monica Li. NWMLS as distributed by MLS GRID
- $995,0002 bd2 ba1.6k sqftTrilogy At Redmond Ridge 09, Redmond, WA 98053ActiveMLS ID #2550914, Cynthia Kelly. NWMLS as distributed by MLS GRID
- $1,350,0004 bd3 ba1.7k sqft10710 126th Place NE, Kirkland, WA 98033ActiveMLS ID #2525427, Johna Powell. NWMLS as distributed by MLS GRID
- $920,0004 bd3 ba2k sqft19215 25th Avenue SE, Bothell, WA 98012ActiveMLS ID #2552438, Alicia Dawn Brown. NWMLS as distributed by MLS GRID
- $978,5003 bd3 ba2.6k sqft1315 Redmond Place NE, Renton, WA 98056ActiveMLS ID #2567353, Ali Mills. NWMLS as distributed by MLS GRID
- $995,0004 bd3 ba2.4k sqft115 170th Street SE, Bothell, WA 98012ActiveMLS ID #2531029, Tracie Dalke. NWMLS as distributed by MLS GRID
- $889,0004 bd3 ba2.6k sqftFairwood Greens, Mill Creek, WA 98012ActiveMLS ID #2567981, Hailu Liu. NWMLS as distributed by MLS GRID
