Welcome to the Sammamish, one of Trilogy at Redmond Ridge's most coveted floor plans — two bedrooms plus a versatile den, ideal as a home office or guest space, and 1,640 square feet of single-level living in this sought-after 55+ community. This home carries over $225,000 in owner investment, setting it apart from nearly all comparable resales in the community. Full-height cherry hardwood cabinetry runs throughout the home including custom built-in entertainment/book shelves, paired with granite kitchen counters, marble in the baths, and a full suite of NEW appliances. Hardwood flooring throughout presents like new, and the entire home has been freshly painted. The primary suite features new carpet, an en-suite bath finished in Rosso Alicante marble, plus the custom California Closets system — a hotel-caliber retreat within a single-level layout. The garage comes with a built-in workbench and storage system that conveys with the home, housed within an attached 445-square-foot two-car garage. A gas fireplace anchors the great room, with a NEW furnace and A/C (recently serviced). A welcoming front porch sets the tone on arrival. Outside, a flagstone patio and softly bubbling water feature create a private retreat, framed by mature, low-maintenance landscaping and a drip irrigation system already in place. Trilogy residents enjoy the Cascade Club: indoor pool, fitness center, pickleball and tennis, miles of trails. One occupant must be 55 or older.
Active
Listed by: COMPASS • Cynthia Kelly
$1,075,000
23756 NE 134th Place, Redmond, WA 98053
2beds
1,640sqft
Single Family Residence
Built in 2007
4,064 Square Feet Lot
$1,045,500 Zestimate®
$655/sqft
$347/mo HOA
What's special
Flagstone patioSoftly bubbling water featureGranite kitchen countersMarble in the bathsHardwood flooring throughoutWelcoming front porchFull-height cherry hardwood cabinetry
- 14 days |
- 495 |
- 12 |
Zillow last checked:
Listing updated:
Listed by:
Cynthia Kelly,
COMPASS
Source: NWMLS as distributed by MLS GRID,MLS#: 2550914
Facts & features
Interior
Bedrooms & bathrooms
- Bedrooms: 2
- Bathrooms: 2
- Full bathrooms: 1
- 3/4 bathrooms: 1
- Main level bathrooms: 2
- Main level bedrooms: 2
Primary bedroom
- Level: Main
Bedroom
- Level: Main
Bathroom full
- Level: Main
Bathroom three quarter
- Level: Main
Den office
- Level: Main
Entry hall
- Level: Main
Great room
- Level: Main
Kitchen with eating space
- Level: Main
Living room
- Level: Main
Utility room
- Level: Main
Heating
- Fireplace, Forced Air, Natural Gas
Cooling
- Forced Air
Appliances
- Included: Dishwasher, Disposal, Dryer, Microwave, Refrigerator, Stove(s)/Range(s), Washer, Dishwasher(s), Dryer(s), Garbage Disposal, Microwave(s), Refrigerator(s), Washer(s)
Features
- Bath Off Primary, High Tech Cabling
- Flooring: Ceramic Tile, Hardwood, Carpet
- Windows: Dbl Pane/Storm Window
- Basement: None
- Number of fireplaces: 1
- Fireplace features: Gas, Main Level: 1, Fireplace
Interior area
- Total structure area: 1,640
- Total interior livable area: 1,640 sqft
Property
Parking
- Total spaces: 4
- Parking features: Driveway, Attached Garage
- Has attached garage: Yes
- Covered spaces: 2
- Uncovered spaces: 2
Features
- Levels: One
- Stories: 1
- Entry location: Main
- Patio & porch: Bath Off Primary, Dbl Pane/Storm Window, Fireplace, High Tech Cabling, Sprinkler System, Walk-In Closet(s)
- Pool features: Community
Lot
- Size: 4,064 Square Feet
- Features: Curbs, Dead End Street, Paved, Sidewalk, Cable TV, Fenced-Partially, Gas Available, High Speed Internet, Sprinkler System
- Topography: Level,Partial Slope
- Residential vegetation: Brush, Garden Space
Details
- Parcel number: 8682291530
- Zoning: R6
- Zoning description: Jurisdiction: County
- Special conditions: Standard
Construction
Type & style
- Home type: SingleFamily
- Architectural style: Craftsman,1 Story
- Property subtype: Single Family Residence
Materials
- Stone, Wood Siding, Wood Products
- Foundation: Poured Concrete
- Roof: Composition
Condition
- Good
- Year built: 2007
Details
- Builder name: Shea Homes
Utilities & green energy
- Electric: Company: PSE
- Sewer: Sewer Connected, Company: City of Redmond
- Water: Public, Company: City of Redmond
- Utilities for property: Xfinity, Xfinity
Community & HOA
Community
- Features: Age Restriction, Athletic Court, CCRs, Clubhouse, Golf, Park, Trail(s)
- Senior community: Yes
- Subdivision: Trilogy
HOA
- Services included: Common Area Maintenance, Maintenance Grounds, Road Maintenance
- HOA fee: $347 monthly
- HOA phone: 425-216-1510
Location
- Region: Redmond
Financial & listing details
- Price per square foot: $655/sqft
- Tax assessed value: $952,000
- Annual tax amount: $1,339
- Date on market: 7/7/2026
- Cumulative days on market: 16 days
- Listing terms: Conventional,FHA,VA Loan
- Inclusions: Dishwasher(s), Dryer(s), Garbage Disposal, Microwave(s), Refrigerator(s), Stove(s)/Range(s), Washer(s)
Estimated market value
$1,045,500
$993,000 - $1.10M
$3,818/mo
Price history
| Date | Event | Price |
|---|---|---|
| 7/8/2026 | Listed for sale | $1,075,000+129.4%$655/sqft |
Source:  NWMLS as distributed by MLS GRID #2550914 Report a problem NWMLS as distributed by MLS GRID #2550914 Report a problem | ||
| 10/16/2006 | Sold | $468,605$286/sqft |
Source: Public Record Report a problem | ||
Public tax history
| Year | Property taxes | Tax assessment |
|---|---|---|
| 2025 | $1,339 +7.1% | $607,000 |
| 2024 | $1,250 -10.4% | $607,000 |
| 2023 | $1,396 | $607,000 |
| 2022 | -- | $607,000 -11.9% |
| 2021 | $3,824 -47.1% | $689,000 +16.6% |
| 2020 | $7,224 -3.8% | $591,000 -2.6% |
| 2019 | $7,511 +16.1% | $607,000 +14.3% |
| 2018 | $6,470 -3.5% | $531,000 +4.9% |
| 2017 | $6,702 +19.1% | $506,000 +9.3% |
| 2016 | $5,626 | $463,000 +4.8% |
| 2015 | $5,626 | $442,000 +6.8% |
| 2014 | $5,626 | $414,000 +16% |
| 2013 | $5,626 | $357,000 +5.3% |
| 2012 | -- | $339,000 -13.7% |
| 2011 | -- | $393,000 -6.2% |
| 2010 | -- | $419,000 |
| 2009 | -- | $419,000 +161.9% |
| 2007 | -- | $160,000 |
Find assessor info on the county website
Monthly payment
Est. payment
Payment breakdown
Explore the cost of this home by adjusting the details. Changes won't be saved.Climate risks
Neighborhood: 98053
Nearby schools
GreatSchools rating
- 9/10Cherry Valley Elementary SchoolGrades: K-5Distance: 2.6 mi
- 6/10Tolt Middle SchoolGrades: 6-8Distance: 7.3 mi
- 10/10Cedarcrest High SchoolGrades: 9-12Distance: 3.4 mi
Schools provided by the listing agent
- Elementary: Cherry Vly Elem
- Middle: Tolt Mid
- High: Cedarcrest High
Source: NWMLS as distributed by MLS GRID. This data may not be complete. We recommend contacting the local school district to confirm school assignments for this home.
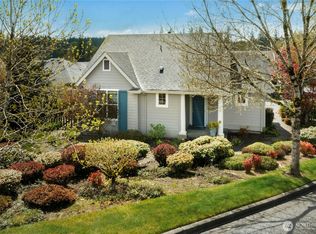
- $770,0002 bd2 ba1.2k sqft23755 NE Salal Pl, Redmond, WA 98053Sold
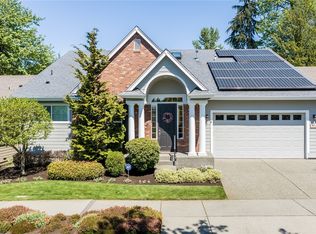
- $1,498,0002 bd3 ba2.3k sqft23802 NE Salal Pl, Redmond, WA 98053Sold
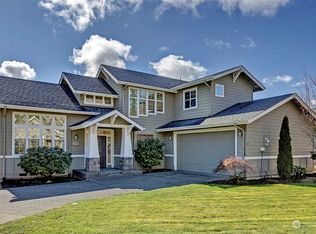
- $1,090,0002 bd3 ba1.8k sqft13455 Mahonia Pl NE, Redmond, WA 98053Sold
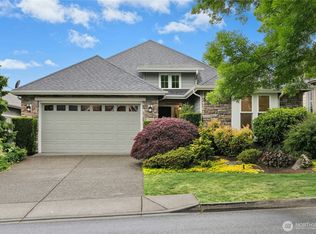
- $1,125,0002 bd2 ba1.6k sqft13443 Mahonia Pl NE, Redmond, WA 98053Sold
- $1,080,0002 bd2 ba1.9k sqft13449 Mahonia Pl NE, Redmond, WA 98053Sold
- $1,061,0003 bd2 ba1.4k sqft23652 NE 135th Way, Redmond, WA 98053Sold
- $1,282,3862 bd2 ba1.9k sqft23714 NE 134th Pl, Redmond, WA 98053Sold
- $1,350,0002 bd2 ba1.8k sqft23844 NE Salal Pl, Redmond, WA 98053Sold
A local agent can set up tours, give advice and negotiate with sellers.
Similar homes
- $1,200,0002 bd2 ba1.6k sqft24196 NE 131st Terrace, Redmond, WA 98053Active
 MLS ID #2556505, Vicki Lindmeier. NWMLS as distributed by MLS GRID
 - $1,135,0002 bd2 ba1.6k sqft12357 Big Leaf Way NE, Redmond, WA 98053Active
 MLS ID #2552231, Lindsey Hatch. NWMLS as distributed by MLS GRID
 - $1,200,0002 bd2 ba1.9k sqft23011 NE 124th Place, Redmond, WA 98053Active
 MLS ID #2550334, Colin Dalrymple. NWMLS as distributed by MLS GRID
 - $1,150,0003 bd2 ba1.8k sqftTrilogy At Redmond Ridge Div 3, Redmond, WA 98053Active
 MLS ID #2539873, Lynly Callaway. NWMLS as distributed by MLS GRID
 - $1,200,0002 bd2 ba1.8k sqftTrilogy At Redmond Ridge Div 6, Redmond, WA 98053ActiveMLS ID #2526116, Wilfrid S. Bastine. NWMLS as distributed by MLS GRID
- $919,0002 bd2 ba1.4k sqftOrchard Model, Redmond, WA 98053ActiveMLS ID #2536583, Robert E. Junglov. NWMLS as distributed by MLS GRID
- $785,0002 bd2 ba1.3k sqft22920 NE 132nd Place, Redmond, WA 98053ActiveMLS ID #2514513, Michelle Stowe. NWMLS as distributed by MLS GRID
- $995,0004 bd3 ba1.8k sqft13235 124th Court NE, Kirkland, WA 98034ActiveMLS ID #2557535, Brian Harwood. NWMLS as distributed by MLS GRID
- $700,0003 bd2 ba1.2k sqftCompass Pointe Condo, Redmond, WA 98053ActiveMLS ID #2556399, Michele Liang. NWMLS as distributed by MLS GRID
- $1,099,9994 bd3 ba2.2k sqftFalcon View, Bothell, WA 98011ActiveMLS ID #2549798, Ranjani Ravi. NWMLS as distributed by MLS GRID
- $760,0003 bd3 ba1.6k sqftSundance Park Condominiums, Redmond, WA 98053ActiveMLS ID #2536299, Anthony Kasunic. NWMLS as distributed by MLS GRID
- $789,0003 bd3 ba1.8k sqftCascara At The Villages, Redmond, WA 98053ActiveMLS ID #2514876, Heather Lewis. NWMLS as distributed by MLS GRID
- $1,100,0003 bd3 ba1.8k sqft12820 87th Avenue, Kirkland, WA 98034ActiveMLS ID #2545895, Vikki Iverson. NWMLS as distributed by MLS GRID
- $875,0002 bd3 ba1.8k sqftMeadowview Village At River Trail, Redmond, WA 98052ActiveMLS ID #2542233, Simmi Kher. NWMLS as distributed by MLS GRID
- $1,080,0004 bd3 ba2.4k sqft4125 NE 27th Place, Renton, WA 98059ActiveMLS ID #2556115, Amanda Standley. NWMLS as distributed by MLS GRID
- $1,199,0003 bd3 ba2.2k sqft10518 157th Avenue NE, Redmond, WA 98052ActiveMLS ID #2496538, Kelly Azzarello. NWMLS as distributed by MLS GRID
- $1,148,0003 bd3 ba2.1k sqftNorris Estates, Sammamish, WA 98075ActiveMLS ID #2555380, Roy Towse. NWMLS as distributed by MLS GRID
- $975,0003 bd3 ba2.2k sqftLogan Ridge, Lynnwood, WA 98036ActiveMLS ID #2558277, Sarah L. Reed. NWMLS as distributed by MLS GRID
- $1,068,0003 bd3 ba1.9k sqft1905 NE 125th Street, Seattle, WA 98125ActiveMLS ID #2542810, Jennifer Cameron. NWMLS as distributed by MLS GRID
- $1,078,0004 bd4 ba2.1k sqftBrownstones, Issaquah, WA 98029ActiveMLS ID #2558724, Yang Song. NWMLS as distributed by MLS GRID
