This is one you don't want to miss! Just in time for the holiday season, discover easy living and an active lifestyle in Trilogy at Redmond Ridge, a vibrant 55+ community. A charming brick entryway and covered porch welcome you into this light-filled 2 bed, 2.5 bath home. Southwest exposure, huge windows, soaring ceilings, and a gas fireplace create a warm and inviting living room. Imagine cozying up by the fire on a crisp autumn day. The spacious kitchen boasts a generous island with granite counters, perfect for hosting guests, and a separate dining area nearby. Also on the main floor you'll find the primary suite with two walk-in closets and en-suite bath, plus laundry/mudroom, and everything one could need for daily living. The main floor truly lives like a one-story home. Upstairs, a second bedroom, full bath, and flexible bonus room offer great potential for separate living space for guests or live-in care, hobbies, a home office, or anything you could dream of. Step outside and enjoy a low-maintenance backyard with an expansive Trex deck, garden space, and nature views. Bonuses include a large two-car garage with high ceilings and lots of storage, mini-split A/C, newer water heater, and real hardwood floors. Homeownership includes Cascade Club membership- amenities include: a heated indoor pool, fitness center, spa, game room, tennis & pickleball courts, tons of walking trails, and more. Life is good in Trilogy at Redmond Ridge! Pre-inspected for your peace of mind.
Active
Listed by: COMPASS • Trevor Cook • 206-794-5610
$899,000
23664 NE 135th Way, Redmond, WA 98053
2beds
1,810sqft
Townhouse, Single Family Residence
Built in 2006
4,312 Square Feet Lot
$-- Zestimate®
$497/sqft
$347/mo HOA
What's special
Gas fireplaceGarden spaceLow-maintenance backyardSpacious kitchenNature viewsReal hardwood floorsSoaring ceilings
- --
- on Zillow
- 142
- views
- 9
- saves
Likely to sell faster than
Zillow last checked:
Listing updated:
Listed by:
Trevor Cook 206-794-5610 trevorncook@compass.com,
COMPASS
Source: NWMLS as distributed by MLS GRID,MLS#: 2596306
Facts & features
Interior
Bedrooms & bathrooms
- Bedrooms: 2
- Bathrooms: 3
- Full bathrooms: 2
- 1/2 bathrooms: 1
- Main level bathrooms: 2
- Main level bedrooms: 1
Primary bedroom
- Level: Main
Bathroom full
- Level: Main
Other
- Level: Main
Dining room
- Level: Main
Entry hall
- Level: Main
Kitchen with eating space
- Level: Main
Living room
- Level: Main
Utility room
- Level: Main
Heating
- Fireplace, Ductless, Forced Air, Heat Pump, Electric, Natural Gas
Cooling
- Ductless, Heat Pump
Appliances
- Included: Dishwasher, Disposal, Dryer, Microwave, Refrigerator, Stove(s)/Range(s), Washer, Dishwasher(s), Dryer(s), Garbage Disposal, Microwave(s), Refrigerator(s), Washer(s), Water Heater: Gas, Water Heater Location: Garage
Features
- Bath Off Primary, Ceiling Fan(s), Dining Room, High Tech Cabling, Loft
- Flooring: Ceramic Tile, Hardwood, Vinyl, Carpet
- Windows: Dbl Pane/Storm Window
- Basement: None
- Number of fireplaces: 1
- Fireplace features: Gas, Main Level: 1, Fireplace
Interior area
- Total structure area: 1,810
- Total interior livable area: 1,810 sqft
Property
Parking
- Total spaces: 4
- Parking features: Attached Garage
- Has attached garage: Yes
- Covered spaces: 2
- Uncovered spaces: 2
Features
- Levels: Multi/Split
- Entry location: Main
- Patio & porch: Bath Off Primary, Ceiling Fan(s), Dbl Pane/Storm Window, Dining Room, Fireplace, High Tech Cabling, Loft, Vaulted Ceiling(s), Walk-In Closet(s), Water Heater
- Pool features: Community
Lot
- Size: 4,312 Square Feet
- Features: Curbs, Paved, Sidewalk, Athletic Court, Cable TV, Deck, Fenced-Partially, Gas Available, High Speed Internet, Patio, Sprinkler System
- Topography: Level
- Residential vegetation: Garden Space
Details
- Parcel number: 8682291460
- Special conditions: Standard
Construction
Type & style
- Home type: Townhouse
- Architectural style: Townhouse
- Property subtype: Townhouse, Single Family Residence
Materials
- Brick, Cement Planked, Wood Siding, Cement Plank
- Foundation: Poured Concrete
- Roof: Composition
Condition
- Very Good
- Year built: 2006
Details
- Builder name: Shea Homes
Utilities & green energy
- Electric: Company: PSE
- Sewer: Sewer Connected, Company: City of Redmond
- Water: Public, Company: City of Redmond
- Utilities for property: Xfinity, Xfinity
Community & HOA
Community
- Features: Age Restriction, Athletic Court, CCRs, Clubhouse, Golf, Park, Playground, Trail(s)
- Senior community: Yes
- Subdivision: Trilogy
HOA
- Services included: Common Area Maintenance, Maintenance Grounds, See Remarks
- HOA fee: $347 monthly
- HOA phone: 425-216-1510
Location
- Region: Redmond
Financial & listing details
- Price per square foot: $497/sqft
- Tax assessed value: $986,000
- Annual tax amount: $1,391
- Date on market: 10/23/2026
- Listing terms: Conventional,VA Loan
- Inclusions: Dishwasher(s), Dryer(s), Garbage Disposal, Microwave(s), Refrigerator(s), Stove(s)/Range(s), Washer(s)
Estimated market value
Not available
Estimated sales range
Not available
Not available
Price history
| Date | Event | Price |
|---|---|---|
| 10/23/2026 | Listed for sale | $899,000+68%$497/sqft |
Source:  NWMLS as distributed by MLS GRID #2596306 Report a problem | ||
| 10/5/2015 | Sold | $535,000+20.2%$296/sqft |
Source: NWMLS as distributed by MLS GRID #833715 Report a problem | ||
| 5/23/2006 | Sold | $445,273$246/sqft |
Source: Public Record Report a problem | ||
Public tax history
| Year | Property taxes | Tax assessment |
|---|---|---|
| 2025 | $1,391 +7.1% | $631,000 |
| 2024 | $1,299 -14.3% | $631,000 |
| 2023 | $1,515 -39.4% | $631,000 +28.3% |
| 2022 | $2,501 -20.1% | $492,000 |
| 2021 | $3,129 -27.8% | $492,000 -19.9% |
| 2020 | $4,335 -44.4% | $614,000 -2.7% |
| 2019 | $7,796 +16.1% | $631,000 +14.3% |
| 2018 | $6,714 -3.5% | $552,000 +4.9% |
| 2017 | $6,957 +127% | $526,000 +9.4% |
| 2016 | $3,065 | $481,000 +4.8% |
| 2015 | $3,065 | $459,000 +7% |
| 2014 | $3,065 | $429,000 +15.9% |
| 2013 | $3,065 | $370,000 +5.1% |
| 2012 | -- | $352,000 -19.6% |
| 2011 | -- | $438,000 -6.2% |
| 2010 | -- | $467,000 |
| 2009 | -- | $467,000 +5.4% |
| 2007 | -- | $443,000 |
Find assessor info on the county website
Monthly payment
Est. payment
Payment breakdown
Explore the cost of this home by adjusting the details. Changes won't be saved.Climate risks
Neighborhood: 98053
Nearby schools
Schools provided by the listing agent
- Elementary: Cherry Vly Elem
- Middle: Tolt Mid
- High: Cedarcrest High
Source: NWMLS as distributed by MLS GRID. This data may not be complete. We recommend contacting the local school district to confirm school assignments for this home.

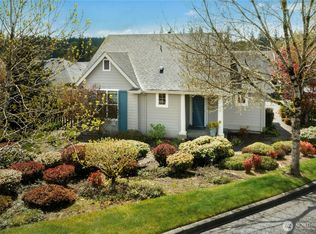
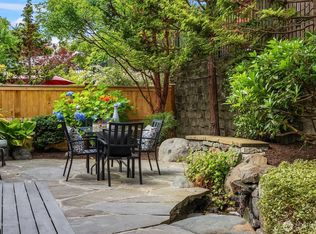
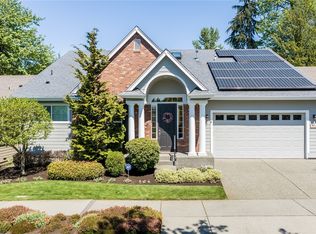
Similar homes
- $868,0002 bd2 ba1.4k sqftTrilogy, Redmond, WA 98053Active
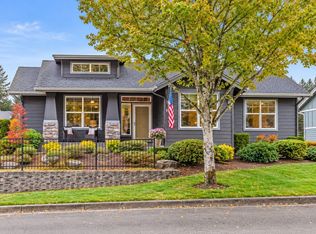 MLS ID #2589536, Kim Meyer. NWMLS as distributed by MLS GRID
- $899,0003 bd3 ba1.9k sqftTamarack Village, Redmond, WA 98053Active
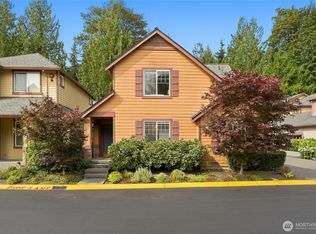 MLS ID #2582120, Steve E. Honnen. NWMLS as distributed by MLS GRID
- $879,9992 bd2 ba1.1k sqft12434 232nd Way NE, Redmond, WA 98053Active
 MLS ID #2589624, Carrie Sorensen. NWMLS as distributed by MLS GRID
- $930,0002 bd2 ba1.5k sqftUnion Floor Plan, Redmond, WA 98053Active
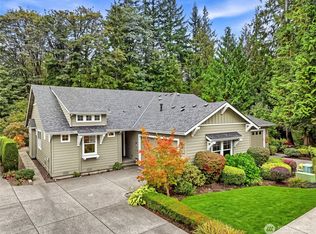 MLS ID #2587797, Carol Junglov. NWMLS as distributed by MLS GRID
