Desirable Trilogy at Redmond Ridge 55+ Community! Welcome to this popular Discovery model, ideally situated just a short stroll from the clubhouse and its exceptional amenities. This beautifully maintained 1,350 SF home offers 2 bedrooms, 2 baths, and a convenient office cove with built-in desk. The inviting, light-filled great room features hardwood floors, a cozy gas fireplace, and expansive windows. The updated kitchen boasts granite countertops, generous cabinetry, and a spacious peninsula with eating bar, opening to the dining area with sliding doors to a private patio and fenced yard. The comfortable primary suite features a walk-in closet and ensuite bath, while the second bedroom is conveniently served by a full bath. A separate utility room with washer and dryer adds everyday convenience. Enjoy resort-style living with Trilogy's impressive clubhouse, swimming pool, fitness center, classes, and endless opportunities to connect and stay active. Low-maintenance living, an exceptional location, and a vibrant community—this home truly has it all!
Active
Listed by: Windermere Real Estate/East • Anna F. Riley • 425-761-8836
$879,000
12344 232 Way NE, Redmond, WA 98053
2beds
1,350sqft
Single Family Residence
Built in 2003
3,672 Square Feet Lot
$859,500 Zestimate®
$651/sqft
$347/mo HOA
What's special
- --
- on Zillow
- 140
- views
- 13
- saves
Likely to sell faster than
Zillow last checked:
Listing updated:
Listed by:
Anna F. Riley 425-761-8836 anna@westbellevue.com,
Windermere Real Estate/East,
Denise Niles 425-301-1769,
Windermere Real Estate/East
Source: NWMLS as distributed by MLS GRID,MLS#: 2593727
Facts & features
Interior
Bedrooms & bathrooms
- Bedrooms: 2
- Bathrooms: 2
- Full bathrooms: 1
- 3/4 bathrooms: 1
- Main level bathrooms: 2
- Main level bedrooms: 2
Primary bedroom
- Level: Main
Bedroom
- Level: Main
Bathroom full
- Level: Main
Bathroom three quarter
- Level: Main
Den office
- Level: Main
Dining room
- Level: Main
Entry hall
- Level: Main
Great room
- Level: Main
Kitchen with eating space
- Level: Main
Living room
- Level: Main
Utility room
- Level: Main
Heating
- Fireplace, 90%+ High Efficiency, Natural Gas
Cooling
- Forced Air
Appliances
- Included: Dishwasher, Disposal, Dryer, Microwave, Refrigerator, Stove(s)/Range(s), Washer, Dishwasher(s), Dryer(s), Garbage Disposal, Microwave(s), Refrigerator(s), Washer(s), Water Heater Location: garage
Features
- Bath Off Primary, Dining Room, High Tech Cabling
- Flooring: Hardwood, Vinyl, Carpet
- Windows: Dbl Pane/Storm Window, Skylight(s)
- Number of fireplaces: 1
- Fireplace features: Gas, Main Level: 1, Fireplace
Interior area
- Total structure area: 1,350
- Total interior livable area: 1,350 sqft
Property
Parking
- Total spaces: 2
- Parking features: Attached Garage
- Has attached garage: Yes
- Covered spaces: 2
Features
- Levels: One
- Stories: 1
- Entry location: Main
- Patio & porch: Bath Off Primary, Dbl Pane/Storm Window, Dining Room, Fireplace, High Tech Cabling, Skylight(s), Vaulted Ceiling(s), Walk-In Closet(s)
- Has view: Yes
- View description: Territorial
Lot
- Size: 3,672 Square Feet
- Dimensions: 61' x 60'
- Features: Curbs, Paved, Sidewalk, Cable TV, Fenced-Partially, Gas Available, High Speed Internet, Patio, Sprinkler System
- Topography: Level
Details
- Parcel number: 8682230360
- Zoning: R6
- Special conditions: Standard
Construction
Type & style
- Home type: SingleFamily
- Architectural style: 1 Story
- Property subtype: Single Family Residence
Materials
- Cement Planked, Cement Plank
- Foundation: Poured Concrete
- Roof: Composition
Condition
- Year built: 2003
- Major remodel year: 2003
Utilities & green energy
- Electric: Company: Puget Sound Energy
- Sewer: Sewer Connected, Company: City of Redmond
- Water: Public, Company: City of Redmond
- Utilities for property: Xfinity, Xfinity
Community & HOA
Community
- Features: Age Restriction, Athletic Court, CCRs, Clubhouse, Golf, Trail(s)
- Senior community: Yes
- Subdivision: Trilogy
HOA
- Services included: Common Area Maintenance, Maintenance Grounds, Road Maintenance
- HOA fee: $347 monthly
- HOA phone: 425-216-1510
Location
- Region: Redmond
Financial & listing details
- Price per square foot: $651/sqft
- Tax assessed value: $841,000
- Annual tax amount: $8,438
- Date on market: 10/16/2026
- Listing terms: Conventional
- Inclusions: Dishwasher(s), Dryer(s), Garbage Disposal, Microwave(s), Refrigerator(s), Stove(s)/Range(s), Washer(s)
Estimated market value
$859,500
$817,000 - $902,000
$3,320/mo
Price history
| Date | Event | Price |
|---|---|---|
| 10/16/2026 | Listed for sale | $879,000-9.4%$651/sqft |
Source:  NWMLS as distributed by MLS GRID #2593727 Report a problem NWMLS as distributed by MLS GRID #2593727 Report a problem | ||
| 9/3/2024 | Sold | $970,000-2%$719/sqft |
Source: NWMLS as distributed by MLS GRID #2253510 Report a problem | ||
| 8/15/2024 | Pending sale | $990,000$733/sqft |
Source: NWMLS as distributed by MLS GRID #2253510 Report a problem | ||
| 8/9/2024 | Listed for sale | $990,000+181.3%$733/sqft |
Source: NWMLS as distributed by MLS GRID #2253510 Report a problem | ||
| 3/28/2013 | Sold | $352,000+0.6%$261/sqft |
Source: NWMLS as distributed by MLS GRID #438666 Report a problem | ||
| 2/23/2013 | Price change | $349,900-15.1%$259/sqft |
Source: Homepath #438666 Report a problem | ||
| 1/18/2013 | Listed for sale | $412,000+21.9%$305/sqft |
Source: Homepath #438666 Report a problem | ||
| 9/29/2012 | Listing removed | $338,000$250/sqft |
Source: John L Scott Real Estate #397079 Report a problem | ||
| 8/24/2012 | Price change | $338,000+20.7%$250/sqft |
Source: John L Scott Real Estate #397079 Report a problem | ||
| 5/10/2012 | Pending sale | $280,000$207/sqft |
Source: John L Scott Real Estate #397079 Report a problem | ||
| 1/30/2012 | Listed for sale | $280,000$207/sqft |
Source: John L Scott Real Estate #397079 Report a problem | ||
| 12/11/2011 | Pending sale | $280,000$207/sqft |
Source: John L Scott Real Estate #397079 Report a problem | ||
| 10/22/2011 | Listed for sale | $280,000+3.1%$207/sqft |
Source: John L Scott Real Estate #397079 Report a problem | ||
| 5/2/2003 | Sold | $271,481$201/sqft |
Source: Public Record Report a problem | ||
Public tax history
| Year | Property taxes | Tax assessment |
|---|---|---|
| 2025 | $8,439 +18.6% | $841,000 +12.9% |
| 2024 | $7,113 +8.7% | $745,000 +16% |
| 2023 | $6,546 -10.6% | $642,000 -22.3% |
| 2022 | $7,326 +15.3% | $826,000 +35.6% |
| 2021 | $6,352 +6.4% | $609,000 +17.1% |
| 2020 | $5,969 -1.4% | $520,000 -2.6% |
| 2019 | $6,052 +16.6% | $534,000 +14.3% |
| 2018 | $5,192 -4.9% | $467,000 +4.9% |
| 2017 | $5,457 +18.9% | $445,000 +9.3% |
| 2016 | $4,588 | $407,000 +4.9% |
| 2015 | $4,588 | $388,000 +6% |
| 2014 | $4,588 | $366,000 +15.8% |
| 2013 | $4,588 | $316,000 +5.3% |
| 2012 | -- | $300,000 -8.8% |
| 2011 | -- | $329,000 -6.3% |
| 2010 | -- | $351,000 |
| 2009 | -- | $351,000 +5.4% |
| 2007 | -- | $333,000 +12.1% |
| 2006 | -- | $297,000 +4.6% |
| 2005 | -- | $284,000 |
Find assessor info on the county website
Monthly payment
Est. payment
Payment breakdown
Explore the cost of this home by adjusting the details. Changes won't be saved.Climate risks
Neighborhood: 98053
Similar homes
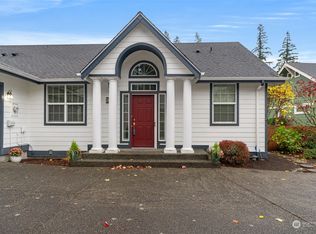
- $915,0002 bd2 ba1.5k sqftUnion Model, Redmond, WA 98053Active
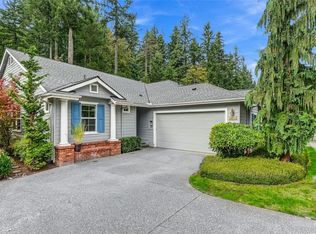 MLS ID #2594142, Robert E. Junglov. NWMLS as distributed by MLS GRID
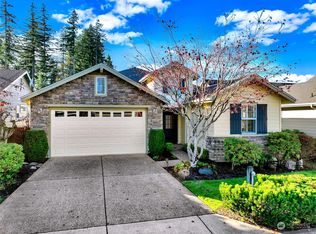
 - $865,0002 bd2 ba1.3k sqftTrilogy At Redmond Ridge Division, Redmond, WA 98053Active
 MLS ID #2592903, Seth Pike. NWMLS as distributed by MLS GRID
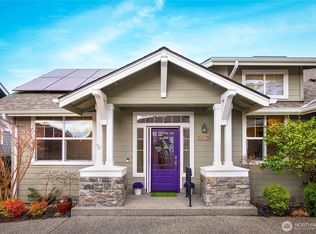
 - $875,0002 bd2 ba1.3k sqftTrilogy At Redmond Ridge, Redmond, WA 98053Active
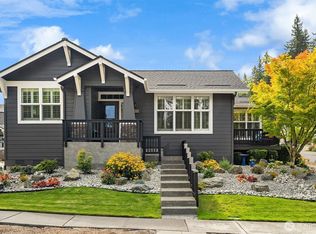 MLS ID #2588145, Brenda Waldner. NWMLS as distributed by MLS GRID
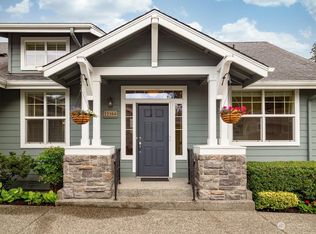
 - $879,9992 bd2 ba1.1k sqft12434 232nd Way NE, Redmond, WA 98053Active
 MLS ID #2589624, Carrie Sorensen. NWMLS as distributed by MLS GRID
