This beautifully refreshed home will come with a brand new roof! In addition a newer AC, heat pump, and water heater meet fresh paint inside and out, new flooring throughout and new kitchen & bathroom countertops, making this 1560 sq ft, Vashon floor plan in Trilogy at Redmond Ridge move-in-ready. Natural light soaks into the home from the large picture windows and sliding doors frame a wonderfully private west facing backyard - a rare beast indeed in Trilogy. The striking Japanese maple, sunny patio with retractable awning invite easy outdoor living. The split bedroom design offers privacy for homeowners and guests, and both benefit from plush new carpets, offering something soft underfoot at the start and end of every day. Separate den provides a little extra space for an office, or additional TV den. Plenty of storage throughout including a kitchen pantry and so many cabinets in both kitchen and bathrooms, and a wallk-in closet in primary suite. 2 car garage. Trilogy residents enjoy access to all amenities including indoor pool, fitness center with indoor walking track, spa, pickleball, tennis courts and miles of walking trails. A true community on your doorstep! Seller will install new roof prior to closing. Make this wonderful home the start of your next chapter.
Active
Listed by: Windermere Real Estate/East • Ali Mills • 425-753-1810
$1,000,000
23171 NE 128th Place, Redmond, WA 98053
2beds
1,560sqft
Single Family Residence
Built in 2004
5,000 Square Feet Lot
$976,700 Zestimate®
$641/sqft
$347/mo HOA
What's special
Plush new carpetsStriking japanese mapleBrand new roofNew flooring throughout
- --
- on Zillow
- 289
- views
- 8
- saves
Zillow last checked:
Listing updated:
Listed by:
Ali Mills 425-753-1810 Alimills@windermere.com,
Windermere Real Estate/East
Source: NWMLS as distributed by MLS GRID,MLS#: 2580069
Facts & features
Interior
Bedrooms & bathrooms
- Bedrooms: 2
- Bathrooms: 2
- Full bathrooms: 1
- 3/4 bathrooms: 1
- Main level bathrooms: 2
- Main level bedrooms: 2
Primary bedroom
- Level: Main
Bedroom
- Level: Main
Bathroom full
- Level: Main
Bathroom three quarter
- Level: Main
Den office
- Level: Main
Entry hall
- Level: Main
Kitchen with eating space
- Level: Main
Living room
- Level: Main
Utility room
- Level: Main
Heating
- Fireplace, Forced Air, Heat Pump, Natural Gas
Cooling
- Heat Pump
Appliances
- Included: Dishwasher, Disposal, Dryer, Microwave, Refrigerator, Washer, Dishwasher(s), Dryer(s), Garbage Disposal, Microwave(s), Refrigerator(s), Washer(s)
Features
- Bath Off Primary
- Flooring: Laminate, Vinyl, Carpet
- Windows: Dbl Pane/Storm Window
- Basement: None
- Number of fireplaces: 1
- Fireplace features: Gas, Main Level: 1, Fireplace
Interior area
- Total structure area: 1,560
- Total interior livable area: 1,560 sqft
Property
Parking
- Total spaces: 4
- Parking features: Driveway, Attached Garage
- Has attached garage: Yes
- Covered spaces: 2
- Uncovered spaces: 2
Features
- Levels: One
- Stories: 1
- Entry location: Main
- Patio & porch: Bath Off Primary, Dbl Pane/Storm Window, Fireplace, Walk-In Closet(s)
- Has view: Yes
- View description: Territorial
Lot
- Size: 5,000 Square Feet
- Features: Curbs, Paved, Sidewalk, Cable TV, High Speed Internet, Irrigation, Patio
- Topography: Level
- Residential vegetation: Garden Space
Details
- Parcel number: 8682261050
- Zoning description: Jurisdiction: City
- Special conditions: Standard
Construction
Type & style
- Home type: SingleFamily
- Architectural style: Contemporary,1 Story
- Property subtype: Single Family Residence
Materials
- Brick, Cement Planked, Wood Siding, Cement Plank
- Roof: Composition
Condition
- Good
- Year built: 2004
Details
- Builder name: Shea Homes
Utilities & green energy
- Electric: Company: PSE
- Sewer: Sewer Connected, Company: City of Redmond
- Water: Public, Company: City of Redmond
Community & HOA
Community
- Features: Age Restriction, CCRs
- Senior community: Yes
- Subdivision: Trilogy
HOA
- Services included: Common Area Maintenance, Maintenance Grounds
- HOA fee: $347 monthly
- HOA phone: 425-216-1355
Location
- Region: Redmond
Financial & listing details
- Price per square foot: $641/sqft
- Tax assessed value: $1,100,000
- Annual tax amount: $10,914
- Date on market: 9/10/2026
- Listing terms: Conventional
- Inclusions: Dishwasher(s), Dryer(s), Garbage Disposal, Microwave(s), Refrigerator(s), Washer(s)
Estimated market value
$976,700
$928,000 - $1.03M
$3,522/mo
Price history
| Date | Event | Price |
|---|---|---|
| 9/10/2026 | Listed for sale | $1,000,000+204.6%$641/sqft |
Source:  NWMLS as distributed by MLS GRID #2580069 Report a problem NWMLS as distributed by MLS GRID #2580069 Report a problem | ||
| 8/11/2004 | Sold | $328,300$210/sqft |
Source: Public Record Report a problem | ||
Public tax history
| Year | Property taxes | Tax assessment |
|---|---|---|
| 2025 | $10,915 +18.7% | $1,100,000 +12.8% |
| 2024 | $9,192 +8.7% | $975,000 +16.1% |
| 2023 | $8,460 -7.7% | $840,000 -19.5% |
| 2022 | $9,161 +15.4% | $1,043,000 +35.6% |
| 2021 | $7,941 +4.9% | $769,000 +15.3% |
| 2020 | $7,570 -1.4% | $667,000 -2.6% |
| 2019 | $7,677 +12.5% | $685,000 +10% |
| 2018 | $6,825 -5% | $623,000 +5.1% |
| 2017 | $7,188 +18.2% | $593,000 +9.4% |
| 2016 | $6,080 | $542,000 +4.8% |
| 2015 | $6,080 | $517,000 +5.5% |
| 2014 | $6,080 | $490,000 +15.8% |
| 2013 | $6,080 | $423,000 +9% |
| 2012 | -- | $388,000 -1.3% |
| 2011 | -- | $393,000 -6.2% |
| 2010 | -- | $419,000 |
| 2009 | -- | $419,000 +5.5% |
| 2007 | -- | $397,000 +8.5% |
| 2006 | -- | $366,000 +4.6% |
| 2005 | -- | $350,000 |
Find assessor info on the county website
Monthly payment
Est. payment
Payment breakdown
Explore the cost of this home by adjusting the details. Changes won't be saved.Climate risks
Neighborhood: 98053
Similar homes
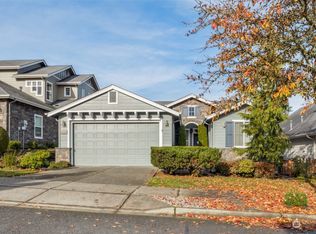
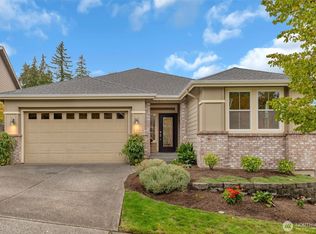
- $999,0002 bd2 ba1.6k sqft24196 NE 131st Terrace, Redmond, WA 98053Active
 MLS ID #2566489, Vicki Lindmeier. NWMLS as distributed by MLS GRID
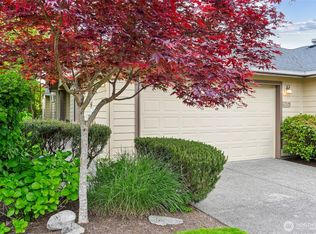
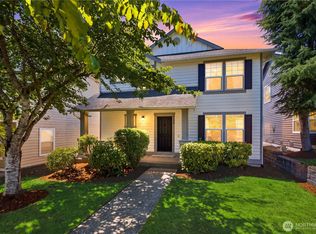
 - $1,150,0002 bd2 ba1.8k sqft12435 243rd Terrace NE, Redmond, WA 98053Active
 MLS ID #2588652, Kelly Azzarello. NWMLS as distributed by MLS GRID
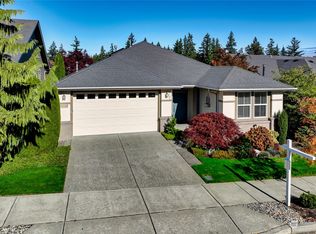
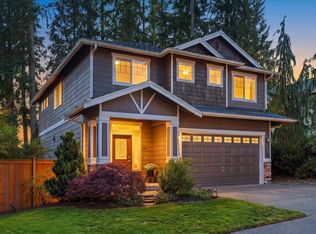
 - $1,199,8004 bd3 ba2.1k sqftRedmond Ridge, Redmond, WA 98053Active
 MLS ID #2590996, Yuanling Lazarus. NWMLS as distributed by MLS GRID
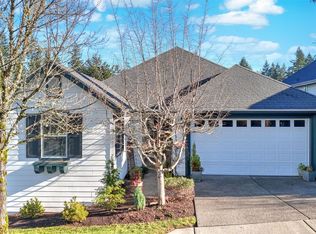
 - $1,050,0004 bd3 ba1.9k sqft12949 NE 203rd Court, Woodinville, WA 98072Active
 MLS ID #2589383, Andrea Wetzel. NWMLS as distributed by MLS GRID
