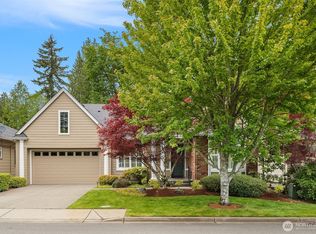
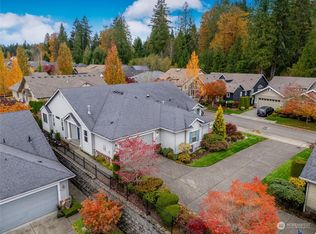
Welcome to this beautifully maintained Whidbey model in the sought-after Trilogy at Redmond Ridge, 2 bedroom, 2 full baths plus an additional flex space perfect for a home office, hobby room, dining room or den. One level living with an open, light filled floor plan designed for everyday ease and effortless entertaining. The spacious great room flows seamlessly into the kitchen and dining area, while large windows fill the home with abundant natural light. The generous primary suite features a private bath and walk-in closet. Step outside to a peaceful patio and professionally landscaped yard, ideal for enjoying morning coffee or relaxing evenings. New hot water tank installed and furnace serviced 07/2026. Pre-Inspected
Active
Listed by: Skyline Properties, Inc. • Vicki Lindmeier
Price cut: $63K (9/5)
$999,000
24196 NE 131st Terrace, Redmond, WA 98053
2beds
1,670sqft
Single Family Residence
Built in 2010
4,748 Square Feet Lot
$985,200 Zestimate®
$598/sqft
$349/mo HOA
What's special
One level livingProfessionally landscaped yardGenerous primary suiteWalk-in closetPrivate bathPeaceful patioSpacious great room
- 31 days
- 502
- 7
Likely to sell faster than
Zillow last checked:
Listing updated:
Listed by:
Vicki Lindmeier,
Skyline Properties, Inc.
Source: NWMLS as distributed by MLS GRID,MLS#: 2566489
Facts & features
Interior
Bedrooms & bathrooms
- Bedrooms: 2
- Bathrooms: 2
- Full bathrooms: 2
- Main level bathrooms: 2
- Main level bedrooms: 2
Primary bedroom
- Level: Main
Bedroom
- Level: Main
Bathroom full
- Level: Main
Bathroom full
- Level: Main
Entry hall
- Level: Main
Living room
- Level: Main
Utility room
- Level: Main
Heating
- Fireplace, 90%+ High Efficiency, Forced Air, Electric, Natural Gas, Solar (Unspecified)
Cooling
- Forced Air
Appliances
- Included: Dishwasher, Dryer, Microwave, Refrigerator, Stove(s)/Range(s), Washer, Dishwasher(s), Dryer(s), Microwave(s), Refrigerator(s), Washer(s)
Features
- Bath Off Primary, Ceiling Fan(s)
- Flooring: Ceramic Tile, Hardwood, Carpet
- Windows: Dbl Pane/Storm Window
- Basement: None
- Number of fireplaces: 1
- Fireplace features: Gas, Main Level: 1, Fireplace
Interior area
- Total structure area: 1,670
- Total interior livable area: 1,670 sqft
Property
Parking
- Total spaces: 2
- Parking features: Driveway, Attached Garage
- Has attached garage: Yes
- Covered spaces: 2
Features
- Levels: One
- Stories: 1
- Entry location: Main
- Patio & porch: Bath Off Primary, Ceiling Fan(s), Dbl Pane/Storm Window, Fireplace, Security System
- Has view: Yes
- View description: Territorial
Lot
- Size: 4,748 Square Feet
- Features: Curbs, Paved, Sidewalk, Cable TV, High Speed Internet, Patio
- Topography: Level
Details
- Parcel number: 8682300730
- Special conditions: Standard
Construction
Type & style
- Home type: SingleFamily
- Architectural style: 1 Story
- Property subtype: Single Family Residence
Materials
- Cement Planked, Wood Products, Cement Plank
- Foundation: Poured Concrete
- Roof: Composition
Condition
- Year built: 2010
- Major remodel year: 2010
Utilities & green energy
- Sewer: Sewer Connected
- Water: Public
Green energy
- Energy generation: Solar
Community & HOA
Community
- Features: Age Restriction, Athletic Court, CCRs, Clubhouse, Golf, Park, Playground, Trail(s)
- Security: Security System
- Senior community: Yes
- Subdivision: Redmond Ridge
HOA
- Services included: Common Area Maintenance, Road Maintenance
- HOA fee: $349 monthly
- HOA phone: 425-216-1355
Location
- Region: Redmond
Financial & listing details
- Price per square foot: $598/sqft
- Tax assessed value: $1,187,000
- Annual tax amount: $1,582
- Date on market: 7/18/2026
- Cumulative days on market: 51 days
- Listing terms: Conventional,FHA,VA Loan
- Inclusions: Dishwasher(s), Dryer(s), Microwave(s), Refrigerator(s), Stove(s)/Range(s), Washer(s)
Estimated market value
$985,200
$936,000 - $1.03M
$3,774/mo
Price history
| Date | Event | Price |
|---|---|---|
| 9/5/2026 | Price change | $999,000-5.9%$598/sqft |
Source:  NWMLS as distributed by MLS GRID #2566489 Report a problem NWMLS as distributed by MLS GRID #2566489 Report a problem | ||
| 8/27/2026 | Price change | $1,062,000-0.5%$636/sqft |
Source: NWMLS as distributed by MLS GRID #2566489 Report a problem | ||
| 8/7/2026 | Listed for sale | $1,067,000+107.6%$639/sqft |
Source: NWMLS as distributed by MLS GRID #2566489 Report a problem | ||
| 2/11/2010 | Sold | $514,069$308/sqft |
Source: Public Record Report a problem | ||
Public tax history
| Year | Property taxes | Tax assessment |
|---|---|---|
| 2025 | $1,686 +6.6% | $759,000 |
| 2024 | $1,582 -7.4% | $759,000 |
| 2023 | $1,708 | $759,000 +2.7% |
| 2022 | -- | $739,000 |
| 2021 | $4,172 -14.3% | $739,000 |
| 2020 | $4,868 -42.5% | $739,000 -2.6% |
| 2019 | $8,474 +12.6% | $759,000 +10% |
| 2018 | $7,526 -5.2% | $690,000 +5% |
| 2017 | $7,936 +12.9% | $657,000 +9.3% |
| 2016 | $7,030 | $601,000 +4.9% |
| 2015 | $7,030 | $573,000 +0.7% |
| 2014 | $7,030 | $569,000 +15.9% |
| 2013 | $7,030 | $491,000 +9.1% |
| 2012 | -- | $450,000 -0.2% |
| 2011 | -- | $451,000 +122.2% |
| 2010 | -- | $203,000 |
| 2009 | -- | $203,000 |
Find assessor info on the county website
Monthly payment
Est. payment
Payment breakdown
Explore the cost of this home by adjusting the details. Changes won't be saved.Climate risks
Neighborhood: 98053
Nearby schools
Schools provided by the listing agent
- Elementary: Clara Barton Elem
- Middle: Redmond Middle
- High: Redmond High
Source: NWMLS as distributed by MLS GRID. This data may not be complete. We recommend contacting the local school district to confirm school assignments for this home.

Similar homes
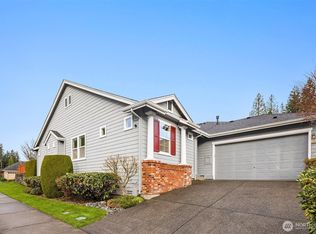
- $1,075,0002 bd2 ba1.5k sqft23171 NE 128th Place, Redmond, WA 98053Active
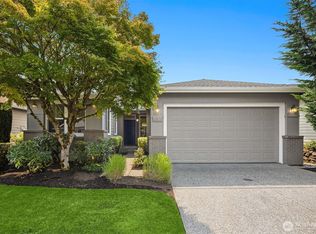 MLS ID #2563908, Ali Mills. NWMLS as distributed by MLS GRID
 - $1,045,0003 bd2 ba1.8k sqftTrilogy At Redmond Ridge Div 3, Redmond, WA 98053Active
 MLS ID #2539873, Lynly Callaway. NWMLS as distributed by MLS GRID
 - $1,135,0002 bd2 ba1.6k sqft12357 Big Leaf Way NE, Redmond, WA 98053Active
 MLS ID #2552231, Lindsey Hatch. NWMLS as distributed by MLS GRID
 - $855,0003 bd3 ba1.7k sqftTamarack Village, Redmond, WA 98053Active
 MLS ID #2572849, Sharon Parmenter. NWMLS as distributed by MLS GRID
