Set within the sought-after Crest View neighborhood of Snoqualmie Ridge, this D.R. Horton residence stands out with quality construction, HardiePlank siding and a thoughtfully designed four-bedroom floorplan. A covered front porch welcomes you inside, where tall ceilings and abundant natural light create a bright, open feel throughout. Living and dining spaces flow easily into the beautifully remodeled kitchen with white cabinetry, slab countertops, stainless steel appliances, a center island and pantry. Upstairs, all four bedrooms are together, including an impressively spacious fourth bedroom that offers the flexibility to become a bonus room, playroom, media room, office or whatever best fits your needs. The primary suite features a walk-in closet and five-piece bath, while updated bathrooms, luxury vinyl flooring and air conditioning add comfort and style. In back, the fully fenced yard offers a large patio and plenty of space for gardening, with alley access leading to the driveway and two-car garage. Crest View Loop is essentially one large cul-de-sac, with Crest View Park and a gorgeous network of wooded public trails just a short walk away. A special opportunity to enjoy four true bedrooms, a versatile layout and the distinctive setting that makes Crest View such a desirable part of Snoqualmie Ridge.
Active
Listed by: COMPASS • Jason R Gibbons • 425-890-7143
$925,000
6522 W Crest View Loop SE, Snoqualmie, WA 98065
4beds
1,870sqft
Single Family Residence
Built in 2003
3,267 Square Feet Lot
$-- Zestimate®
$495/sqft
$29/mo HOA
What's special
Center islandTall ceilingsAbundant natural lightPrimary suiteUpdated bathroomsWalk-in closetLuxury vinyl flooring
- --
- on Zillow
- 506
- views
- 37
- saves
Zillow last checked:
Listing updated:
Listed by:
Jason R Gibbons 425-890-7143 jason.gibbons@compass.com,
COMPASS,
Scott Gibbons 425-890-7140,
COMPASS
Source: NWMLS as distributed by MLS GRID,MLS#: 2586662
Facts & features
Interior
Bedrooms & bathrooms
- Bedrooms: 4
- Bathrooms: 3
- Full bathrooms: 2
- 1/2 bathrooms: 1
- Main level bathrooms: 1
Primary bedroom
- Level: Second
Bedroom
- Level: Second
Bedroom
- Level: Second
Bedroom
- Level: Second
Bathroom full
- Level: Second
Bathroom full
- Level: Second
Other
- Level: Main
Dining room
- Level: Main
Entry hall
- Level: Main
Kitchen with eating space
- Level: Main
Living room
- Level: Main
Utility room
- Level: Second
Heating
- Fireplace, Forced Air, Electric, Natural Gas
Cooling
- Has cooling: Yes
Appliances
- Included: Dishwasher, Disposal, Dryer, Microwave, Refrigerator, Stove(s)/Range(s), Washer, Dishwasher(s), Dryer(s), Garbage Disposal, Microwave(s), Refrigerator(s), Washer(s), Water Heater: Gas, Water Heater Location: Garage
Features
- Bath Off Primary, Ceiling Fan(s), Dining Room, High Tech Cabling
- Flooring: Ceramic Tile, Vinyl Plank, Carpet
- Windows: Dbl Pane/Storm Window
- Basement: None
- Number of fireplaces: 1
- Fireplace features: Gas, Main Level: 1, Fireplace
Interior area
- Total structure area: 1,870
- Total interior livable area: 1,870 sqft
Video & virtual tour
Property
Parking
- Total spaces: 4
- Parking features: Attached Garage
- Has attached garage: Yes
- Covered spaces: 2
- Uncovered spaces: 2
Features
- Levels: Two
- Stories: 2
- Entry location: Main
- Patio & porch: Bath Off Primary, Ceiling Fan(s), Dbl Pane/Storm Window, Dining Room, Fireplace, High Tech Cabling, Walk-In Closet(s), Water Heater
- Has view: Yes
- View description: Territorial
Lot
- Size: 3,267 Square Feet
- Features: Cul-De-Sac, Curbs, Paved, Sidewalk, Cable TV, Fenced-Fully, Gas Available, High Speed Internet, Patio
- Topography: Level
Details
- Parcel number: 7852170660
- Special conditions: Standard
Construction
Type & style
- Home type: SingleFamily
- Architectural style: Craftsman,2 Story
- Property subtype: Single Family Residence
Materials
- Cement Planked, Cement Plank
- Foundation: Poured Concrete
- Roof: Composition
Condition
- Very Good
- Year built: 2003
- Major remodel year: 2003
Details
- Builder name: DR Horton
Utilities & green energy
- Electric: Company: PSE
- Sewer: Sewer Connected, Company: City of Snoqualmie
- Water: Public, Company: City of Snoqualmie
- Utilities for property: Xfinity
Community & HOA
Community
- Features: Athletic Court, CCRs, Golf, Park, Playground, Trail(s)
- Subdivision: Snoqualmie Ridge
HOA
- Services included: Common Area Maintenance, Road Maintenance, See Remarks, Snow Removal
- HOA fee: $350 annually
- HOA phone: 425-396-5430
Location
- Region: Snoqualmie
Financial & listing details
- Price per square foot: $495/sqft
- Tax assessed value: $1,018,000
- Annual tax amount: $9,484
- Date on market: 9/24/2026
- Listing terms: Conventional,FHA,VA Loan
- Inclusions: Dishwasher(s), Dryer(s), Garbage Disposal, Microwave(s), Refrigerator(s), Stove(s)/Range(s), Washer(s)
Estimated market value
Not available
Estimated sales range
Not available
Not available
Price history
| Date | Event | Price |
|---|---|---|
| 9/24/2026 | Listed for sale | $925,000+210.3%$495/sqft |
Source:  NWMLS as distributed by MLS GRID #2586662 Report a problem NWMLS as distributed by MLS GRID #2586662 Report a problem | ||
| 9/4/2003 | Sold | $298,092$159/sqft |
Source: NWMLS as distributed by MLS GRID #23109097 Report a problem | ||
Public tax history
| Year | Property taxes | Tax assessment |
|---|---|---|
| 2025 | $9,484 +9.4% | $1,018,000 +12.1% |
| 2024 | $8,666 +4.4% | $908,000 +10.1% |
| 2023 | $8,303 -5.5% | $825,000 -17.9% |
| 2022 | $8,784 +13.1% | $1,005,000 +44.8% |
| 2021 | $7,765 +7.6% | $694,000 +18.6% |
| 2020 | $7,217 +3.3% | $585,000 +1.7% |
| 2019 | $6,988 +3.8% | $575,000 -0.5% |
| 2018 | $6,735 +2.5% | $578,000 +14% |
| 2017 | $6,569 +35.9% | $507,000 +11.9% |
| 2016 | $4,836 | $453,000 +2.5% |
| 2015 | $4,836 | $442,000 +8.6% |
| 2014 | $4,836 | $407,000 +23.7% |
| 2013 | $4,836 | $329,000 +3.1% |
| 2012 | -- | $319,000 -2.4% |
| 2011 | -- | $327,000 -4.7% |
| 2010 | -- | $343,000 |
| 2009 | -- | $343,000 +4.6% |
| 2007 | -- | $328,000 +7.2% |
| 2006 | -- | $306,000 +14.6% |
| 2005 | -- | $267,000 |
Find assessor info on the county website
Monthly payment
Est. payment
Payment breakdown
Explore the cost of this home by adjusting the details. Changes won't be saved.Climate risks
Neighborhood: 98065
Nearby schools
Schools provided by the listing agent
- Elementary: Cascade View Elem
- Middle: Snoqualmie Mid
- High: Mount Si High
Source: NWMLS as distributed by MLS GRID. This data may not be complete. We recommend contacting the local school district to confirm school assignments for this home.
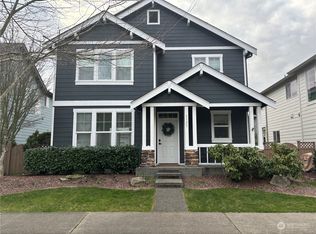
- $1,250,0004 bd3 ba2k sqft6525 E Crest View Loop SE, Snoqualmie, WA 98065Sold
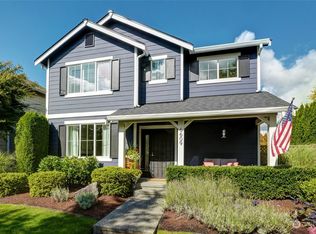
- $1,125,0004 bd3 ba1.9k sqft6609 E Crest View Loop SE, Snoqualmie, WA 98065Sold
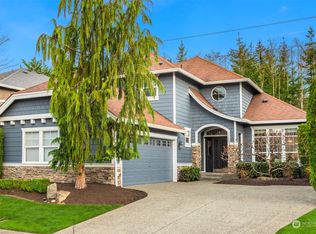
- $1,380,2503 bd3 ba2.4k sqft6526 E Crest View Loop SE, Snoqualmie, WA 98065Sold
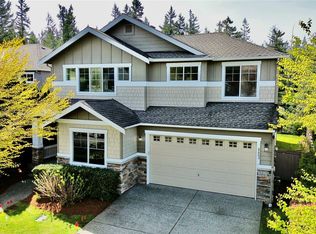
- $1,400,0004 bd3 ba3.2k sqft6603 W Crest View Loop SE, Snoqualmie, WA 98065Sold
Similar homes
- $925,0004 bd3 ba2.4k sqft7021 Carmichael Avenue SE, Snoqualmie, WA 98065Active
 MLS ID #2553939, Alicia Messa. NWMLS as distributed by MLS GRID
 - $1,098,0004 bd3 ba2.5k sqftInglewood Glen, Sammamish, WA 98074Active
 MLS ID #2595480, Roy Towse. NWMLS as distributed by MLS GRID
 - $950,0003 bd3 ba1.8k sqft12609 474th Avenue SE, North Bend, WA 98045Active
 MLS ID #2578353, Beth Traverso. NWMLS as distributed by MLS GRID
 - $639,9903 bd2 ba1.3k sqftThe Falls, Snoqualmie, WA 98065Active
 MLS ID #2540204, Colette Carino Groth. NWMLS as distributed by MLS GRID
