Stunning 2,750 sq ft home in Maple Valley's highly sought-after Katesridge neighborhood, located within the award-winning Tahoma School District! Nestled on a quiet corner lot, this beautifully updated home offers the perfect blend of style, comfort, and functionality. The open-concept floor plan features a cozy living room with a gas fireplace and a remodeled kitchen complete with quartz countertops, stainless steel appliances, gas range, double ovens, and a large center island designed for entertaining. The adjoining dining area flows seamlessly into the inviting family room. Upstairs, you'll find four spacious bedrooms, each with its own walk-in closet, including an oversized primary suite with an ensuite bath and generous walk-in closet. A versatile loft provides the ideal space for a home office, media room, or playroom. Thoughtful updates include a new roof (2026), furnace and A/C (2023), water heater (2021), engineered hardwood flooring, newer carpet (2023), fresh interior paint (2021), professionally cleaned air ducts (2026), and freshly painted exterior trim (2026). Step outside to a fully fenced backyard featuring a spacious concrete patio, perfect for outdoor entertaining, along with sprinkler systems in both the front and back yards. The oversized 3-car garage provides abundant storage and workspace. Ideally located just minutes from Four Corners shopping, restaurants, parks, the Maple Valley Farmers Market, and Highway 169.
Active
Listed by: John L. Scott Enumclaw • Ashley Nybo
Price cut: $15K (9/18)
$870,000
23404 SE 263rd Street, Maple Valley, WA 98038
4beds
2,750sqft
Single Family Residence
Built in 2002
8,054 Square Feet Lot
$861,400 Zestimate®
$316/sqft
$32/mo HOA
What's special
Gas fireplaceRemodeled kitchenEngineered hardwood flooringGenerous walk-in closetInviting family roomDouble ovensOpen-concept floor plan
- --
- on Zillow
- 414
- views
- 39
- saves
Zillow last checked:
Listing updated:
Listed by:
Ashley Nybo,
John L. Scott Enumclaw
Source: NWMLS as distributed by MLS GRID,MLS#: 2562305
Facts & features
Interior
Bedrooms & bathrooms
- Bedrooms: 4
- Bathrooms: 3
- Full bathrooms: 2
- 1/2 bathrooms: 1
- Main level bathrooms: 1
Primary bedroom
- Level: Second
Bedroom
- Level: Second
Bedroom
- Level: Second
Bedroom
- Level: Second
Bathroom full
- Level: Second
Bathroom full
- Level: Second
Other
- Level: Main
Dining room
- Level: Main
Entry hall
- Level: Main
Family room
- Level: Main
Kitchen with eating space
- Level: Main
Living room
- Level: Main
Rec room
- Level: Second
Utility room
- Level: Main
Heating
- Fireplace, Forced Air, Electric, Natural Gas
Cooling
- Has cooling: Yes
Appliances
- Included: Dishwasher, Disposal, Dryer, Microwave, Refrigerator, Stove(s)/Range(s), Washer, Dishwasher(s), Dryer(s), Garbage Disposal, Microwave(s), Refrigerator(s), Washer(s)
Features
- Bath Off Primary, Ceiling Fan(s), Dining Room
- Flooring: Ceramic Tile, Engineered Hardwood, Carpet
- Windows: Dbl Pane/Storm Window
- Basement: None
- Number of fireplaces: 1
- Fireplace features: Gas, Main Level: 1, Fireplace
Interior area
- Total structure area: 2,750
- Total interior livable area: 2,750 sqft
Video & virtual tour
Property
Parking
- Total spaces: 6
- Parking features: Driveway, Attached Garage
- Has attached garage: Yes
- Covered spaces: 3
- Uncovered spaces: 3
Features
- Levels: Two
- Stories: 2
- Entry location: Main
- Patio & porch: Bath Off Primary, Ceiling Fan(s), Dbl Pane/Storm Window, Dining Room, Fireplace, Sprinkler System, Vaulted Ceiling(s), Walk-In Closet(s)
- Has view: Yes
- View description: Territorial
Lot
- Size: 8,054 Square Feet
- Features: Corner Lot, Curbs, Paved, Sidewalk, Fenced-Fully, Patio, Sprinkler System
- Topography: Level
Details
- Parcel number: 3793500970
- Special conditions: Standard
Construction
Type & style
- Home type: SingleFamily
- Architectural style: 2 Story
- Property subtype: Single Family Residence
Materials
- Metal/Vinyl, Wood Products
- Foundation: Poured Concrete
- Roof: Composition
Condition
- Year built: 2002
- Major remodel year: 2002
Utilities & green energy
- Electric: Company: PSE
- Sewer: Sewer Connected, Company: Covington Water
- Water: Public, Company: Soos Creek
- Utilities for property: T-Mobile (Comcast Avaliabe)
Community & HOA
Community
- Features: CCRs, Playground
- Subdivision: Katesridge
HOA
- Services included: Common Area Maintenance
- HOA fee: $189 semi-annually
- HOA phone: 253-852-3000
Location
- Region: Maple Valley
Financial & listing details
- Price per square foot: $316/sqft
- Tax assessed value: $806,000
- Annual tax amount: $9,002
- Date on market: 8/6/2026
- Listing terms: Conventional,FHA,VA Loan
- Inclusions: Dishwasher(s), Dryer(s), Garbage Disposal, Microwave(s), Refrigerator(s), Stove(s)/Range(s), Washer(s)
Estimated market value
$861,400
$818,000 - $904,000
$3,549/mo
Price history
| Date | Event | Price |
|---|---|---|
| 9/18/2026 | Price change | $870,000-1.7%$316/sqft |
Source:  NWMLS as distributed by MLS GRID #2562305 Report a problem NWMLS as distributed by MLS GRID #2562305 Report a problem | ||
| 8/31/2026 | Price change | $885,000-1.7%$322/sqft |
Source: NWMLS as distributed by MLS GRID #2562305 Report a problem | ||
| 8/6/2026 | Listed for sale | $900,000+234.7%$327/sqft |
Source: NWMLS as distributed by MLS GRID #2562305 Report a problem | ||
| 3/14/2002 | Sold | $268,934$98/sqft |
Source: Public Record Report a problem | ||
Public tax history
| Year | Property taxes | Tax assessment |
|---|---|---|
| 2025 | $9,002 +5.5% | $806,000 +4.5% |
| 2024 | $8,533 +13.7% | $771,000 +16.1% |
| 2023 | $7,504 +5.6% | $664,000 -12.1% |
| 2022 | $7,108 +7.6% | $755,000 +29.3% |
| 2021 | $6,606 +8% | $584,000 +18% |
| 2020 | $6,116 +15.1% | $495,000 +5.8% |
| 2019 | $5,312 +5.6% | $468,000 +1.5% |
| 2018 | $5,029 -13.7% | $461,000 +6.5% |
| 2017 | $5,830 +17.3% | $433,000 +12.8% |
| 2016 | $4,971 | $384,000 +6.4% |
| 2015 | $4,971 | $361,000 +5.2% |
| 2014 | $4,971 | $343,000 +25.2% |
| 2013 | $4,971 | $274,000 +4.6% |
| 2012 | -- | $262,000 -7.7% |
| 2011 | -- | $284,000 -9.6% |
| 2010 | -- | $314,000 |
| 2009 | -- | $314,000 +1% |
| 2007 | -- | $311,000 +5.1% |
| 2006 | -- | $296,000 +2.4% |
| 2005 | -- | $289,000 |
Find assessor info on the county website
Monthly payment
Est. payment
Payment breakdown
Explore the cost of this home by adjusting the details. Changes won't be saved.Climate risks
Neighborhood: 98038
Nearby schools
Schools provided by the listing agent
- Elementary: Rock Creek Elem
- Middle: Summit Trail Middle School
- High: Tahoma Snr High
Source: NWMLS as distributed by MLS GRID. This data may not be complete. We recommend contacting the local school district to confirm school assignments for this home.

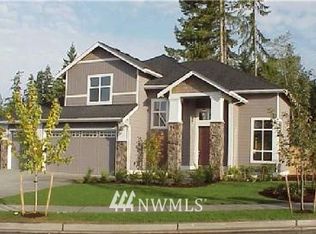


Similar homes
- $830,0004 bd3 ba2.5k sqftThe Highlands At Lake Wilderness, Maple Valley, WA 98038Active
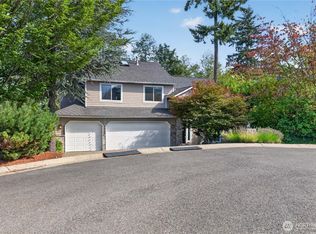 MLS ID #2577750, Bradley Hanson. NWMLS as distributed by MLS GRID
 - $824,9504 bd3 ba2.3k sqftBelmont Woods Div 02, Maple Valley, WA 98038Active
 MLS ID #2578628, Talia Bills. NWMLS as distributed by MLS GRID
 - $949,7504 bd3 ba2.7k sqftHighlands At Cedar Downs, Maple Valley, WA 98038Active
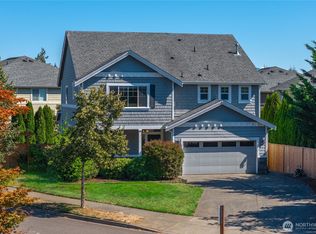 MLS ID #2570087, Amber Bills Clarke. NWMLS as distributed by MLS GRID
 - $1,050,0004 bd3 ba3k sqftHighlands At Cedar Downs, Maple Valley, WA 98038Active
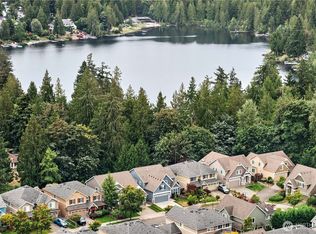 MLS ID #2582622, Bradley Hanson. NWMLS as distributed by MLS GRID
