Multigenerational living with this exceptional NextGen by Lennar, located in the sought-after North Pointe Centre. Home features dual entry access, offering privacy and convenience for extended living or guests. Main home boasts a thoughtfully designed layout with 4 beds, an office/flex space, and bonus versatile loft space. Large open concept living with gas fireplace, chef’s kitchen with anchor island, dual ovens and gas cooktop. Plenty of cabinet storage plus walk-in pantry. Attached ADU offering a private haven complete with 1 bedroom, 3/4 bath with W&D, kitchenette and cozy living quarters. Enjoy the beautifully crafted exterior spaces, including a patio and pergola – perfect for gatherings or peaceful evenings. Spacious 3-car tandem garage, Heat Pump, and ample storage. Community itself adds to the lifestyle, offering amenities like a sport courts, scenic trails, and serene parks for endless activities. Tahoma Schools. Pre-Inspected & Available For Quick Move-In!
Active
Listed by: John L. Scott, Inc. • Bradley Hanson
Price cut: $25.1K (9/28)
$999,950
23714 229th Place SE, Maple Valley, WA 98038
5beds
3,183sqft
Single Family Residence
Built in 2019
5,000 Square Feet Lot
$990,800 Zestimate®
$314/sqft
$67/mo HOA
What's special
Bonus versatile loft spaceGas fireplaceCozy living quartersBeautifully crafted exterior spacesPatio and pergolaWalk-in pantryPlenty of cabinet storage
- --
- on Zillow
- 662
- views
- 39
- saves
Zillow last checked:
Listing updated:
Listed by:
Bradley Hanson,
John L. Scott, Inc.
Source: NWMLS as distributed by MLS GRID,MLS#: 2559060
Facts & features
Interior
Bedrooms & bathrooms
- Bedrooms: 5
- Bathrooms: 5
- Full bathrooms: 3
- 3/4 bathrooms: 1
- 1/2 bathrooms: 1
- Main level bathrooms: 2
- Main level bedrooms: 1
Primary bedroom
- Level: Second
Bedroom
- Level: Second
Bedroom
- Level: Second
Bathroom full
- Level: Second
Bathroom full
- Level: Second
Bathroom three quarter
- Level: Main
Other
- Level: Main
Bonus room
- Level: Second
Dining room
- Level: Main
Entry hall
- Level: Main
Great room
- Level: Main
Kitchen with eating space
- Level: Main
Living room
- Level: Main
Utility room
- Level: Second
Heating
- Fireplace, 90%+ High Efficiency, Wall Furnace, Electric, Natural Gas
Cooling
- Has cooling: Yes
Appliances
- Included: Dishwasher, Disposal, Double Oven, Microwave, Refrigerator, Stove(s)/Range(s), Dishwasher(s), Garbage Disposal, Microwave(s), Refrigerator(s), Water Heater: Tankless, Water Heater Location: Garage
Features
- Bath Off Primary, Dining Room, High Tech Cabling, Loft, Pantry
- Flooring: Ceramic Tile, Engineered Hardwood, Carpet
- Windows: Dbl Pane/Storm Window
- Basement: None
- Number of fireplaces: 1
- Fireplace features: Gas, Main Level: 1, Fireplace
Interior area
- Total structure area: 3,183
- Total interior livable area: 3,183 sqft
Video & virtual tour
Property
Parking
- Total spaces: 5
- Parking features: Driveway, Attached Garage, Off Street
- Has attached garage: Yes
- Covered spaces: 3
- Uncovered spaces: 2
Features
- Levels: Two
- Stories: 2
- Entry location: Main
- Patio & porch: Second Kitchen, Bath Off Primary, Dbl Pane/Storm Window, Dining Room, Fireplace, High Tech Cabling, Loft, Pantry, Vaulted Ceiling(s), Walk-In Closet(s), Water Heater, Wet Bar
- Has view: Yes
- View description: Territorial
Lot
- Size: 5,000 Square Feet
- Dimensions: 50 x 100 x 49 x 101
- Features: Curbs, Paved, Sidewalk, Cable TV, Fenced-Fully, Gas Available, High Speed Internet, Patio
- Topography: Level
Details
- Additional structures: ADU Beds: 1, ADU Baths: 1
- Parcel number: 6187200540
- Zoning: R12
- Zoning description: Jurisdiction: City
- Special conditions: Standard
Construction
Type & style
- Home type: SingleFamily
- Architectural style: Contemporary,2 Story
- Property subtype: Single Family Residence
Materials
- Cement Planked, Stone, Wood Siding, Wood Products, Cement Plank
- Foundation: Poured Concrete
- Roof: Composition
Condition
- Good
- Year built: 2019
- Major remodel year: 2019
Details
- Builder name: Lennar
Utilities & green energy
- Electric: Company: PSE
- Sewer: Sewer Connected, Company: Soos Creek
- Water: Public, Company: Covington Water District
- Utilities for property: Xfinity, Xfinity
Community & HOA
Community
- Features: Athletic Court, CCRs, Park, Playground, Trail(s)
- Subdivision: Maple Valley
HOA
- Services included: Common Area Maintenance
- HOA fee: $67 monthly
Location
- Region: Maple Valley
Financial & listing details
- Price per square foot: $314/sqft
- Tax assessed value: $1,042,000
- Annual tax amount: $10,953
- Date on market: 7/23/2026
- Listing terms: Conventional,FHA,USDA Loan,VA Loan
- Inclusions: Dishwasher(s), Double Oven, Garbage Disposal, Microwave(s), Refrigerator(s), Stove(s)/Range(s)
Estimated market value
$990,800
$941,000 - $1.04M
$4,487/mo
Price history
| Date | Event | Price |
|---|---|---|
| 9/28/2026 | Price change | $999,950-2.4%$314/sqft |
Source:  NWMLS as distributed by MLS GRID #2559060 Report a problem NWMLS as distributed by MLS GRID #2559060 Report a problem | ||
| 8/20/2026 | Price change | $1,025,000-2.4%$322/sqft |
Source: NWMLS as distributed by MLS GRID #2559060 Report a problem | ||
| 7/23/2026 | Listed for sale | $1,050,000+31.3%$330/sqft |
Source: NWMLS as distributed by MLS GRID #2559060 Report a problem | ||
| 12/10/2020 | Sold | $800,000+19.4%$251/sqft |
Source: NWMLS as distributed by MLS GRID #1661745 Report a problem | ||
| 11/18/2019 | Sold | $669,950$210/sqft |
Source: Public Record Report a problem | ||
Public tax history
| Year | Property taxes | Tax assessment |
|---|---|---|
| 2025 | $11,563 +5.6% | $1,042,000 +4.6% |
| 2024 | $10,953 +15.2% | $996,000 +17.6% |
| 2023 | $9,508 +5.7% | $847,000 -12% |
| 2022 | $8,995 +7.6% | $962,000 +29.3% |
| 2021 | $8,356 +7.9% | $744,000 +17.9% |
| 2020 | $7,744 +101.5% | $631,000 +81.3% |
| 2019 | $3,842 | $348,000 |
Find assessor info on the county website
Monthly payment
Est. payment
Payment breakdown
Explore the cost of this home by adjusting the details. Changes won't be saved.Climate risks
Neighborhood: 98038
Similar homes
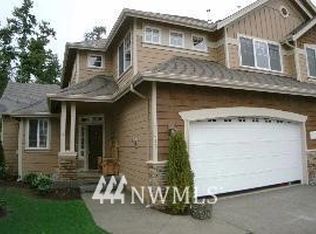
- $949,9504 bd3 ba2.6k sqftLake Wilderness Shores, Maple Valley, WA 98038Active
 MLS ID #2577592, Bradley Hanson. NWMLS as distributed by MLS GRID
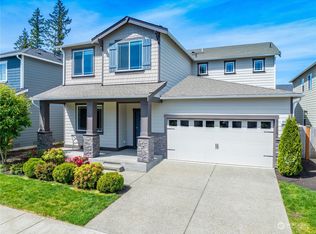
 - $1,050,0004 bd3 ba3k sqftHighlands At Cedar Downs, Maple Valley, WA 98038Active
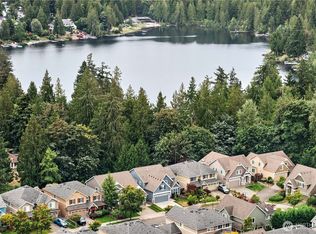 MLS ID #2582622, Bradley Hanson. NWMLS as distributed by MLS GRID
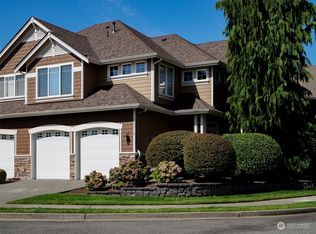
 - $949,7504 bd3 ba2.7k sqftHighlands At Cedar Downs, Maple Valley, WA 98038Active
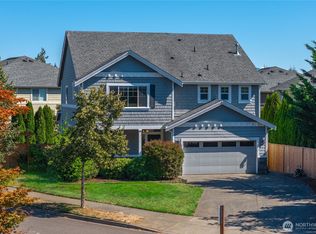 MLS ID #2570087, Amber Bills Clarke. NWMLS as distributed by MLS GRID
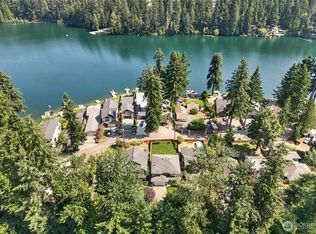
 - $1,070,0006 bd3 ba3.6k sqftMaple Ridge Highlands, Maple Valley, WA 98038Active
 MLS ID #2583623, Bradley Hanson. NWMLS as distributed by MLS GRID
