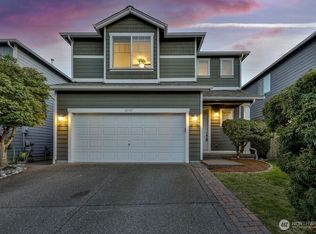
Welcome to Meadows at Rock Creek, where this pristine, north-facing home reflects pride of ownership inside and out. A covered entry leads into an inviting main floor designed for both everyday living and entertaining. The open living with surround sound and dining areas flow into the kitchen, while a gas fireplace gives the gathering space a warm focal point. The kitchen offers ample counter space for meal prep, a pantry for storage and appliances that convey with the home. A versatile office or den provides space to work from home, read or pursue a favorite hobby. Convenient powder room and a mudroom off the garage, which includes a separate exterior door. Upstairs, a flexible loft offers room for a desk, lounge area or play space. The light and bright primary suite features a generous closet and a five-piece ensuite bath. Two additional bedrooms, a full guest bath and a dedicated laundry room with washer and dryer complete the upper level. Hunter Douglas blinds add a polished finish throughout the home. Step outside to a private, professionally landscaped backyard with southern exposure. The patio is ready for outdoor dining or a quiet afternoon, while raised beds offer space to garden. A sprinkler system helps keep the landscaping looking its best, and the garage provides ample storage for gear, tools and seasonal items. With Tahoma schools and neighborhood parks, trails and courts just steps away, this home offers a beautiful setting and plenty of room to make it yours!
Active
Listed by: John L. Scott, Inc. • Bradley Hanson
$769,000
22843 SE 268th Place, Maple Valley, WA 98038
3beds
2,020sqft
Single Family Residence
Built in 2005
5,000 Square Feet Lot
$756,300 Zestimate®
$381/sqft
$63/mo HOA
What's special
Convenient powder roomGenerous closetPristine north-facing homeFull guest bathFive-piece ensuite bathCovered entryTwo additional bedrooms
- --
- on Zillow
- 205
- views
- 22
- saves
Zillow last checked:
Listing updated:
Listed by:
Bradley Hanson,
John L. Scott, Inc.
Source: NWMLS as distributed by MLS GRID,MLS#: 2586983
Facts & features
Interior
Bedrooms & bathrooms
- Bedrooms: 3
- Bathrooms: 3
- Full bathrooms: 2
- 1/2 bathrooms: 1
- Main level bathrooms: 1
Bedroom
- Level: Second
Bedroom
- Level: Second
Bathroom full
- Level: Second
Bathroom full
- Level: Second
Other
- Level: Main
Bonus room
- Level: Second
Den office
- Level: Main
Dining room
- Level: Main
Entry hall
- Level: Main
Heating
- Fireplace, 90%+ High Efficiency, Forced Air, Electric, Natural Gas
Cooling
- None
Appliances
- Included: Dishwasher, Disposal, Dryer, Microwave, Refrigerator, Stove(s)/Range(s), Washer, Dishwasher(s), Dryer(s), Garbage Disposal, Microwave(s), Refrigerator(s), Washer(s), Water Heater: Gas, Water Heater Location: Garage
Features
- Bath Off Primary, Dining Room, Loft, Pantry
- Flooring: Ceramic Tile, Laminate, Vinyl, Carpet
- Windows: Dbl Pane/Storm Window
- Basement: None
- Number of fireplaces: 1
- Fireplace features: Gas, Main Level: 1, Fireplace
Interior area
- Total structure area: 2,020
- Total interior livable area: 2,020 sqft
Video & virtual tour
Property
Parking
- Total spaces: 4
- Parking features: Driveway, Attached Garage, Off Street
- Has attached garage: Yes
- Covered spaces: 2
- Uncovered spaces: 2
Features
- Levels: Two
- Stories: 2
- Entry location: Main
- Patio & porch: Bath Off Primary, Dbl Pane/Storm Window, Dining Room, Fireplace, Loft, Pantry, Security System, Walk-In Closet(s), Water Heater
Lot
- Size: 5,000 Square Feet
- Dimensions: 50 x 100 x 50 x 100
- Features: Curbs, Paved, Sidewalk, Cable TV, Fenced-Fully, Gas Available, High Speed Internet, Patio, Sprinkler System
- Topography: Level
- Residential vegetation: Garden Space
Details
- Parcel number: 5416510330
- Zoning: R6
- Zoning description: Jurisdiction: City
- Special conditions: Standard
Construction
Type & style
- Home type: SingleFamily
- Architectural style: Contemporary,2 Story
- Property subtype: Single Family Residence
Materials
- Cement Planked, Stone, Wood Products, Cement Plank
- Foundation: Poured Concrete
- Roof: Composition
Condition
- Good
- Year built: 2005
- Major remodel year: 2005
Details
- Builder name: Regent Homes
Utilities & green energy
- Electric: Company: PSE
- Sewer: Sewer Connected, Company: Soos Creek
- Water: Public, Company: Covington Water District
- Utilities for property: Xfinity, Xfinity
Community & HOA
Community
- Features: Athletic Court, CCRs, Park, Playground, Trail(s)
- Security: Security System
- Subdivision: Maple Valley
HOA
- Services included: Common Area Maintenance
- HOA fee: $380 semi-annually
- HOA phone: 253-852-1417
Location
- Region: Maple Valley
Financial & listing details
- Price per square foot: $381/sqft
- Tax assessed value: $707,000
- Annual tax amount: $7,928
- Date on market: 9/24/2026
- Listing terms: Conventional,FHA,State Bond,VA Loan
- Inclusions: Dishwasher(s), Dryer(s), Garbage Disposal, Microwave(s), Refrigerator(s), Stove(s)/Range(s), Washer(s)
Estimated market value
$756,300
$718,000 - $794,000
$3,377/mo
Price history
| Date | Event | Price |
|---|---|---|
| 9/24/2026 | Listed for sale | $769,000+114.7%$381/sqft |
Source:  NWMLS as distributed by MLS GRID #2586983 Report a problem NWMLS as distributed by MLS GRID #2586983 Report a problem | ||
| 12/30/2005 | Sold | $358,242$177/sqft |
Source: Public Record Report a problem | ||
Public tax history
| Year | Property taxes | Tax assessment |
|---|---|---|
| 2025 | $7,928 +5.6% | $707,000 +4.6% |
| 2024 | $7,511 +15.8% | $676,000 +18.4% |
| 2023 | $6,486 +5.6% | $571,000 -12% |
| 2022 | $6,142 +7.6% | $649,000 +29.3% |
| 2021 | $5,709 +7.9% | $502,000 +17.8% |
| 2020 | $5,289 +15% | $426,000 +5.7% |
| 2019 | $4,598 +5.7% | $403,000 +1.5% |
| 2018 | $4,351 -8.4% | $397,000 +13.1% |
| 2017 | $4,752 +17.2% | $351,000 +12.9% |
| 2016 | $4,054 | $311,000 +6.1% |
| 2015 | $4,054 | $293,000 +5.4% |
| 2014 | $4,054 | $278,000 +25.2% |
| 2013 | $4,054 | $222,000 +4.2% |
| 2012 | -- | $213,000 -15.5% |
| 2011 | -- | $252,000 -9.4% |
| 2010 | -- | $278,000 |
| 2009 | -- | $278,000 -2.8% |
| 2007 | -- | $286,000 +257.5% |
| 2006 | -- | $80,000 |
Find assessor info on the county website
Monthly payment
Est. payment
Payment breakdown
Explore the cost of this home by adjusting the details. Changes won't be saved.Climate risks
Neighborhood: 98038

Similar homes
- $808,0004 bd3 ba2.4k sqftMaple Ridge Highlands, Maple Valley, WA 98038Active
 MLS ID #2585425, Carla Marsh. NWMLS as distributed by MLS GRID
 - $638,5004 bd3 ba1.7k sqftSummit Estates, Maple Valley, WA 98038Active
 MLS ID #2591460, Robin Root James. NWMLS as distributed by MLS GRID
 - $760,0004 bd3 ba2.6k sqft22907 SE 271st Place, Maple Valley, WA 98038Active
 MLS ID #2586941, Brad Decater. NWMLS as distributed by MLS GRID
 - $775,0004 bd3 ba2.3k sqft22622 SE 271st Street, Maple Valley, WA 98038Active
 MLS ID #2553032, Deborah Braulik. NWMLS as distributed by MLS GRID
