This is the home you’ve been waiting for! Refined finishes, generous living spaces, & a coveted Maple Valley setting come together beautifully in this exceptional home. Located w/in the award-winning Tahoma School District, this thoughtfully updated residence offers 2,380 square feet w/ 4 bedrooms, 2.5 baths, a main-floor office, & a versatile upstairs loft. The light & inviting, beautifully appointed kitchen is designed to impress, featuring quartz countertops, stainless steel appliances, marble backsplash & a substantial center island that opens effortlessly to the main living area creating an inviting space for everyday living & memorable gatherings. Upstairs, through the double doors, the spacious primary suite offers a private retreat with a five-piece bath, walk-in closet & cozy gas fireplace. Fresh interior paint, new carpet, updated flooring, central A/C & a 3-year-old roof provide comfort & confidence from the moment you arrive. Outside, the fully fenced backyard extends the living space w/ mature landscaping, garden areas, patio, hot tub & a charming gazebo—perfect for relaxed evenings, weekend entertaining & enjoying the PNW’s four seasons. The tandem 3-car garage adds exceptional flexibility for vehicles, recreation gear, storage, & backyard access. Conveniently located near parks, shopping, dining and an easy commute to Seattle, Renton, Bellevue or Redmond, this move-in-ready home offers the space, style, community, & location
Active
Listed by: Best Choice Realty • Deborah Braulik
Price cut: $14K (9/24)
$775,000
22622 SE 271st Street, Maple Valley, WA 98038
4beds
2,380sqft
Single Family Residence
Built in 2005
4,748 Square Feet Lot
$-- Zestimate®
$326/sqft
$63/mo HOA
What's special
Cozy gas fireplaceRefined finishesBackyard accessMature landscapingMain-floor officeUpdated flooringSpacious primary suite
- --
- on Zillow
- 605
- views
- 48
- saves
Zillow last checked:
Listing updated:
Listed by:
Deborah Braulik,
Best Choice Realty
Source: NWMLS as distributed by MLS GRID,MLS#: 2553032
Facts & features
Interior
Bedrooms & bathrooms
- Bedrooms: 4
- Bathrooms: 3
- Full bathrooms: 2
- 1/2 bathrooms: 1
- Main level bathrooms: 1
Primary bedroom
- Level: Second
Bedroom
- Level: Second
Bedroom
- Level: Second
Bedroom
- Level: Second
Bathroom full
- Level: Second
Bathroom full
- Level: Second
Other
- Level: Main
Bonus room
- Level: Second
Den office
- Level: Main
Dining room
- Level: Main
Entry hall
- Level: Main
Great room
- Level: Main
Kitchen without eating space
- Level: Main
Utility room
- Level: Second
Heating
- Fireplace, Forced Air, Natural Gas
Cooling
- Has cooling: Yes
Appliances
- Included: Dishwasher, Dryer, Microwave, Refrigerator, Stove(s)/Range(s), Washer, Dishwasher(s), Dryer(s), Microwave(s), Refrigerator(s), Washer(s), Water Heater Location: Garage
Features
- Bath Off Primary, Ceiling Fan(s), Dining Room, Pantry
- Flooring: Hardwood, Laminate, Carpet
- Windows: Dbl Pane/Storm Window
- Basement: None
- Number of fireplaces: 2
- Fireplace features: Gas, Main Level: 1, Upper Level: 1, Fireplace
Interior area
- Total structure area: 2,380
- Total interior livable area: 2,380 sqft
Property
Parking
- Total spaces: 5
- Parking features: Driveway, Attached Garage
- Has attached garage: Yes
- Covered spaces: 3
- Uncovered spaces: 2
Features
- Levels: Two
- Stories: 2
- Entry location: Main
- Patio & porch: Bath Off Primary, Ceiling Fan(s), Dbl Pane/Storm Window, Dining Room, Fireplace, Pantry, Vaulted Ceiling(s), Walk-In Closet(s)
- Has spa: Yes
- Has view: Yes
- View description: Territorial
Lot
- Size: 4,748 Square Feet
- Features: Curbs, Paved, Sidewalk, Cabana/Gazebo, Cable TV, Fenced-Fully, High Speed Internet, Hot Tub/Spa, Patio
- Topography: Level,Terraces
- Residential vegetation: Garden Space
Details
- Parcel number: 5416501090
- Special conditions: Standard
Construction
Type & style
- Home type: SingleFamily
- Architectural style: Craftsman,2 Story
- Property subtype: Single Family Residence
Materials
- Cement Planked, Cement Plank
- Foundation: Poured Concrete
- Roof: Composition
Condition
- Very Good
- Year built: 2005
- Major remodel year: 2022
Details
- Builder name: Canterwood Homes
Utilities & green energy
- Electric: Company: PSE
- Sewer: Sewer Connected, Company: Soos Creek
- Water: Community, Company: Covington Water
- Utilities for property: Xfinity, Xfinity
Community & HOA
Community
- Features: CCRs, Park, Playground
- Subdivision: Maple Valley
HOA
- HOA fee: $380 semi-annually
Location
- Region: Maple Valley
Financial & listing details
- Price per square foot: $326/sqft
- Tax assessed value: $802,000
- Annual tax amount: $8,490
- Date on market: 7/10/2026
- Listing terms: Conventional,FHA,VA Loan
- Inclusions: Dishwasher(s), Dryer(s), Microwave(s), Refrigerator(s), Stove(s)/Range(s), Washer(s)
Estimated market value
Not available
Estimated sales range
Not available
$3,588/mo
Price history
| Date | Event | Price |
|---|---|---|
| 9/24/2026 | Price change | $775,000-1.8%$326/sqft |
Source:  NWMLS as distributed by MLS GRID #2553032 Report a problem NWMLS as distributed by MLS GRID #2553032 Report a problem | ||
| 8/2/2026 | Price change | $789,000-2.6%$332/sqft |
Source: NWMLS as distributed by MLS GRID #2553032 Report a problem | ||
| 7/10/2026 | Listed for sale | $810,000+116.6%$340/sqft |
Source: NWMLS as distributed by MLS GRID #2553032 Report a problem | ||
| 10/20/2005 | Sold | $374,000$157/sqft |
Source: NWMLS as distributed by MLS GRID #25117897 Report a problem | ||
Public tax history
| Year | Property taxes | Tax assessment |
|---|---|---|
| 2025 | $8,959 +5.5% | $802,000 +4.6% |
| 2024 | $8,490 +15.3% | $767,000 +17.8% |
| 2023 | $7,362 +5.6% | $651,000 -12% |
| 2022 | $6,971 +7.7% | $740,000 +29.4% |
| 2021 | $6,475 +8% | $572,000 +17.9% |
| 2020 | $5,996 +15% | $485,000 +5.7% |
| 2019 | $5,213 +5.4% | $459,000 +1.3% |
| 2018 | $4,944 -8.2% | $453,000 +13.5% |
| 2017 | $5,383 +17.3% | $399,000 +12.7% |
| 2016 | $4,590 | $354,000 +6.3% |
| 2015 | $4,590 | $333,000 +5.4% |
| 2014 | $4,590 | $316,000 +25.4% |
| 2013 | $4,590 | $252,000 +4.6% |
| 2012 | -- | $241,000 -9.4% |
| 2011 | -- | $266,000 -9.5% |
| 2010 | -- | $294,000 |
| 2009 | -- | $294,000 -9.8% |
| 2007 | -- | $326,000 +7.6% |
| 2006 | -- | $303,000 |
Find assessor info on the county website
Monthly payment
Est. payment
Payment breakdown
Explore the cost of this home by adjusting the details. Changes won't be saved.Climate risks
Neighborhood: 98038
Nearby schools
Schools provided by the listing agent
- Elementary: Cedar River Elementary
- Middle: Summit Trail Middle School
- High: Tahoma Snr High
Source: NWMLS as distributed by MLS GRID. This data may not be complete. We recommend contacting the local school district to confirm school assignments for this home.

Similar homes
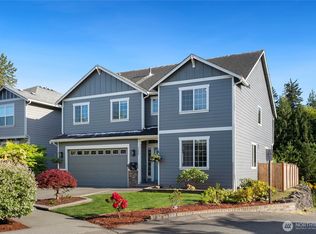
- $785,0003 bd3 ba2.2k sqft22418 SE 281st Street, Maple Valley, WA 98038Active
 MLS ID #2570444, Dawson Van Pelt. NWMLS as distributed by MLS GRID
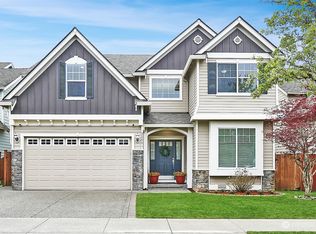
 - $739,9504 bd3 ba2.1k sqft23929 SE 249th Street, Maple Valley, WA 98038Active
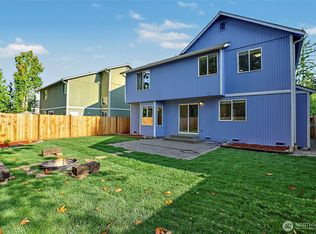 MLS ID #2555326, Melissa Samsell. NWMLS as distributed by MLS GRID
 - $825,0005 bd3 ba2.7k sqft28226 226th Place SE, Maple Valley, WA 98038Active
 MLS ID #2571736, Eleanor Merwin. NWMLS as distributed by MLS GRID
 - $824,9504 bd3 ba2.9k sqftWilderness Hollow, Maple Valley, WA 98038Active
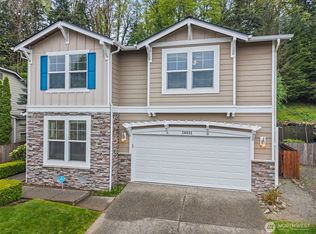 MLS ID #2511065, Melissa Samsell. NWMLS as distributed by MLS GRID
