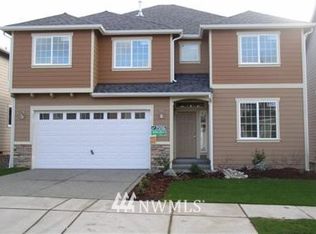
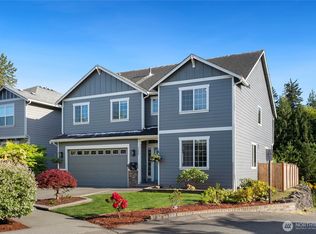
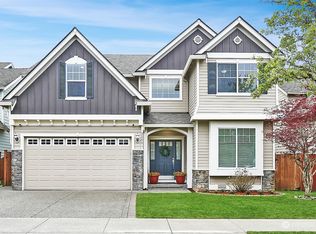
Welcome to Meadows at Rock Creek, a sought-after Maple Valley community known for its convenient location, neighborhood feel, sidewalks, and easy access to parks, shopping, dining, commuter routes, and award-winning Tahoma schools. This desirable 4-bedroom home offers a smart, flexible layout with generous living spaces, a main-floor office, formal dining, and an open great-room design made for both everyday living and entertaining. The kitchen features a large island, walk-in pantry, quartz counters, updated backsplash, and appliances replaced within the last five years. Upstairs, enjoy a spacious loft, four bedrooms, and a comfortable primary suite with walk-in closet, updated 5-piece bath, and gas fireplace. Major improvements make this home especially attractive, including a brand-new roof with a 30-year warranty, recently replaced furnace, 2022 water heater, recently serviced A/C, quality carpet, and a heavy-duty insulated garage door on the tandem 3-car garage. Outside, the setting feels peaceful and private with mature trees, a pond view, patio, and covered outdoor living area where you can watch ducks, geese, and the occasional heron. A rare blend of location, layout, setting, and major system updates, this home is ready for its next chapter in the heart of Maple Valley.
Active
Listed by: The Amber Bills Group • Amber Bills Clarke
Price cut: $25K (6/28)
$765,000
22625 SE 271st Street, Maple Valley, WA 98038
4beds
2,380sqft
Single Family Residence
Built in 2005
4,748 Square Feet Lot
$760,000 Zestimate®
$321/sqft
$63/mo HOA
What's special
Spacious loftGas fireplacePond viewFormal diningMain-floor officeWalk-in closetComfortable primary suite
- 27 days |
- 1,290 |
- 98 |
Zillow last checked:
Listing updated:
Listed by:
Amber Bills Clarke,
The Amber Bills Group
Source: NWMLS as distributed by MLS GRID,MLS#: 2530966
Loading...
Facts & features
Interior
Bedrooms & bathrooms
- Bedrooms: 4
- Bathrooms: 3
- Full bathrooms: 2
- 1/2 bathrooms: 1
- Main level bathrooms: 1
Primary bedroom
- Level: Second
Bedroom
- Level: Second
Bedroom
- Level: Second
Bedroom
- Level: Second
Bathroom full
- Level: Second
Bathroom full
- Level: Second
Other
- Level: Main
Bonus room
- Level: Second
Den office
- Level: Main
Dining room
- Level: Main
Entry hall
- Level: Main
Kitchen with eating space
- Level: Main
Living room
- Level: Main
Utility room
- Level: Second
Heating
- Fireplace, Forced Air, Electric, Natural Gas
Cooling
- Has cooling: Yes
Appliances
- Included: Dishwasher, Disposal, Dryer, Microwave, Refrigerator, Stove(s)/Range(s), Washer, Dishwasher(s), Dryer(s), Garbage Disposal, Microwave(s), Refrigerator(s), Washer(s), Water Heater: Gas, Water Heater Location: Garage
Features
- Bath Off Primary, Dining Room, High Tech Cabling, Loft, Pantry
- Flooring: Ceramic Tile, Hardwood, Vinyl Plank, Carpet
- Doors: French Doors
- Windows: Dbl Pane/Storm Window
- Basement: None
- Number of fireplaces: 2
- Fireplace features: Gas, Main Level: 1, Upper Level: 1, Fireplace
Interior area
- Total structure area: 2,380
- Total interior livable area: 2,380 sqft
Video & virtual tour
Property
Parking
- Total spaces: 5
- Parking features: Attached Garage
- Has attached garage: Yes
- Covered spaces: 3
- Uncovered spaces: 2
Features
- Levels: Two
- Stories: 2
- Entry location: Main
- Patio & porch: Bath Off Primary, Dbl Pane/Storm Window, Dining Room, Fireplace, Fireplace (Primary Bedroom), French Doors, High Tech Cabling, Loft, Pantry, Walk-In Closet(s), Water Heater
- Has view: Yes
- View description: Pond, Territorial
- Has water view: Yes
- Water view: Pond
Lot
- Size: 4,748 Square Feet
- Dimensions: 50 x 95 x 50 x 95
- Features: Paved, Sidewalk, Cable TV, Fenced-Partially, Gas Available, High Speed Internet, Patio
- Topography: Level
- Residential vegetation: Garden Space
Details
- Parcel number: 5416500790
- Zoning: R6
- Zoning description: Jurisdiction: City
- Special conditions: Standard
Construction
Type & style
- Home type: SingleFamily
- Architectural style: Craftsman,2 Story
- Property subtype: Single Family Residence
Materials
- Cement Planked, Stone, Wood Siding, Cement Plank
- Foundation: Poured Concrete
- Roof: Composition
Condition
- Very Good
- Year built: 2005
Details
- Builder name: Canterwood Homes
Utilities & green energy
- Electric: Company: Puget Sound Energy
- Sewer: Sewer Connected, Company: Soos Creek
- Water: Public, Company: Covington Water District
- Utilities for property: Xfinity, Xfinity
Community & HOA
Community
- Features: CCRs, Park, Playground
- Subdivision: Maple Valley
HOA
- Services included: Common Area Maintenance
- HOA fee: $380 semi-annually
- HOA phone: 253-852-1417
Location
- Region: Maple Valley
Financial & listing details
- Price per square foot: $321/sqft
- Tax assessed value: $802,000
- Annual tax amount: $8,490
- Date on market: 6/11/2026
- Cumulative days on market: 27 days
- Listing terms: Conventional,FHA,VA Loan
- Inclusions: Dishwasher(s), Dryer(s), Garbage Disposal, Microwave(s), Refrigerator(s), Stove(s)/Range(s), Washer(s)
Estimated market value
$760,000
$722,000 - $798,000
$3,604/mo
Price history
| Date | Event | Price |
|---|---|---|
| 6/28/2026 | Price change | $765,000-3.2%$321/sqft |
Source: | ||
| 6/21/2026 | Listed for sale | $789,950$332/sqft |
Source: | ||
| 6/21/2026 | Pending sale | $789,950$332/sqft |
Source: | ||
| 6/11/2026 | Listed for sale | $789,950+104.7%$332/sqft |
Source: | ||
| 9/2/2015 | Sold | $385,950+0.3%$162/sqft |
Source: | ||
| 8/13/2015 | Pending sale | $384,950$162/sqft |
Source: John L Scott Real Estate #801960 Report a problem | ||
| 7/5/2015 | Price change | $384,950-1%$162/sqft |
Source: John L Scott Real Estate #801960 Report a problem | ||
| 6/12/2015 | Listed for sale | $389,000+6.9%$163/sqft |
Source: John L. Scott Maple Valley Report a problem | ||
| 11/18/2005 | Sold | $364,000$153/sqft |
Source: | ||
Public tax history
| Year | Property taxes | Tax assessment |
|---|---|---|
| 2025 | $8,959 +5.5% | $802,000 +4.6% |
| 2024 | $8,490 +15.3% | $767,000 +17.8% |
| 2023 | $7,362 +5.6% | $651,000 -12% |
| 2022 | $6,971 +7.7% | $740,000 +29.4% |
| 2021 | $6,475 +8% | $572,000 +17.9% |
| 2020 | $5,996 +15% | $485,000 +5.7% |
| 2019 | $5,213 +5.4% | $459,000 +1.3% |
| 2018 | $4,944 -8.2% | $453,000 +13.5% |
| 2017 | $5,383 +17.3% | $399,000 +12.7% |
| 2016 | $4,590 | $354,000 +6.3% |
| 2015 | $4,590 | $333,000 +5.4% |
| 2014 | $4,590 | $316,000 +25.4% |
| 2013 | $4,590 | $252,000 +4.6% |
| 2012 | -- | $241,000 -9.4% |
| 2011 | -- | $266,000 -9.5% |
| 2010 | -- | $294,000 |
| 2009 | -- | $294,000 -9.8% |
| 2007 | -- | $326,000 +307.5% |
| 2006 | -- | $80,000 |
Find assessor info on the county website
Monthly payment
Est. payment$--/mo
Payment breakdown
Explore the cost of this home by adjusting the details. Changes won't be saved.All calculations are estimates and provided by Zillow, Inc. for informational purposes only. Actual amounts may vary.
HOA fees may include property taxes on listings classified as Co-Ops. Contact the listing agent and/or owner for fee details.
Mortgage interest rates are dependent on a number of factors, including credit score, down payment, and repayment length. Interest rate data provided by Zillow Group Marketplace, Inc. as of 1/1/1970 from various mortgage lenders with which we have lead or other similar arrangements; the Estimated Payment is an average of those rates.
See how much you could borrow to make a competitive offer.
Climate risks
Neighborhood: 98038
Nearby schools
GreatSchools rating
- 9/10Cedar River ElementaryGrades: PK-5Distance: 2.8 mi
- 9/10Summit Trail Middle SchoolGrades: 6-8Distance: 2.1 mi
- 9/10Tahoma Senior High SchoolGrades: 9-12Distance: 0.5 mi
Schools provided by the listing agent
- Elementary: Cedar River Elementary
- Middle: Summit Trail Middle School
- High: Tahoma Snr High
Source: NWMLS as distributed by MLS GRID. This data may not be complete. We recommend contacting the local school district to confirm school assignments for this home.
A local agent can set up tours, give advice and negotiate with sellers.
- Washington
- King County
- Maple Valley
- 98038
- 22625 SE 271st Street