Move-in-ready 3-bedroom, 2.25-bath home in Maple Valley’s Woodridge community, served by the Tahoma School District. Built in 2011, this home features fresh interior paint, new carpet, and an open-concept main level with, abundant natural light, and an easy flow between the kitchen, dining, and living spaces. Upstairs, all three bedrooms and laundry are conveniently located on one level, including a primary ensuite with a walk-in closet. Outside, the fully fenced backyard has been refreshed with new topsoil and reseeded lawn, while a sliding glass door and patio extend the living space outdoors. An attached two-car garage with high ceilings and storage adds to everyday functionality. Enjoy convenient access to neighborhood recreation, Cedar River Trail, shopping, dining, medical services, and the Maple Valley Farmers’ Market.
Active
Listed by: Upside Properties • Brian Side
Price cut: $24K (10/7)
$575,000
24036 SE 262nd Place, Maple Valley, WA 98038
3beds
1,300sqft
Single Family Residence
Built in 2011
3,781 Square Feet Lot
$572,300 Zestimate®
$442/sqft
$30/mo HOA
What's special
Abundant natural lightSliding glass doorFresh interior paintFully fenced backyardOpen-concept main levelNew carpet
- --
- on Zillow
- 671
- views
- 59
- saves
Zillow last checked:
Listing updated:
Listed by:
Brian Side,
Upside Properties,
Gunnar Conley,
Upside Properties
Source: NWMLS as distributed by MLS GRID,MLS#: 2568407
Facts & features
Interior
Bedrooms & bathrooms
- Bedrooms: 3
- Bathrooms: 3
- Full bathrooms: 2
- 1/2 bathrooms: 1
- Main level bathrooms: 1
Primary bedroom
- Level: Second
Bedroom
- Level: Second
Bedroom
- Level: Second
Bathroom full
- Level: Second
Bathroom full
- Level: Second
Other
- Level: Main
Dining room
- Level: Main
Entry hall
- Level: Main
Kitchen without eating space
- Level: Main
Living room
- Level: Main
Utility room
- Level: Second
Heating
- Forced Air, Natural Gas
Cooling
- None
Appliances
- Included: Dishwasher, Microwave, Refrigerator, Stove(s)/Range(s), Dishwasher(s), Microwave(s), Refrigerator(s), Water Heater: Gas, Water Heater Location: Garage
Features
- Bath Off Primary, Pantry
- Flooring: Hardwood, Vinyl, Carpet
- Windows: Dbl Pane/Storm Window
- Basement: None
- Has fireplace: No
Interior area
- Total structure area: 1,300
- Total interior livable area: 1,300 sqft
Property
Parking
- Total spaces: 4
- Parking features: Attached Garage
- Has attached garage: Yes
- Covered spaces: 2
- Uncovered spaces: 2
Features
- Levels: Two
- Stories: 2
- Entry location: Main
- Patio & porch: Bath Off Primary, Dbl Pane/Storm Window, Pantry, Vaulted Ceiling(s), Walk-In Closet(s), Water Heater
Lot
- Size: 3,781 Square Feet
- Features: Curbs, Dead End Street, Open Lot, Paved, Sidewalk, Cable TV, Fenced-Fully, Gas Available, High Speed Internet, Patio
- Topography: Level
Details
- Parcel number: 9542840820
- Special conditions: Standard
Construction
Type & style
- Home type: SingleFamily
- Architectural style: Craftsman,2 Story
- Property subtype: Single Family Residence
Materials
- Cement Planked, Wood Siding, Cement Plank
- Foundation: Poured Concrete
- Roof: Composition
Condition
- Good
- Year built: 2011
- Major remodel year: 2011
Utilities & green energy
- Electric: Company: Puget Sound Energy
- Sewer: Sewer Connected, Company: Soos Creek
- Water: Public, Company: Covington Water
Community & HOA
Community
- Subdivision: Maple Valley
HOA
- HOA fee: $30 monthly
Location
- Region: Maple Valley
Financial & listing details
- Price per square foot: $442/sqft
- Tax assessed value: $602,000
- Annual tax amount: $6,435
- Date on market: 8/13/2026
- Listing terms: Conventional,FHA,VA Loan
- Inclusions: Dishwasher(s), Microwave(s), Refrigerator(s), Stove(s)/Range(s)
Estimated market value
$572,300
$544,000 - $601,000
$3,119/mo
Price history
| Date | Event | Price |
|---|---|---|
| 10/7/2026 | Price change | $575,000-4%$442/sqft |
Source:  NWMLS as distributed by MLS GRID #2568407 Report a problem NWMLS as distributed by MLS GRID #2568407 Report a problem | ||
| 9/9/2026 | Price change | $599,000-2.6%$461/sqft |
Source: NWMLS as distributed by MLS GRID #2568407 Report a problem | ||
| 8/13/2026 | Listed for sale | $615,000+127.8%$473/sqft |
Source: NWMLS as distributed by MLS GRID #2568407 Report a problem | ||
| 2/3/2020 | Listing removed | $2,195$2/sqft |
Source: Haven Property Management Report a problem | ||
| 1/18/2020 | Price change | $2,195-4.4%$2/sqft |
Source: Haven Property Management Report a problem | ||
| 11/18/2019 | Listed for rent | $2,295-0.2%$2/sqft |
Source: Haven Property Management Report a problem | ||
| 10/16/2017 | Listing removed | $2,300$2/sqft |
Source: Renters Warehouse Report a problem | ||
| 9/4/2017 | Listed for rent | $2,300$2/sqft |
Source: Renters Warehouse Report a problem | ||
| 2/13/2014 | Sold | $270,000+32.2%$208/sqft |
Source: NWMLS as distributed by MLS GRID #579809 Report a problem | ||
| 8/24/2011 | Sold | $204,255$157/sqft |
Source: Public Record Report a problem | ||
Public tax history
| Year | Property taxes | Tax assessment |
|---|---|---|
| 2025 | $6,788 +5.5% | $602,000 +4.5% |
| 2024 | $6,435 +10.2% | $576,000 +12.5% |
| 2023 | $5,839 +5.6% | $512,000 -12% |
| 2022 | $5,531 +7.6% | $582,000 +29.3% |
| 2021 | $5,140 +7.9% | $450,000 +17.8% |
| 2020 | $4,762 +15.2% | $382,000 +5.8% |
| 2019 | $4,136 +5.6% | $361,000 +1.4% |
| 2018 | $3,916 -11.5% | $356,000 +9.2% |
| 2017 | $4,423 +13.9% | $326,000 +9.8% |
| 2016 | $3,884 | $297,000 +6.1% |
| 2015 | $3,884 | $280,000 +5.3% |
| 2014 | $3,884 | $266,000 +25.5% |
| 2013 | $3,884 | $212,000 +6% |
| 2012 | -- | $200,000 +7% |
| 2011 | -- | $187,000 +120% |
| 2010 | -- | $85,000 |
| 2009 | -- | $85,000 |
Find assessor info on the county website
Monthly payment
Est. payment
Payment breakdown
Explore the cost of this home by adjusting the details. Changes won't be saved.Climate risks
Neighborhood: 98038
Nearby schools
Schools provided by the listing agent
- Elementary: Rock Creek Elem
- High: Tahoma Snr High
Source: NWMLS as distributed by MLS GRID. This data may not be complete. We recommend contacting the local school district to confirm school assignments for this home.


Similar homes
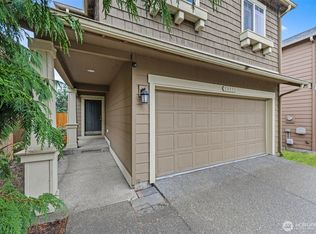
- $638,5004 bd3 ba1.7k sqftSummit Estates, Maple Valley, WA 98038Active
 MLS ID #2591460, Robin Root James. NWMLS as distributed by MLS GRID
 - $649,9503 bd3 ba1.5k sqftPatrick's Faire, Maple Valley, WA 98038Active
 MLS ID #2589846, Bradley Hanson. NWMLS as distributed by MLS GRID
 - $648,0003 bd3 ba1.5k sqftPatrick's Faire Plat 22/059, Maple Valley, WA 98038Active
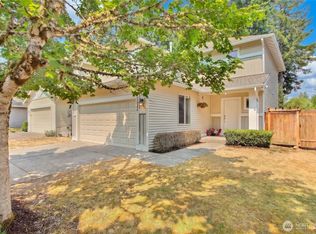 MLS ID #2565147, Lori Collins. NWMLS as distributed by MLS GRID
 - $639,9503 bd3 ba1.4k sqft26834 226th Place SE, Maple Valley, WA 98038Active
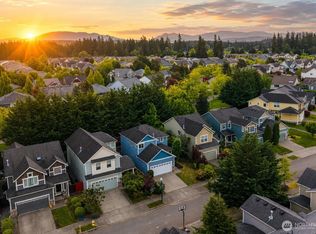 MLS ID #2522339, Bradley Hanson. NWMLS as distributed by MLS GRID
