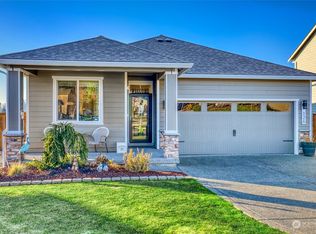
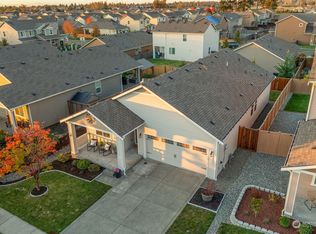
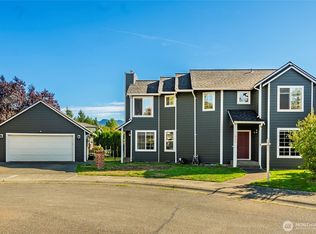
Paradise found...Trophy location with a seemingly impossible combination of wish-list items including unobstructed Mt Rainier views; tucked away on a corner lot; extra parking space for an RV or camper; plus sunny southwestern exposure with hardly any other homes in sight with only one neighboring home, pastures behind you and a pond to your west. Thoughtful owner-improvements include adding extra windows on the west-side of the home to take in the tranquil views and provide added natural light, installing matching wood-laminate flooring throughout the bedrooms, extending the patio and sidewalk along the side of the home, central air conditioning, upgraded gas range with a double oven, and custom quartz window sills for a luxe-feel and low maintenance. Well maintained neighborhood with lovely parks and excellent schools, prime-time Enumclaw location within walking distance to vibrant downtown's shops and eateries, easy access to commuter routes and amenities, and ideally situated for days at Crystal Mountain and outdoor adventures.
Active
Listed by: John L. Scott, Inc • Philip N. Gerisilo • 206-372-0218
$599,900
810 Riley Drive E, Enumclaw, WA 98022
3beds
1,480sqft
Single Family Residence
Built in 2018
7,183 Square Feet Lot
$593,800 Zestimate®
$405/sqft
$25/mo HOA
What's special
Unobstructed mt rainier viewsPastures behind youAdded natural lightPond to your westSunny southwestern exposureCentral air conditioningOnly one neighboring home
- --
- on Zillow
- 289
- views
- 13
- saves
Likely to sell faster than
Zillow last checked:
Listing updated:
Listed by:
Philip N. Gerisilo 206-372-0218 info@HappyHomeTeam.com,
John L. Scott, Inc,
Chelsey M. Gerisilo 206-501-3000,
John L. Scott, Inc
Source: NWMLS as distributed by MLS GRID,MLS#: 2596935
Facts & features
Interior
Bedrooms & bathrooms
- Bedrooms: 3
- Bathrooms: 2
- Full bathrooms: 2
- Main level bathrooms: 2
- Main level bedrooms: 3
Heating
- 90%+ High Efficiency, Forced Air, Electric, Natural Gas
Cooling
- Forced Air
Appliances
- Included: Dishwasher, Disposal, Double Oven, Dryer, Microwave, Refrigerator, Stove(s)/Range(s), Washer, Dishwasher(s), Dryer(s), Garbage Disposal, Microwave(s), Refrigerator(s), Washer(s)
Features
- Bath Off Primary, Ceiling Fan(s), Dining Room
- Flooring: Ceramic Tile, Laminate, Vinyl
- Windows: Dbl Pane/Storm Window
- Basement: None
- Has fireplace: No
Interior area
- Total structure area: 1,480
- Total interior livable area: 1,480 sqft
Property
Parking
- Total spaces: 4
- Parking features: Attached Garage, RV Parking
- Has attached garage: Yes
- Covered spaces: 2
- Uncovered spaces: 2
Features
- Levels: One
- Stories: 1
- Entry location: Main
- Patio & porch: Bath Off Primary, Ceiling Fan(s), Dbl Pane/Storm Window, Dining Room, Walk-In Closet(s)
- Has view: Yes
- View description: Mountain(s), Territorial
Lot
- Size: 7,183 Square Feet
- Features: Corner Lot, Dead End Street, Paved, Sidewalk, Cable TV, Fenced-Fully, Gas Available, High Speed Internet, Patio, RV Parking
- Topography: Level
Details
- Parcel number: 8141350230
- Special conditions: Standard
Construction
Type & style
- Home type: SingleFamily
- Architectural style: Craftsman,1 Story
- Property subtype: Single Family Residence
Materials
- Cement Planked, Cement Plank
- Foundation: Poured Concrete
- Roof: Composition
Condition
- Year built: 2018
- Major remodel year: 2018
Utilities & green energy
- Electric: Company: Puget Sound Energy
- Sewer: Sewer Connected, Company: City of Enumclaw
- Water: Public, Company: City of Enumclaw
Community & HOA
Community
- Features: CCRs, Park, Playground
- Subdivision: Enumclaw
HOA
- Services included: Common Area Maintenance
- HOA fee: $300 annually
Location
- Region: Enumclaw
Financial & listing details
- Price per square foot: $405/sqft
- Tax assessed value: $548,000
- Annual tax amount: $5,259
- Date on market: 10/22/2026
- Listing terms: Conventional,FHA,VA Loan
- Inclusions: Dishwasher(s), Double Oven, Dryer(s), Garbage Disposal, Microwave(s), Refrigerator(s), Stove(s)/Range(s), Washer(s)
Estimated market value
$593,800
$564,000 - $623,000
$3,048/mo
Price history
| Date | Event | Price |
|---|---|---|
| 10/22/2026 | Listed for sale | $599,900+67.6%$405/sqft |
Source:  NWMLS as distributed by MLS GRID #2596935 Report a problem | ||
| 11/1/2018 | Listing removed | $357,900$242/sqft |
Source: LGI Realty #1331289 Report a problem | ||
| 11/1/2018 | Listed for sale | $357,900$242/sqft |
Source: LGI Realty #1331289 Report a problem | ||
| 10/31/2018 | Sold | $357,900$242/sqft |
Source: NWMLS as distributed by MLS GRID #1331289 Report a problem | ||
| 7/18/2018 | Pending sale | $357,900$242/sqft |
Source: LGI Realty #1331289 Report a problem | ||
| 7/18/2018 | Listed for sale | $357,900$242/sqft |
Source: LGI Realty #1331289 Report a problem | ||
Public tax history
| Year | Property taxes | Tax assessment |
|---|---|---|
| 2025 | $5,259 +5.6% | $548,000 +5.6% |
| 2024 | $4,982 +11.3% | $519,000 +16.6% |
| 2023 | $4,475 -3.1% | $445,000 -12.4% |
| 2022 | $4,620 +11.7% | $508,000 +23.3% |
| 2021 | $4,135 +5.4% | $412,000 +15.7% |
| 2020 | $3,924 +5.1% | $356,000 +3.5% |
| 2019 | $3,733 +175.1% | $344,000 +160.6% |
| 2018 | $1,357 -7.9% | $132,000 +10% |
| 2017 | $1,473 | $120,000 |
Find assessor info on the county website
Monthly payment
Est. payment
Payment breakdown
Explore the cost of this home by adjusting the details. Changes won't be saved.Climate risks
Neighborhood: 98022
Nearby schools
Schools provided by the listing agent
- Elementary: Southwood Elem
- Middle: Enumclaw Mid
- High: Enumclaw Snr High
Source: NWMLS as distributed by MLS GRID. This data may not be complete. We recommend contacting the local school district to confirm school assignments for this home.

Similar homes
- $549,9503 bd3 ba1.8k sqft878 Riley Drive E, Enumclaw, WA 98022Active
 MLS ID #2594728, Carlie Hendrickson. NWMLS as distributed by MLS GRID
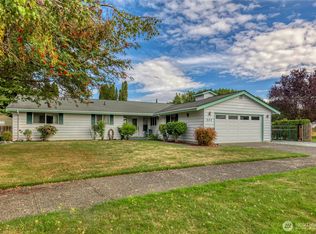
- $599,5003 bd2 ba1.7k sqft649 C Court, Enumclaw, WA 98022Active
 MLS ID #2593103, Dale Rasmussen. NWMLS as distributed by MLS GRID
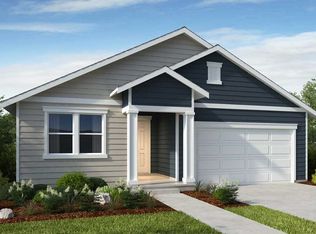
- $639,9993 bd2 ba1.8k sqftSunrise Vista, Enumclaw, WA 98022Active
 NWMLS as distributed by MLS GRID
- $575,0003 bd2 ba1.6k sqftPinnacle Estates, Enumclaw, WA 98022Active
 MLS ID #2581198, Chad Nolan. NWMLS as distributed by MLS GRID
