Welcome home to this beautiful 1,490 sq ft Enumclaw rambler, perfectly positioned on a prime corner lot close to the heart of downtown. Inside, you'll find an inviting, light-filled layout boasting a spacious living room, distinct dining area, and a cozy family room complete with a wood stove fireplace—perfect for chilly Pacific Northwest evenings. With 3 bedrooms and 1.75 baths, this single-level home offers effortless living. Step outside to your private oasis: a large, newly fenced backyard featuring a fantastic covered deck designed for year-round outdoor living and entertaining. Includes a spacious 2-car garage. Incredible location with quick access to local shops, dining, and outdoor recreation.
Active
Listed by: Better Properties Solutions • George Ilgenfritz • 206-412-2847
Price cut: $15K (10/5)
$550,000
101 Jewell Street, Enumclaw, WA 98022
3beds
1,490sqft
Single Family Residence
Built in 1991
8,790 Square Feet Lot
$549,000 Zestimate®
$369/sqft
$22/mo HOA
What's special
Wood stove fireplaceSingle-level homeLarge newly fenced backyardCozy family roomPrime corner lotDistinct dining areaInviting light-filled layout
- --
- on Zillow
- 647
- views
- 52
- saves
Likely to sell faster than
Zillow last checked:
Listing updated:
Listed by:
George Ilgenfritz 206-412-2847 george.betterproperties@gmail.com,
Better Properties Solutions
Source: NWMLS as distributed by MLS GRID,MLS#: 2553691
Facts & features
Interior
Bedrooms & bathrooms
- Bedrooms: 3
- Bathrooms: 2
- Full bathrooms: 1
- 3/4 bathrooms: 1
- Main level bathrooms: 2
- Main level bedrooms: 3
Primary bedroom
- Level: Main
Bedroom
- Level: Main
Bedroom
- Level: Main
Bathroom full
- Level: Main
Bathroom three quarter
- Level: Main
Dining room
- Level: Main
Entry hall
- Level: Main
Kitchen with eating space
- Level: Main
Living room
- Level: Main
Heating
- Fireplace, Forced Air, Electric, Natural Gas, Wood
Cooling
- Forced Air
Appliances
- Included: Dishwasher, Disposal, Dryer, Microwave, Refrigerator, Stove(s)/Range(s), Washer, Dishwasher(s), Dryer(s), Garbage Disposal, Microwave(s), Refrigerator(s), Washer(s), Water Heater: gas, Water Heater Location: garage
Features
- Bath Off Primary, Ceiling Fan(s), Dining Room
- Flooring: Vinyl Plank
- Windows: Dbl Pane/Storm Window
- Number of fireplaces: 1
- Fireplace features: Wood Burning, Main Level: 1, Fireplace
Interior area
- Total structure area: 1,490
- Total interior livable area: 1,490 sqft
Property
Parking
- Total spaces: 2
- Parking features: Attached Garage
- Has attached garage: Yes
- Covered spaces: 2
Features
- Levels: One
- Stories: 1
- Entry location: Main
- Patio & porch: Bath Off Primary, Ceiling Fan(s), Dbl Pane/Storm Window, Dining Room, Fireplace, Sprinkler System, Water Heater
- Has view: Yes
- View description: Territorial
Lot
- Size: 8,790 Square Feet
- Features: Corner Lot, Cable TV, Deck, Fenced-Fully
- Topography: Level
- Residential vegetation: Fruit Trees, Garden Space
Details
- Parcel number: 5702380530
- Zoning: R2
- Zoning description: Jurisdiction: City
- Special conditions: Standard
Construction
Type & style
- Home type: SingleFamily
- Architectural style: 1 Story
- Property subtype: Single Family Residence
Materials
- Cement/Concrete
- Foundation: Poured Concrete
- Roof: Composition
Condition
- Very Good
- Year built: 1991
- Major remodel year: 1991
Utilities & green energy
- Electric: Company: PSE
- Sewer: Sewer Connected, Company: City of Enumclaw
- Water: Public, Company: City of Enumclaw
- Utilities for property: Comcast
Community & HOA
Community
- Features: CCRs
- Subdivision: Enumclaw
HOA
- Services included: Common Area Maintenance, Road Maintenance
- HOA fee: $260 annually
- HOA phone: 253-651-7359
Location
- Region: Enumclaw
Financial & listing details
- Price per square foot: $369/sqft
- Tax assessed value: $599,000
- Annual tax amount: $5,750
- Date on market: 7/23/2026
- Listing terms: Conventional,FHA,VA Loan
- Inclusions: Dishwasher(s), Dryer(s), Garbage Disposal, Microwave(s), Refrigerator(s), Stove(s)/Range(s), Washer(s)
Estimated market value
$549,000
$522,000 - $576,000
$2,886/mo
Price history
| Date | Event | Price |
|---|---|---|
| 10/5/2026 | Price change | $550,000-2.7%$369/sqft |
Source:  NWMLS as distributed by MLS GRID #2553691 Report a problem NWMLS as distributed by MLS GRID #2553691 Report a problem | ||
| 9/25/2026 | Price change | $565,000-3.4%$379/sqft |
Source: NWMLS as distributed by MLS GRID #2553691 Report a problem | ||
| 9/10/2026 | Price change | $585,000-1.7%$393/sqft |
Source: NWMLS as distributed by MLS GRID #2553691 Report a problem | ||
| 7/23/2026 | Listed for sale | $595,000-4%$399/sqft |
Source: NWMLS as distributed by MLS GRID #2553691 Report a problem | ||
| 5/19/2025 | Sold | $620,000+0%$416/sqft |
Source: NWMLS as distributed by MLS GRID #2364827 Report a problem | ||
| 5/3/2025 | Pending sale | $619,999$416/sqft |
Source: NWMLS as distributed by MLS GRID #2364827 Report a problem | ||
| 4/24/2025 | Listed for sale | $619,999+181.8%$416/sqft |
Source: NWMLS as distributed by MLS GRID #2364827 Report a problem | ||
| 9/10/2013 | Sold | $220,000-6.4%$148/sqft |
Source: NWMLS as distributed by MLS GRID #510176 Report a problem | ||
| 8/25/2013 | Pending sale | $235,000$158/sqft |
Source: John L Scott Real Estate #510176 Report a problem | ||
| 8/11/2013 | Price change | $235,000-1.9%$158/sqft |
Source: John L Scott Real Estate #510176 Report a problem | ||
| 7/11/2013 | Price change | $239,500-4%$161/sqft |
Source: John L Scott Real Estate #510176 Report a problem | ||
| 7/2/2013 | Listed for sale | $249,500+4%$167/sqft |
Source: John L Scott Real Estate #510176 Report a problem | ||
| 2/26/2010 | Sold | $240,000+54.8%$161/sqft |
Source: NWMLS as distributed by MLS GRID #9450 Report a problem | ||
| 3/30/1999 | Sold | $155,000$104/sqft |
Source: Public Record Report a problem | ||
Public tax history
| Year | Property taxes | Tax assessment |
|---|---|---|
| 2025 | $5,750 +18.1% | $599,000 +18.1% |
| 2024 | $4,869 +11.2% | $507,000 +16.6% |
| 2023 | $4,377 -3.2% | $435,000 -12.5% |
| 2022 | $4,522 +11.7% | $497,000 +23.3% |
| 2021 | $4,047 +16.2% | $403,000 +27.5% |
| 2020 | $3,484 +9.5% | $316,000 +7.8% |
| 2019 | $3,181 +6.5% | $293,000 +0.7% |
| 2018 | $2,988 -7.4% | $291,000 +10.6% |
| 2017 | $3,226 +9.3% | $263,000 +9.1% |
| 2016 | $2,951 | $241,000 +3.4% |
| 2015 | $2,951 | $233,000 -0.4% |
| 2014 | $2,951 | $234,000 +30% |
| 2013 | $2,951 | $180,000 -4.3% |
| 2012 | -- | $188,000 -9.6% |
| 2011 | -- | $208,000 -10% |
| 2010 | -- | $231,000 |
| 2009 | -- | $231,000 +9.5% |
| 2007 | -- | $211,000 +6% |
| 2006 | -- | $199,000 +8.2% |
| 2005 | -- | $184,000 +21.1% |
| 2001 | $1,963 +1.1% | $152,000 +5.6% |
| 2000 | $1,941 | $144,000 |
Find assessor info on the county website
Monthly payment
Est. payment
Payment breakdown
Explore the cost of this home by adjusting the details. Changes won't be saved.Climate risks
Neighborhood: 98022
Similar homes
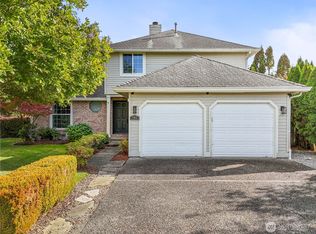
- $550,0003 bd3 ba1.4k sqft908 Baysinger Place, Enumclaw, WA 98022Active
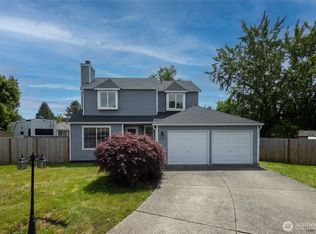 MLS ID #2545653, Natalia Pigura. NWMLS as distributed by MLS GRID
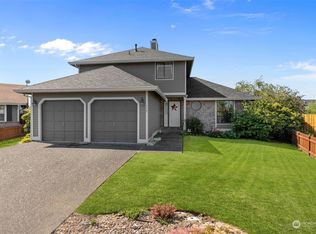
 - $539,9503 bd2 ba1.5k sqftCumberland Townsite Of, Enumclaw, WA 98022Contingent
 MLS ID #2508460, Musab El-Himri. NWMLS as distributed by MLS GRID
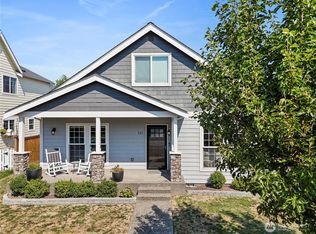
 - $520,0003 bd2 ba1.4k sqftCedarwild, Buckley, WA 98321Active
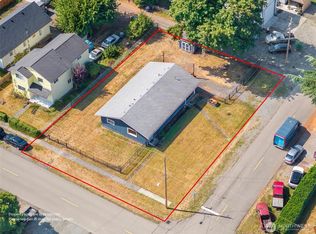 MLS ID #2575612, Jaime Auvil. NWMLS as distributed by MLS GRID
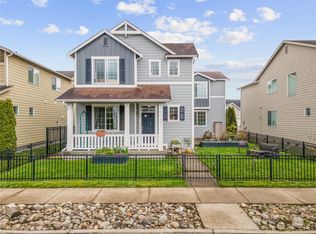
 - $570,0003 bd3 ba1.4k sqft20910 111th Street Ct E, Bonney Lake, WA 98391Active
 MLS ID #2530284, Debi Michael. NWMLS as distributed by MLS GRID
