Welcome to this beautifully updated home in the coveted Lake Jane Estates! This turn-key home features 4 bedrooms (2 up/2 down), a newer kitchen, nice bathrooms, stylish flooring throughout and an extra room/office downstairs. Upstairs, the spacious primary suite offers a private retreat with plush carpeting, a refreshed ensuite, and a generous walk-in closet. Enjoy peace of mind with a newer roof and a meticulously maintained exterior. The private backyard features a relaxing patio, a convenient garden shed, and ample space for RV or boat parking. Residents of this desirable community enjoy exclusive access to parks, a swimming pool, tennis courts, and the lake! Allan Yorke Park is nearby! Your dream lifestyle is ready and waiting! Come see today!
Active
Listed by: Redfin • Christine Hudson
Price cut: $15K (8/3)
$585,000
19308 65th Street E, Bonney Lake, WA 98391
4beds
1,680sqft
Single Family Residence
Built in 1975
0.38 Acres Lot
$584,000 Zestimate®
$348/sqft
$42/mo HOA
What's special
Relaxing patioPrivate backyardStylish flooring throughoutNewer kitchenSpacious primary suiteNice bathroomsPlush carpeting
- 135 days
- 572
- 65
Zillow last checked:
Listing updated:
Listed by:
Christine Hudson,
Redfin
Source: NWMLS as distributed by MLS GRID,MLS#: 2511298
Facts & features
Interior
Bedrooms & bathrooms
- Bedrooms: 4
- Bathrooms: 2
- Full bathrooms: 1
- 3/4 bathrooms: 1
- Main level bathrooms: 1
- Main level bedrooms: 2
Primary bedroom
- Level: Second
Bedroom
- Level: Main
Bedroom
- Level: Main
Bedroom
- Level: Second
Bathroom three quarter
- Level: Second
Bathroom full
- Level: Main
Dining room
- Level: Main
Entry hall
- Level: Main
Kitchen with eating space
- Level: Main
Living room
- Level: Main
Utility room
- Level: Main
Heating
- Fireplace, Ductless, Stove/Free Standing, Wall Furnace, Electric, Wood
Cooling
- Ductless
Appliances
- Included: Dishwasher, Dryer, Microwave, Refrigerator, Stove(s)/Range(s), Washer, Dishwasher(s), Dryer(s), Microwave(s), Refrigerator(s), Washer(s), Water Heater: Electric, Water Heater Location: Laundry room
Features
- Flooring: Vinyl Plank, Carpet
- Basement: None
- Number of fireplaces: 1
- Fireplace features: Wood Burning, Main Level: 1, Fireplace
Interior area
- Total structure area: 1,680
- Total interior livable area: 1,680 sqft
Property
Parking
- Total spaces: 4
- Parking features: Driveway, Attached Garage
- Has attached garage: Yes
- Covered spaces: 1
- Uncovered spaces: 3
Features
- Levels: Two
- Stories: 2
- Entry location: Main
- Patio & porch: Fireplace, Walk-In Closet(s), Water Heater
Lot
- Size: 0.38 Acres
- Features: Paved, Deck, Fenced-Partially
Details
- Parcel number: 3440002020
- Special conditions: Standard
Construction
Type & style
- Home type: SingleFamily
- Architectural style: 2 Story
- Property subtype: Single Family Residence
Materials
- Wood Products
- Foundation: Poured Concrete
- Roof: Composition
Condition
- Year built: 1975
- Major remodel year: 2000
Utilities & green energy
- Electric: Company: Puget Sound Energy
- Sewer: Sewer Connected, Company: City of Bonney Lake
- Water: Public, Company: City of Bonney Lake
- Utilities for property: Comcast
Community & HOA
Community
- Subdivision: Debra Jane Lake
HOA
- Services included: Common Area Maintenance
- HOA fee: $500 annually
- HOA phone: 253-863-1250
Location
- Region: Bonney Lake
Financial & listing details
- Price per square foot: $348/sqft
- Tax assessed value: $503,200
- Annual tax amount: $5,783
- Date on market: 4/23/2026
- Cumulative days on market: 136 days
- Listing terms: Conventional,FHA,VA Loan
- Inclusions: Dishwasher(s), Dryer(s), Microwave(s), Refrigerator(s), Stove(s)/Range(s), Washer(s)
Estimated market value
$584,000
$555,000 - $613,000
$3,276/mo
Price history
| Date | Event | Price |
|---|---|---|
| 8/3/2026 | Price change | $585,000-2.5%$348/sqft |
Source:  NWMLS as distributed by MLS GRID #2511298 Report a problem NWMLS as distributed by MLS GRID #2511298 Report a problem | ||
| 5/19/2026 | Price change | $599,950-3.2%$357/sqft |
Source: NWMLS as distributed by MLS GRID #2511298 Report a problem | ||
| 4/24/2026 | Listed for sale | $620,000+0.8%$369/sqft |
Source: NWMLS as distributed by MLS GRID #2511298 Report a problem | ||
| 5/14/2024 | Sold | $615,000$366/sqft |
Source: NWMLS as distributed by MLS GRID #2222583 Report a problem | ||
| 4/29/2024 | Pending sale | $615,000$366/sqft |
Source: NWMLS as distributed by MLS GRID #2222583 Report a problem | ||
| 4/19/2024 | Listed for sale | $615,000$366/sqft |
Source: NWMLS as distributed by MLS GRID #2222583 Report a problem | ||
Public tax history
| Year | Property taxes | Tax assessment |
|---|---|---|
| 2025 | $5,783 +6.3% | $503,200 +4.7% |
| 2024 | $5,438 +20.3% | $480,600 +8.1% |
| 2023 | $4,521 -2% | $444,400 -5.3% |
| 2022 | $4,615 +1.1% | $469,400 +20.1% |
| 2021 | $4,567 +29.1% | $391,000 +25.7% |
| 2019 | $3,538 -2.8% | $311,100 +8.4% |
| 2018 | $3,641 +41% | $286,900 +10.5% |
| 2017 | $2,583 | $259,700 +28.9% |
| 2016 | $2,583 | $201,500 +10.4% |
| 2014 | $2,583 +5.6% | $182,600 +11% |
| 2013 | $2,446 | $164,500 +3.1% |
| 2012 | -- | $159,500 -15.7% |
| 2011 | -- | $189,100 -6.3% |
| 2010 | -- | $201,900 -11.4% |
| 2009 | -- | $227,800 -4.7% |
| 2008 | $2,668 +0% | $239,000 -3.9% |
| 2007 | $2,668 +19.8% | $248,600 +69.7% |
| 2002 | $2,227 | $146,500 |
Find assessor info on the county website
Monthly payment
Est. payment
Payment breakdown
Explore the cost of this home by adjusting the details. Changes won't be saved.Climate risks
Neighborhood: 98391
Similar homes
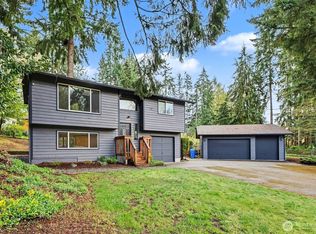
- $480,0003 bd3 ba1.5k sqft10714 185th Avenue E, Bonney Lake, WA 98391Active
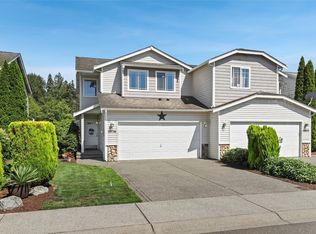 MLS ID #2550361, Abbey Beal. NWMLS as distributed by MLS GRID
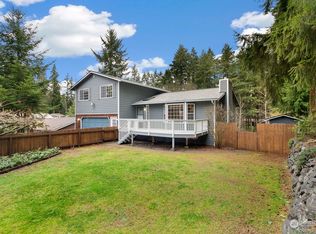
 - $570,0004 bd2 ba1.3k sqft12615 SE 318th Way, Auburn, WA 98092Active
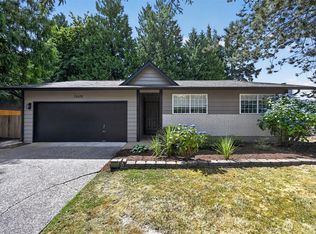 MLS ID #2575817, Sergey Goy. NWMLS as distributed by MLS GRID
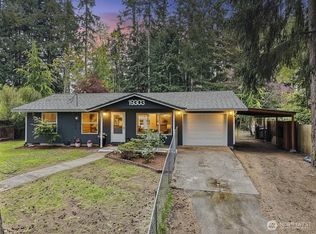
 - $610,0003 bd3 ba1.7k sqft5421 James Place SE, Auburn, WA 98092Active
 MLS ID #2575081, Mesaged Abakar. NWMLS as distributed by MLS GRID
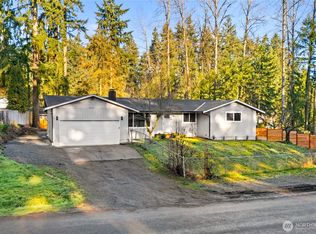
 - $560,0005 bd2 ba2.1k sqft4908 22nd Avenue NE, Tacoma, WA 98422Active
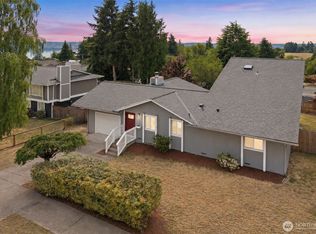 MLS ID #2577164, Kimberly Morgan Storey. NWMLS as distributed by MLS GRID
