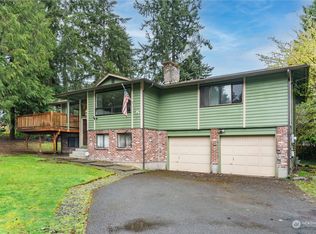
Welcome home to this spacious 2,391 sq. ft. residence offering 4 bedrooms and 2.5 bathrooms in a peaceful neighborhood setting. Nestled on a quiet dead-end street, this home offers the perfect blend of comfort, convenience, and privacy. Enjoy fresh new flooring throughout, an updated kitchen, and beautifully refreshed bathrooms that give the home a fresh, modern feel. The generous floor plan provides plenty of room for everyday living, entertaining, and working from home. Conveniently located near shopping, schools, parks, and everyday amenities, while still enjoying the tranquility of a quiet neighborhood. A wonderful opportunity to enjoy comfortable living in a desirable location. Don't miss your chance to make this home your own!
Active
Listed by: Skyline Properties, Inc. • Elena Cucereavii • 253-579-2261
$599,950
10907 151st Street E, Puyallup, WA 98374
4beds
2,391sqft
Single Family Residence
Built in 1974
0.3 Acres Lot
$596,100 Zestimate®
$251/sqft
$-- HOA
What's special
Updated kitchenGenerous floor planQuiet dead-end streetBeautifully refreshed bathroomsFresh new flooring throughout
- --
- on Zillow
- 739
- views
- 138
- saves
Likely to sell faster than
Zillow last checked:
Listing updated:
Listed by:
Elena Cucereavii 253-579-2261 Elenacuc5@gmail.com,
Skyline Properties, Inc.
Source: NWMLS as distributed by MLS GRID,MLS#: 2601555
Facts & features
Interior
Bedrooms & bathrooms
- Bedrooms: 4
- Bathrooms: 3
- Full bathrooms: 1
- 3/4 bathrooms: 1
- 1/2 bathrooms: 1
- Main level bathrooms: 1
Primary bedroom
- Level: Second
Bedroom
- Level: Second
Bedroom
- Level: Second
Bedroom
- Level: Second
Bathroom full
- Level: Second
Bathroom three quarter
- Level: Second
Other
- Level: Main
Den office
- Level: Second
Dining room
- Level: Main
Entry hall
- Level: Main
Family room
- Level: Main
Kitchen with eating space
- Level: Main
Living room
- Level: Main
Utility room
- Level: Main
Heating
- Fireplace, Forced Air, Natural Gas
Cooling
- Forced Air
Appliances
- Included: Dishwasher, Microwave, Refrigerator, Dishwasher(s), Microwave(s), Refrigerator(s), Water Heater: gas, Water Heater Location: garage
Features
- Bath Off Primary, Dining Room
- Flooring: Vinyl Plank, Carpet
- Windows: Dbl Pane/Storm Window
- Basement: None
- Number of fireplaces: 1
- Fireplace features: Wood Burning, Main Level: 1, Fireplace
Interior area
- Total structure area: 2,391
- Total interior livable area: 2,391 sqft
Property
Parking
- Total spaces: 7
- Parking features: Attached Garage, RV Parking
- Has attached garage: Yes
- Covered spaces: 3
- Uncovered spaces: 4
Features
- Levels: Two
- Stories: 2
- Entry location: Main
- Patio & porch: Bath Off Primary, Dbl Pane/Storm Window, Dining Room, Fireplace, Water Heater
Lot
- Size: 0.3 Acres
- Features: Cul-De-Sac, Dead End Street, Patio, RV Parking
- Topography: Level,Partial Slope
- Residential vegetation: Garden Space
Details
- Parcel number: 3847070370
- Special conditions: Standard
Construction
Type & style
- Home type: SingleFamily
- Architectural style: Traditional,2 Story
- Property subtype: Single Family Residence
Materials
- Wood Siding, Wood Products
- Foundation: Poured Concrete
- Roof: Composition
Condition
- Average
- Year built: 1974
- Major remodel year: 1991
Utilities & green energy
- Electric: Company: PSE
- Sewer: Septic Tank
- Water: Public, Company: Firgrove
Community & HOA
Community
- Subdivision: South Hill
Location
- Region: Puyallup
Financial & listing details
- Price per square foot: $251/sqft
- Tax assessed value: $532,000
- Annual tax amount: $6,122
- Date on market: 11/5/2026
- Listing terms: Conventional,FHA,VA Loan
- Inclusions: Dishwasher(s), Microwave(s), Refrigerator(s)
Estimated market value
$596,100
$566,000 - $626,000
$3,171/mo
Price history
| Date | Event | Price |
|---|---|---|
| 11/5/2026 | Listed for sale | $599,950+33.3%$251/sqft |
Source:  NWMLS as distributed by MLS GRID #2601555 Report a problem | ||
| 9/11/2026 | Sold | $450,000-5.3%$188/sqft |
Source: NWMLS as distributed by MLS GRID #2553054 Report a problem | ||
| 8/28/2026 | Pending sale | $475,000$199/sqft |
Source: NWMLS as distributed by MLS GRID #2553054 Report a problem | ||
| 8/27/2026 | Listed for sale | $475,000+168.4%$199/sqft |
Source: NWMLS as distributed by MLS GRID #2553054 Report a problem | ||
| 1/28/2000 | Sold | $177,000$74/sqft |
Source: Public Record Report a problem | ||
Public tax history
| Year | Property taxes | Tax assessment |
|---|---|---|
| 2025 | $6,055 -1.1% | $532,000 +2% |
| 2024 | $6,122 +18.9% | $521,400 +7.7% |
| 2023 | $5,150 -2.7% | $483,900 -5.8% |
| 2022 | $5,291 +6.2% | $513,500 +22.5% |
| 2021 | $4,981 +20.3% | $419,200 +16.1% |
| 2019 | $4,140 -1.6% | $361,000 +14.2% |
| 2018 | $4,207 +8.5% | $316,100 +10% |
| 2017 | $3,876 +16.2% | $287,400 +21.7% |
| 2016 | $3,335 | $236,200 +15.2% |
| 2014 | $3,335 +8.1% | $205,000 +8.4% |
| 2013 | $3,085 | $189,200 +0.7% |
| 2012 | -- | $187,800 -9.8% |
| 2011 | -- | $208,100 -6.8% |
| 2010 | -- | $223,400 -9.8% |
| 2009 | -- | $247,700 -4.4% |
| 2008 | $3,292 | $259,000 -5.3% |
| 2007 | $3,292 +20.4% | $273,600 +63.3% |
| 2002 | $2,735 +7.8% | $167,500 -0.4% |
| 2001 | $2,538 | $168,200 +6.3% |
| 2000 | $2,538 | $158,300 |
Find assessor info on the county website
Monthly payment
Est. payment
Payment breakdown
Explore the cost of this home by adjusting the details. Changes won't be saved.Climate risks
Neighborhood: 98374


Similar homes
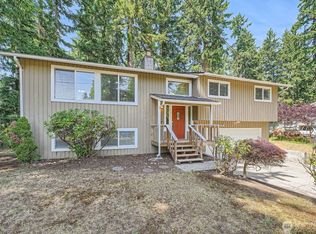
- $499,0003 bd2 ba1.5k sqft12601 105th Avenue Ct E, Puyallup, WA 98374Active
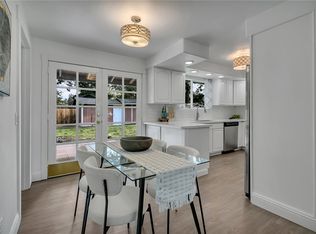 MLS ID #2601732, Savannah Dahab. NWMLS as distributed by MLS GRID
- $577,7773 bd3 ba1.4k sqft8814 159th Street E, Puyallup, WA 98375Active
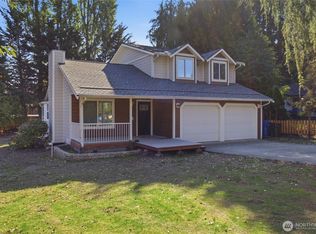 MLS ID #2589170, Jonathan Mendoza. NWMLS as distributed by MLS GRID
- $580,0003 bd3 ba1.8k sqftForest Crown, Puyallup, WA 98373Active
 MLS ID #2574161, Daeshawn Wayne. NWMLS as distributed by MLS GRID
- $589,0003 bd3 ba1.9k sqft18509 71st Ave Court E, Puyallup, WA 98375Active
 MLS ID #2601194, Jake Stephen Nielsen-Gillihan. NWMLS as distributed by MLS GRID
