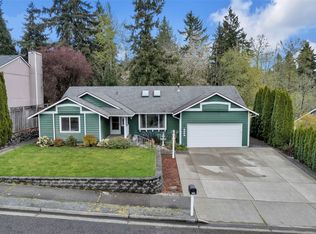
Best House on the block! Price Improvement! Discover exceptional value in this beautifully remodeled, move-in-ready home offering 3 bedrooms, 2 baths, and a versatile bonus room. Boasting $50,000 worth of upgraded materials and finishes. Enjoy all-new flooring, fresh interior paint, updated countertops, electrical improvements, new landscaping, and a new fence. The primary suite features a relaxing jetted tub, while a handicap-accessible ramp adds convenience and accessibility. A detached garage and spacious shop provide endless possibilities for storage, hobbies, projects, or a home-based business, and ample parking accommodates up to 7 vehicles. One bedroom features its own private entrance, making it ideal for guests, multi-generational living, a home office, or potential rental income. The bonus room offers flexible space for a gym, playroom, craft room, or workspace. The fully fenced yard provides privacy and room to enjoy the outdoors, all conveniently located near schools, shopping, dining, and major commuter routes. Home located on a dead-end street. Seller providing 1 year home warranty!
Active
Listed by: ONE Realty • Savannah Dahab
Price cut: $7K (8/10)
$519,000
12601 105th Avenue Ct E, Puyallup, WA 98374
3beds
1,543sqft
Single Family Residence
Built in 1969
8,624 Square Feet Lot
$518,300 Zestimate®
$336/sqft
$-- HOA
What's special
Spacious shopDetached garageVersatile bonus roomAll-new flooringUpdated countertopsFresh interior paintNew fence
- 65 days |
- 737 |
- 31 |
Zillow last checked:
Listing updated:
Listed by:
Savannah Dahab,
ONE Realty
Source: NWMLS as distributed by MLS GRID,MLS#: 2544414
Facts & features
Interior
Bedrooms & bathrooms
- Bedrooms: 3
- Bathrooms: 2
- Full bathrooms: 1
- 3/4 bathrooms: 1
- Main level bathrooms: 2
- Main level bedrooms: 3
Primary bedroom
- Level: Main
Bedroom
- Level: Main
Bedroom
- Level: Main
Bathroom full
- Level: Main
Bathroom three quarter
- Level: Main
Kitchen with eating space
- Level: Main
Living room
- Level: Main
Utility room
- Level: Main
Heating
- Forced Air, Electric
Cooling
- None
Appliances
- Included: Dishwasher, Dryer, Refrigerator, Stove(s)/Range(s), Washer, Dishwasher(s), Dryer(s), Refrigerator(s), Washer(s)
Features
- Bath Off Primary
- Flooring: Laminate, Vinyl, Carpet
- Basement: None
- Has fireplace: No
Interior area
- Total structure area: 1,543
- Total interior livable area: 1,543 sqft
Property
Parking
- Total spaces: 8
- Parking features: Driveway, Detached Garage, Off Street, RV Parking
- Has garage: Yes
- Covered spaces: 1
- Uncovered spaces: 7
Features
- Levels: One
- Stories: 1
- Patio & porch: Bath Off Primary
Lot
- Size: 8,624 Square Feet
- Features: Paved, Dog Run, Fenced-Fully, Outbuildings, RV Parking, Shop
- Topography: Level
- Residential vegetation: Garden Space
Details
- Parcel number: 7324500070
- Special conditions: Standard
Construction
Type & style
- Home type: SingleFamily
- Architectural style: 1 Story
- Property subtype: Single Family Residence
Materials
- Wood Siding, Wood Products
- Foundation: Poured Concrete
- Roof: Composition
Condition
- Very Good
- Year built: 1969
Utilities & green energy
- Sewer: Sewer Connected
- Water: Public
Community & HOA
Community
- Subdivision: Puyallup
Location
- Region: Puyallup
Financial & listing details
- Price per square foot: $336/sqft
- Tax assessed value: $354,000
- Annual tax amount: $4,142
- Date on market: 5/22/2026
- Cumulative days on market: 98 days
- Listing terms: Conventional,FHA,VA Loan
- Inclusions: Dishwasher(s), Dryer(s), Refrigerator(s), Stove(s)/Range(s), Washer(s)
Estimated market value
$518,300
$492,000 - $544,000
$2,597/mo
Price history
| Date | Event | Price |
|---|---|---|
| 8/10/2026 | Price change | $519,000-1.3%$336/sqft |
Source:  NWMLS as distributed by MLS GRID #2544414 Report a problem NWMLS as distributed by MLS GRID #2544414 Report a problem | ||
| 8/3/2026 | Price change | $526,000-1.9%$341/sqft |
Source: NWMLS as distributed by MLS GRID #2544414 Report a problem | ||
| 7/26/2026 | Price change | $536,000-1.9%$347/sqft |
Source: NWMLS as distributed by MLS GRID #2544414 Report a problem | ||
| 6/23/2026 | Listed for sale | $546,250+264.2%$354/sqft |
Source: NWMLS as distributed by MLS GRID #2544414 Report a problem | ||
| 5/20/2005 | Sold | $150,000$97/sqft |
Source: Public Record Report a problem | ||
Public tax history
| Year | Property taxes | Tax assessment |
|---|---|---|
| 2025 | $4,080 -1.5% | $354,000 +1.7% |
| 2024 | $4,142 +16.9% | $348,200 +6% |
| 2023 | $3,545 +2.5% | $328,600 -0.1% |
| 2022 | $3,457 +2.5% | $328,800 +17.8% |
| 2021 | $3,373 +27.9% | $279,200 +31.9% |
| 2019 | $2,636 -0.5% | $211,600 +7.6% |
| 2018 | $2,650 +8.5% | $196,700 +11.3% |
| 2017 | $2,441 +15.9% | $176,800 +30% |
| 2016 | $2,106 | $136,000 +7.7% |
| 2014 | $2,106 +9.8% | $126,300 +8.5% |
| 2013 | $1,918 | $116,400 +2.5% |
| 2012 | -- | $113,600 -12.6% |
| 2011 | -- | $130,000 -8.8% |
| 2010 | -- | $142,500 -14.9% |
| 2009 | -- | $167,500 -8.9% |
| 2008 | $2,273 +0% | $183,800 -1.1% |
| 2007 | $2,273 +20.7% | $185,900 +64.2% |
| 2002 | $1,883 +13.5% | $113,200 -0.2% |
| 2001 | $1,659 | $113,400 +12.7% |
| 2000 | $1,659 | $100,600 |
Find assessor info on the county website
Monthly payment
Est. payment
Payment breakdown
Explore the cost of this home by adjusting the details. Changes won't be saved.Climate risks
Neighborhood: 98374
Nearby schools
GreatSchools rating
- 5/10Sunrise Elementary SchoolGrades: PK-6Distance: 1.5 mi
- 4/10Ferrucci Jr High SchoolGrades: 7-9Distance: 1.6 mi
- 6/10Emerald Ridge High SchoolGrades: 10-12Distance: 3.8 mi
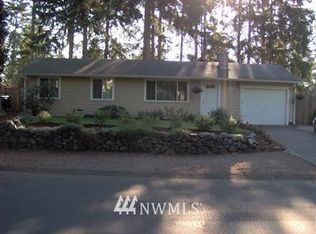
- $421,4003 bd1 ba-- sqft12605 105th Avenue Ct E, Puyallup, WA 98374Off Market
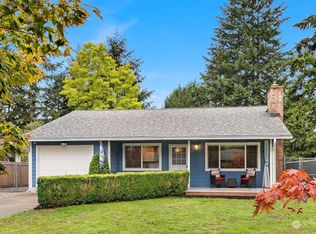
- $500,0003 bd2 ba1.2k sqft12514 105th Avenue Ct E, Puyallup, WA 98374Sold
- $395,0002 bd2 ba1.2k sqft12517 106th Avenue Ct E, Puyallup, WA 98374Sold

- $498,0003 bd1 ba1.2k sqft12611 106th Avenue Ct E, Puyallup, WA 98374Sold

- $353,0003 bd1 ba912 sqft12707 105th Avenue Ct E, Puyallup, WA 98374Sold
- $469,9503 bd1 ba1.3k sqft12623 106th Avenue Ct E, Puyallup, WA 98374Sold
- $477,2003 bd3 ba1.5k sqft12913 105th E Avenue Ct E, Puyallup, WA 98374Off Market
- $434,6003 bd1 ba912 sqft12611 107th Avenue Ct E, Puyallup, WA 98374Off Market
A local agent can set up tours, give advice and negotiate with sellers.
Similar homes
- $535,0003 bd2 ba1.5k sqftHeritage Glenn Ii, Puyallup, WA 98374Active
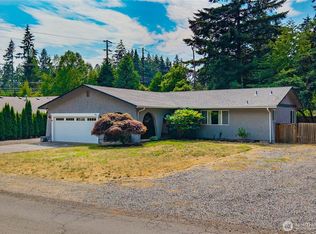 MLS ID #2553696, Nykole Larson. NWMLS as distributed by MLS GRID
 - $499,0003 bd2 ba1.3k sqft11504 92nd Avenue E, Puyallup, WA 98373Active
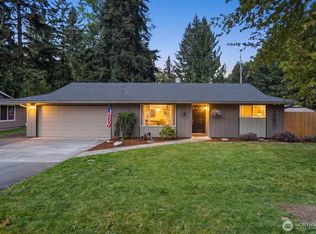 MLS ID #2516444, Jamie McAuley. NWMLS as distributed by MLS GRID
 - $529,9503 bd3 ba1.4k sqftMountain Park, Puyallup, WA 98375Active
 MLS ID #2563115, John Hurlbut. NWMLS as distributed by MLS GRID
 - $574,9993 bd2 ba1.7k sqft3209 32ND Street Pl SE, Puyallup, WA 98374Active
 MLS ID #2509200, Ann Sturmer. NWMLS as distributed by MLS GRID
 - $559,0003 bd2 ba1.6k sqft10304 63rd Ave Court E, Puyallup, WA 98373ActiveMLS ID #2568710, Audrey Bryant. NWMLS as distributed by MLS GRID
- $525,0003 bd3 ba1.6k sqftLexington Hills, Puyallup, WA 98371ActiveMLS ID #2565184, Debby Smith. NWMLS as distributed by MLS GRID
- $550,0003 bd3 ba2.2k sqftMichaels Landing, Graham, WA 98338ActiveMLS ID #2561627, Daniel Bennett. NWMLS as distributed by MLS GRID
- $515,0004 bd2 ba2k sqft928 127th Street Ct E, Tacoma, WA 98445ActiveMLS ID #2544357, Desyree Allen. NWMLS as distributed by MLS GRID
- $520,0003 bd3 ba2k sqft9225 195th Street Ct E, Graham, WA 98338ActiveMLS ID #2571169, Abbey Beal. NWMLS as distributed by MLS GRID
- $529,9503 bd3 ba1.7k sqft1811 162nd Street E, Tacoma, WA 98445ActiveMLS ID #2558132, Shane Bailey. NWMLS as distributed by MLS GRID
- $595,0003 bd2 ba1.6k sqft19411 112th Avenue E, Graham, WA 98338ActiveMLS ID #2548563, Darlene Heseltine. NWMLS as distributed by MLS GRID
- $650,0003 bd3 ba1.8k sqft225 McElroy Place, Puyallup, WA 98371ActiveMLS ID #2539976, Spencer Gray. NWMLS as distributed by MLS GRID
- $582,4504 bd3 ba2.2k sqft9016 190th Street E, Puyallup, WA 98375ActiveMLS ID #2566534, Lorraine Gakin. NWMLS as distributed by MLS GRID
- $575,0003 bd2 ba1.8k sqftLost Creek, Graham, WA 98338ActiveMLS ID #2561951, Tim Bryan. NWMLS as distributed by MLS GRID
- $475,0003 bd1 ba1.7k sqft9711 Farwest Drive SW, Lakewood, WA 98498ActiveMLS ID #2572922, Ting-Yun Han. NWMLS as distributed by MLS GRID
- $625,0004 bd3 ba2k sqftRussellwood, Bonney Lake, WA 98391ActiveMLS ID #2567003, Amber Bills Clarke. NWMLS as distributed by MLS GRID
- $525,0003 bd2 ba1.3k sqft(Undisclosed Address), Tacoma, WA 98444ActiveMLS ID #2566708, Susan Perez. NWMLS as distributed by MLS GRID
- $610,0003 bd3 ba1.7k sqft5421 James Place SE, Auburn, WA 98092ActiveMLS ID #2575081, Mesaged Abakar. NWMLS as distributed by MLS GRID
- $590,0004 bd3 ba1.6k sqft7518 211th Street E, Spanaway, WA 98387ActiveMLS ID #2547434, James G Smith. NWMLS as distributed by MLS GRID
- $469,9004 bd2 ba1.5k sqft124 Tule Lake Road E, Tacoma, WA 98445ActiveMLS ID #2558729, Janet Nelson. NWMLS as distributed by MLS GRID
