Back on Market due to Contingency expiring - Meticulously maintained rambler in a well established neighborhood right off of Shaw Road. Light and bright, this home has a greatroom feel featuring an open living room w vaulted ceilings and a dining room w French doors leading to a bonus outdoor living space. Updated kitchen with custom cabinets, quartz countertops, & SS appliances that segues to the family room with cozy fireplace and another set of French doors leading out to your trex deck. Primary bedroom with updated ensuite bathroom and walk-in closet. 2 more lg bedrooms and updated hall bathroom. Laundry room with extra pantry space lead to your large two car garage. Renewal by Anderson windows, tankless water heater, custom lighting are just a few of the upgrades you will appreciate. Fully fenced backyard is an Oasis with Multi level trex deck, patio, firepit, and bonus workshop! Located in a quiet neighborhood great for commuting, close to everything! NO HOA's!
Active
Listed by: eXp Realty • Ann Sturmer
Price cut: $10K (7/28)
$574,999
3209 32ND Street Pl SE, Puyallup, WA 98374
3beds
1,740sqft
:
Get pre-qualified$3,581/mo
Single Family Residence
Built in 1990
10,593 Square Feet Lot
$575,400 Zestimate®
$330/sqft
$-- HOA
What's special
Large two car garageCustom lightingRenewal by anderson windowsLight and bright
- 111 days |
- 919 |
- 32 |
Zillow last checked:
Listing updated:
Listed by:
Ann Sturmer,
eXp Realty,
La Donna Fry,
eXp Realty
Source: NWMLS as distributed by MLS GRID,MLS#: 2509200
Facts & features
Interior
Bedrooms & bathrooms
- Bedrooms: 3
- Bathrooms: 2
- Full bathrooms: 2
- Main level bathrooms: 2
- Main level bedrooms: 3
Primary bedroom
- Level: Main
Bedroom
- Level: Main
Bedroom
- Level: Main
Bathroom full
- Level: Main
Bathroom full
- Level: Main
Dining room
- Level: Main
Entry hall
- Level: Main
Family room
- Level: Main
Kitchen without eating space
- Level: Main
Living room
- Level: Main
Utility room
- Level: Main
Heating
- Fireplace, Forced Air, Electric, Natural Gas
Cooling
- Forced Air
Appliances
- Included: Dishwasher, Disposal, Dryer, Microwave, Refrigerator, Stove(s)/Range(s), Tankless Water Heater, Washer, Dishwasher(s), Dryer(s), Garbage Disposal, Microwave(s), Refrigerator(s), Washer(s), Water Heater: Tankless, Water Heater Location: Garage
Features
- Bath Off Primary, Ceiling Fan(s), Dining Room
- Flooring: Laminate, Vinyl, Carpet
- Doors: French Doors
- Windows: Dbl Pane/Storm Window
- Basement: None
- Number of fireplaces: 1
- Fireplace features: Gas, Main Level: 1, Fireplace
Interior area
- Total structure area: 1,740
- Total interior livable area: 1,740 sqft
Property
Parking
- Total spaces: 6
- Parking features: Attached Garage, RV Parking
- Has attached garage: Yes
- Covered spaces: 2
- Uncovered spaces: 4
Features
- Levels: One
- Stories: 1
- Entry location: Main
- Patio & porch: Bath Off Primary, Ceiling Fan(s), Dbl Pane/Storm Window, Dining Room, Fireplace, French Doors, Jetted Tub, Solarium/Atrium, Vaulted Ceiling(s), Walk-In Closet(s), Water Heater, Wine/Beverage Refrigerator
- Spa features: Bath
- Has view: Yes
- View description: Territorial
Lot
- Size: 10,593 Square Feet
- Features: Curbs, Dead End Street, Paved, Sidewalk, Cable TV, Deck, Fenced-Partially, Gas Available, High Speed Internet, Outbuildings, Outdoor Fireplace, Patio, RV Parking, Sprinkler System
- Topography: Level,Partial Slope
- Residential vegetation: Garden Space
Details
- Parcel number: 6020250130
- Zoning: RES
- Zoning description: Jurisdiction: City
- Special conditions: Standard
- Other equipment: Leased Equipment: No
Construction
Type & style
- Home type: SingleFamily
- Architectural style: Traditional,1 Story
- Property subtype: Single Family Residence
Materials
- Wood Siding, Wood Products
- Foundation: Poured Concrete
- Roof: Composition
Condition
- Very Good
- Year built: 1990
- Major remodel year: 1999
Utilities & green energy
- Electric: Company: PSE
- Sewer: Sewer Connected, Company: City of Puyallup
- Water: Public, Company: City of Puyallup
- Utilities for property: Xfinity, Xfinity
Community & HOA
Community
- Subdivision: Puyallup
Location
- Region: Puyallup
Financial & listing details
- Price per square foot: $330/sqft
- Tax assessed value: $509,400
- Annual tax amount: $5,727
- Date on market: 4/21/2026
- Cumulative days on market: 106 days
- Listing terms: Conventional,FHA,VA Loan
- Inclusions: Dishwasher(s), Dryer(s), Garbage Disposal, Leased Equipment, Microwave(s), Refrigerator(s), Stove(s)/Range(s), Washer(s)
Estimated market value
$575,400
$547,000 - $604,000
$2,910/mo
Price history
| Date | Event | Price |
|---|---|---|
| 7/28/2026 | Price change | $574,999-1.7%$330/sqft |
Source:  NWMLS as distributed by MLS GRID #2509200 Report a problem NWMLS as distributed by MLS GRID #2509200 Report a problem | ||
| 7/16/2026 | Price change | $584,999-0.8%$336/sqft |
Source: NWMLS as distributed by MLS GRID #2509200 Report a problem | ||
| 7/9/2026 | Listed for sale | $589,999$339/sqft |
Source: eXp Realty #2509200 Report a problem | ||
| 6/16/2026 | Contingent | $589,999$339/sqft |
Source: eXp Realty #2509200 Report a problem | ||
| 6/16/2026 | Listed for sale | $589,999$339/sqft |
Source: NWMLS as distributed by MLS GRID #2509200 Report a problem | ||
| 6/11/2026 | Pending sale | $589,999$339/sqft |
Source: NWMLS as distributed by MLS GRID #2509200 Report a problem | ||
| 4/23/2026 | Contingent | $589,999$339/sqft |
Source: eXp Realty #2509200 Report a problem | ||
| 4/17/2026 | Listed for sale | $589,999+365.8%$339/sqft |
Source: NWMLS as distributed by MLS GRID #2509200 Report a problem | ||
| 1/20/1996 | Sold | $126,650$73/sqft |
Source: Agent Provided Report a problem | ||
| 11/14/1990 | Sold | $126,650$73/sqft |
Source: Agent Provided Report a problem | ||
Public tax history
| Year | Property taxes | Tax assessment |
|---|---|---|
| 2024 | $5,672 +20.4% | $509,400 +6.7% |
| 2023 | $4,710 -1.6% | $477,400 -4.3% |
| 2022 | $4,787 +2.8% | $499,000 +17.8% |
| 2021 | $4,655 +22.9% | $423,500 +27% |
| 2019 | $3,787 -1.9% | $333,400 +7.1% |
| 2018 | $3,862 +9.5% | $311,300 +10.6% |
| 2017 | $3,527 +14.3% | $281,400 +27.7% |
| 2016 | $3,086 | $220,300 +7.8% |
| 2014 | $3,086 +12.3% | $204,400 +12.2% |
| 2013 | $2,749 | $182,200 +1.1% |
| 2012 | -- | $180,200 -13.5% |
| 2011 | -- | $208,400 -6% |
| 2010 | -- | $221,800 -4.4% |
| 2009 | -- | $231,900 -7.4% |
| 2008 | $2,665 | $250,400 -1.5% |
| 2007 | $2,665 +15.2% | $254,300 +64.7% |
| 2002 | $2,314 +3.3% | $154,400 -0.5% |
| 2001 | $2,240 | $155,100 +6.8% |
| 2000 | $2,240 | $145,200 |
Find assessor info on the county website
Monthly payment
Est. payment
Payment breakdown
Explore the cost of this home by adjusting the details. Changes won't be saved.Climate risks
Neighborhood: 98374
Nearby schools
GreatSchools rating
- 5/10Sunrise Elementary SchoolGrades: PK-6Distance: 0.7 mi
- 4/10Ferrucci Jr High SchoolGrades: 7-9Distance: 1 mi
- 6/10Emerald Ridge High SchoolGrades: 10-12Distance: 5 mi
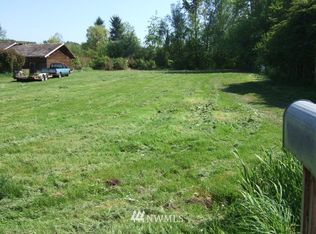
- $--1.02 acres0 106th St E, Puyallup, WA 98374Off Market
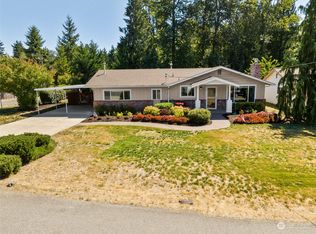
- $527,0004 bd2 ba1.9k sqft10601 134th Ave E, Puyallup, WA 98374Sold
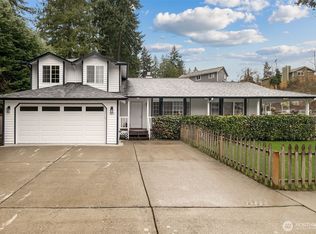
- $649,9504 bd4 ba2k sqft3211 32nd Avenue Ct SE, Puyallup, WA 98374Sold
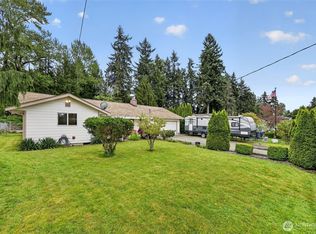
- $515,0003 bd2 ba1.2k sqft10609 134th Ave E, Puyallup, WA 98374Sold
- $625,0003 bd2 ba2.4k sqft10715 134th Ave E, Puyallup, WA 98374Sold
- $565,0004 bd3 ba2k sqft3251 30th St SE, Puyallup, WA 98374Sold
- $1,030,0003 bd3 ba3.1k sqft3007 34th St SE, Puyallup, WA 98374Sold
- $590,0003 bd3 ba1.8k sqft3216 31st Ave SE, Puyallup, WA 98374Sold
A local agent can set up tours, give advice and negotiate with sellers.
Similar homes
- $595,0003 bd3 ba1.7k sqftKamiah, Puyallup, WA 98374Active
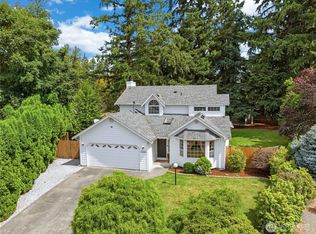 MLS ID #2560092, Darlene Heseltine. NWMLS as distributed by MLS GRID
 - $617,5004 bd3 ba2k sqftManorwood East, Puyallup, WA 98374Active
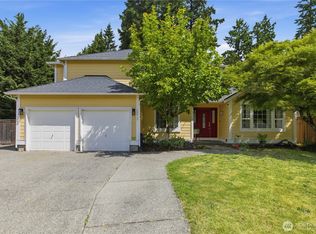 MLS ID #2538881, Lawrence D. Tuell. NWMLS as distributed by MLS GRID
 - $589,9504 bd3 ba2.1k sqftGrandridge Div 5, Puyallup, WA 98374Active
 MLS ID #2526904, Toril Schoepfer. NWMLS as distributed by MLS GRID
 - $499,9993 bd2 ba1.5k sqft11509 87th Avenue Ct E, Puyallup, WA 98373Active
 MLS ID #2561986, Ryan N. Karns. NWMLS as distributed by MLS GRID
 - $555,0004 bd3 ba2.2k sqft16812 118th Avenue Ct E, Puyallup, WA 98374ActiveMLS ID #2555482, Randy White. NWMLS as distributed by MLS GRID
- $599,9004 bd3 ba2.1k sqft800 19th Avenue SE, Puyallup, WA 98372ActiveMLS ID #2511609, Rochelle Chorak. NWMLS as distributed by MLS GRID
- $545,0003 bd2 ba1.7k sqft8904 121st Street, Puyallup, WA 98373ActiveMLS ID #2551837, Gabriel Sarno. NWMLS as distributed by MLS GRID
- $524,9504 bd3 ba1.9k sqft7819 130th Street Ct E, Puyallup, WA 98373ActiveMLS ID #2561698, Brenda Ann Potts. NWMLS as distributed by MLS GRID
- $498,7502 bd3 ba1.6k sqft14401 106th Avenue Ct E, Puyallup, WA 98374ActiveMLS ID #2561090, Victoria Marchenko. NWMLS as distributed by MLS GRID
- $540,0003 bd3 ba1.8k sqft8627 136th Street E, Puyallup, WA 98373ActiveMLS ID #2530872, Misty Johnson. NWMLS as distributed by MLS GRID
- $585,0003 bd3 ba2k sqft20416 120th Street Ct E, Bonney Lake, WA 98391ActiveMLS ID #2560749, Lindsey Rice. NWMLS as distributed by MLS GRID
- $549,0003 bd3 ba1.5k sqft8201 179th Avenue E, Bonney Lake, WA 98391ActiveMLS ID #2548649, John Hurlbut. NWMLS as distributed by MLS GRID
- $539,9002 bd2 ba2.1k sqftWoodsong, Puyallup, WA 98373ActiveMLS ID #2529013, Trey L Affolter. NWMLS as distributed by MLS GRID
- $559,9993 bd2 ba1.4k sqftPeach Tree Place, Bonney Lake, WA 98391ContingentMLS ID #2527500, Lisa A. Kimball. NWMLS as distributed by MLS GRID
- $579,9503 bd3 ba1.5k sqft20415 120th St Ct E, Bonney Lake, WA 98391ActiveMLS ID #2515775, Karna Cristina. NWMLS as distributed by MLS GRID
- $549,5003 bd2 ba1.6k sqft9605 208th Avenue E, Bonney Lake, WA 98391ActiveMLS ID #2545010, Butch Soomann. NWMLS as distributed by MLS GRID
- $595,0003 bd2 ba1.6k sqft19411 112th Avenue E, Graham, WA 98338ActiveMLS ID #2548563, Darlene Heseltine. NWMLS as distributed by MLS GRID
- $665,0003 bd3 ba1.8k sqftSp 78-255, Tacoma, WA 98443ActiveMLS ID #2559902, Amy Plott. NWMLS as distributed by MLS GRID
- $589,9973 bd3 ba1.9k sqft21606 114th Street E, Bonney Lake, WA 98391ActiveMLS ID #2513544, Shelly Barnby. NWMLS as distributed by MLS GRID
- $529,9503 bd2 ba1.3k sqftAuburn View Heights, Auburn, WA 98002ActiveMLS ID #2564675, Tanya Morton. NWMLS as distributed by MLS GRID
