Welcome to this beautifully updated 3-bedroom, 2.25-bath home in desirable Bonney Lake! Situated on a level corner lot spanning 11,219 sq ft, this spacious 2,021 sq ft tri-level home offers comfort, style, and functionality. The fully remodeled kitchen is the heart of the home, featuring stunning quartz countertops, an oversized island, double oven, new stainless steel appliances, and an abundance of cabinetry for exceptional storage. Throughout the home, all flooring has been upgraded to engineered hardwood and hickory, creating a warm and timeless feel. Recessed lighting has been installed throughout, adding a modern touch and excellent illumination. The inviting living area includes a cozy fireplace, while forced air heating and central A/C provide year-round comfort. Upstairs, the primary suite boasts a beautifully renovated bathroom with striking blue and white Spanish tile from floor to ceiling and a luxurious rain showerhead. Additional highlights include a 504 sq ft attached two-car covered garage, updated finishes throughout, and excellent use of space across all three levels. Built in 1989, this move-in-ready home combines thoughtful updates with a prime Bonney Lake location close to parks, schools, shopping, and commuter routes. A rare opportunity to enjoy modern living on a generous corner lot in one of Bonney Lake’s most sought-after neighborhoods!
Active
Listed by: Keller Williams Realty • Lindsey Rice
$585,000
20416 120th Street Ct E, Bonney Lake, WA 98391
3beds
2,021sqft
Single Family Residence
Built in 1989
0.26 Acres Lot
$580,400 Zestimate®
$289/sqft
$25/mo HOA
What's special
Cozy fireplaceStunning quartz countertopsFully remodeled kitchenOversized islandUpdated finishes throughoutDouble ovenNew stainless steel appliances
- 21 days |
- 962 |
- 103 |
Likely to sell faster than
Zillow last checked:
Listing updated:
Listed by:
Lindsey Rice,
Keller Williams Realty
Source: NWMLS as distributed by MLS GRID,MLS#: 2560749
Facts & features
Interior
Bedrooms & bathrooms
- Bedrooms: 3
- Bathrooms: 3
- Full bathrooms: 1
- 3/4 bathrooms: 1
- 1/2 bathrooms: 1
Primary bedroom
- Level: Second
Bedroom
- Level: Second
Bedroom
- Level: Second
Bathroom full
- Level: Second
Bathroom three quarter
- Level: Second
Other
- Level: Second
Other
- Level: Lower
Bonus room
- Level: Second
Dining room
- Level: Main
Entry hall
- Level: Split
Family room
- Level: Lower
Kitchen with eating space
- Level: Main
Living room
- Level: Main
Utility room
- Level: Lower
Heating
- Forced Air, Natural Gas
Cooling
- Forced Air
Appliances
- Included: Dishwasher, Double Oven, Dryer, Refrigerator, Stove(s)/Range(s), Washer, Dishwasher(s), Dryer(s), Refrigerator(s), Washer(s)
Features
- Bath Off Primary, Dining Room
- Flooring: Engineered Hardwood, Laminate, Carpet
- Windows: Dbl Pane/Storm Window
- Has fireplace: No
- Fireplace features: Wood Burning
Interior area
- Total structure area: 2,021
- Total interior livable area: 2,021 sqft
Property
Parking
- Total spaces: 2
- Parking features: Driveway, Attached Garage
- Has attached garage: Yes
- Covered spaces: 2
Features
- Levels: Multi/Split
- Entry location: Split
- Patio & porch: Bath Off Primary, Dbl Pane/Storm Window, Dining Room, Walk-In Closet(s)
Lot
- Size: 0.26 Acres
Details
- Parcel number: 7000020140
- Special conditions: Standard
Construction
Type & style
- Home type: SingleFamily
- Architectural style: Split Entry
- Property subtype: Single Family Residence
Materials
- Cement Planked, Wood Products, Cement Plank
- Roof: Composition
Condition
- Year built: 1989
Utilities & green energy
- Electric: Company: Puget Sound Energy
- Sewer: Septic Tank
- Water: Public, Company: City of Bonney Lake
- Utilities for property: Xfinity
Community & HOA
Community
- Subdivision: Bonney Lake
HOA
- HOA fee: $295 annually
- HOA phone: 253-393-3555
Location
- Region: Bonney Lake
Financial & listing details
- Price per square foot: $289/sqft
- Tax assessed value: $538,000
- Annual tax amount: $6,471
- Date on market: 7/28/2026
- Cumulative days on market: 23 days
- Listing terms: Conventional,FHA,USDA Loan,VA Loan
- Inclusions: Dishwasher(s), Double Oven, Dryer(s), Refrigerator(s), Stove(s)/Range(s), Washer(s)
Estimated market value
$580,400
$551,000 - $609,000
$3,199/mo
Price history
| Date | Event | Price |
|---|---|---|
| 7/29/2026 | Listed for sale | $585,000$289/sqft |
Source:  NWMLS as distributed by MLS GRID #2560749 Report a problem NWMLS as distributed by MLS GRID #2560749 Report a problem | ||
Public tax history
| Year | Property taxes | Tax assessment |
|---|---|---|
| 2025 | $6,471 +4.9% | $538,000 +3.7% |
| 2024 | $6,170 +16.6% | $518,900 +5.6% |
| 2023 | $5,290 +0.7% | $491,200 -2.6% |
| 2022 | $5,251 +2.1% | $504,400 +21.5% |
| 2021 | $5,142 +23.6% | $415,100 +23.9% |
| 2019 | $4,160 | $334,900 +5.9% |
| 2018 | -- | $316,200 +12.1% |
| 2017 | $3,268 | $282,100 +22.4% |
| 2016 | $3,268 | $230,400 +7.4% |
| 2014 | $3,268 +7.5% | $214,600 +10.6% |
| 2013 | $3,039 | $194,100 +5.2% |
| 2012 | -- | $184,500 -8.7% |
| 2011 | -- | $202,000 -10.7% |
| 2010 | -- | $226,100 -10.3% |
| 2009 | -- | $252,100 -7.7% |
| 2008 | $3,188 | $273,000 -3% |
| 2007 | $3,188 | $281,500 |
Find assessor info on the county website
Monthly payment
Est. payment
Payment breakdown
Explore the cost of this home by adjusting the details. Changes won't be saved.Climate risks
Neighborhood: 98391
Nearby schools
GreatSchools rating
- 9/10Donald Eismann Elementary SchoolGrades: PK-5Distance: 1.4 mi
- 7/10Mountain View Middle SchoolGrades: 6-8Distance: 0.8 mi
- 9/10Bonney Lake High SchoolGrades: 9-12Distance: 1.1 mi
Schools provided by the listing agent
- Elementary: Donald Eismann Elementary
- Middle: Mtn View Middle
- High: Bonney Lake High
Source: NWMLS as distributed by MLS GRID. This data may not be complete. We recommend contacting the local school district to confirm school assignments for this home.
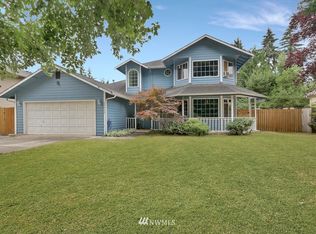
- $512,3003 bd3 ba1.8k sqft20412 120th St E, Bonney Lake, WA 98391Off Market
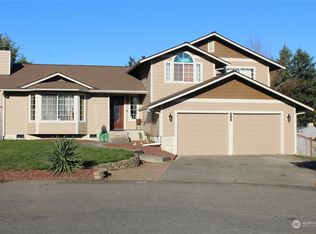
- $571,1004 bd3 ba1.7k sqft20502 121st St E, Bonney Lake, WA 98391Off Market

- $590,0003 bd3 ba2k sqft12113 204th Avenue Ct E, Bonney Lake, WA 98391Sold
- $--3,920 sqft0 Pioneer Way E, South Prairie, WA 98385Off Market

- $474,6003 bd2 ba1.3k sqft20410 119th St E, Bonney Lake, WA 98391Off Market
- $529,0003 bd3 ba1.5k sqft20307 120th St E, Bonney Lake, WA 98391Off Market
- $500,0003 bd3 ba1.5k sqft20502 122nd Street Ct E, Bonney Lake, WA 98391Sold
- $617,3004 bd3 ba1.9k sqft20304 122nd St E, Bonney Lake, WA 98391Off Market
A local agent can set up tours, give advice and negotiate with sellers.
Similar homes
- $575,0003 bd3 ba2.5k sqftRhodes Wood, Bonney Lake, WA 98391Active
 MLS ID #2539476, Kellie Bean. NWMLS as distributed by MLS GRID
 - $549,5003 bd2 ba1.6k sqft9605 208th Avenue E, Bonney Lake, WA 98391Active
 MLS ID #2545010, Butch Soomann. NWMLS as distributed by MLS GRID
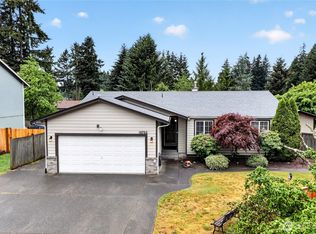
 - $559,9993 bd2 ba1.4k sqftPeach Tree Place, Bonney Lake, WA 98391Contingent
 MLS ID #2527500, Lisa A. Kimball. NWMLS as distributed by MLS GRID
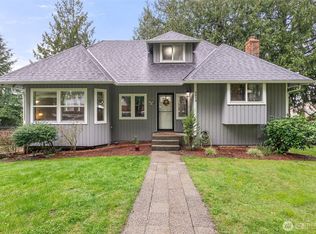
 - $575,0003 bd3 ba1.6k sqft6014 207th Avenue E, Bonney Lake, WA 98391Active
 MLS ID #2497979, Desi Heikell. NWMLS as distributed by MLS GRID
 - $675,0004 bd4 ba2.3k sqftBonney Lake, Bonney Lake, WA 98391ActiveMLS ID #2560504, Jeanette Eide. NWMLS as distributed by MLS GRID
- $637,9503 bd3 ba1.7k sqft11314 224th Avenue Ct E, Buckley, WA 98321ActiveMLS ID #2563758, Carl E. Nielsen. NWMLS as distributed by MLS GRID
- $499,9503 bd3 ba1.5k sqft10714 185th Avenue E, Bonney Lake, WA 98391ActiveMLS ID #2550361, Abbey Beal. NWMLS as distributed by MLS GRID
- $699,0003 bd3 ba2.3k sqftLake Tapps Lakeridge #2, Lake Tapps, WA 98391ActiveMLS ID #2515074, Lauri Mcleod. NWMLS as distributed by MLS GRID
- $485,0003 bd2 ba1.3k sqft9522 203rd Avenue E, Bonney Lake, WA 98391ActiveMLS ID #2555498, Megan Wiese. NWMLS as distributed by MLS GRID
- $424,0003 bd2 ba1.1k sqft9301 202nd Avenue E, Bonney Lake, WA 98391ActiveMLS ID #2548021, Tracie Hess. NWMLS as distributed by MLS GRID
- $589,0003 bd2 ba1.6k sqft11005 Morning Side Drive E, Puyallup, WA 98372ActiveMLS ID #2567762, Tamera L Camp. NWMLS as distributed by MLS GRID
- $574,9993 bd2 ba1.7k sqft3209 32ND Street Pl SE, Puyallup, WA 98374ActiveMLS ID #2509200, Ann Sturmer. NWMLS as distributed by MLS GRID
- $615,0003 bd2 ba1.6k sqftEdgewood Dale, Edgewood, WA 98372ActiveMLS ID #2565741, Jaime E. Stenwick. NWMLS as distributed by MLS GRID
- $550,0003 bd2 ba1.5k sqft608 100th Street S, Tacoma, WA 98444ActiveMLS ID #2568745, Anne McCown. NWMLS as distributed by MLS GRID
- $595,0003 bd2 ba1.6k sqft19411 112th Avenue E, Graham, WA 98338ActiveMLS ID #2548563, Darlene Heseltine. NWMLS as distributed by MLS GRID
- $540,0004 bd2 ba2.1k sqft1217 Boatman Avenue NW, Orting, WA 98360ActiveMLS ID #2546268, Suzanne Clifton. NWMLS as distributed by MLS GRID
- $599,9003 bd3 ba2k sqftGem Place Division Ii, Puyallup, WA 98375ActiveMLS ID #2557537, Gervon Simon. NWMLS as distributed by MLS GRID
- $614,9003 bd2 ba1.7k sqftQunell 3rd Div, Puyallup, WA 98373ActiveMLS ID #2548717, Sian Irwin. NWMLS as distributed by MLS GRID
- $600,0003 bd2 ba1.8k sqft14622 Kapowsin Hwy E, Graham, WA 98338ActiveMLS ID #2567477, Savanna Boyer. NWMLS as distributed by MLS GRID
- $595,0003 bd2 ba1.7k sqft3115 86th Avenue E, Edgewood, WA 98371ActiveMLS ID #2566079, Jennica Lynn. NWMLS as distributed by MLS GRID
