Looking for that Shop/Garage? Look no Further! This Finished 27’ x 40’ Shop/4 Car Garage is Heated, Wired 100amp 220volt, Featuring RV plug, 9000lb Two Post Car Lift, Loads of Cabinet/Storage…Room for all your Hobbies, Toys and so Much More! Nestled Away on a Quiet Private Road, this Single-Story Home w/Attached 2-Car Garage, Sits on Shy ½ Acre Backed by Greenbelt Adding Additional Privacy in the Heart of the City. New Entertainment Trex Deck for those Backyard BBQ’s, Huge Yard, Garden Space, Lawn Shed…Come Create Your Own Outdoor Oasis! Inside Features Front Living w/Bay Window, Dining Room Open to Kitchen w/Eat-in Bar Counter and Updated Gas Fireplace, Newer Hearth and Mantel in Family Room. Primary Offers Updated Full Bath, Walk-in Closet and Single Closet for Extra Storage! Two Additional Bedrooms and Updated Secondary Full Bath Completes this Home. Updates Throughout: Newer Hardwoods, Newer Carpets, Updated Bathrooms w/New Vanities, Countertops and Heated Tile Flooring, New Flooring in the Kitchen. Newer Hot Water Heater and New Roof Installed in 2025. Additional Features include Central Air Gas Furnace with A/C, Chamberlin MyQ Wifi Garage Door Openers w/Battery Back-up, ALL Appliances Stay! This Hidden Gem is Minutes to Freeways, Shopping for your Convenience yet Embracing the Country Feel! To Help you Visualize Your Future Home, We have Virtually Styled the Main Living Areas to Showcase Modern Design Layouts and Furniture Placement…LOVE IT?! We LISTED Just for You!
Pending
Listed by: Windermere RE/Lake Tapps, Inc • Anne McCown
$550,000
608 100th Street S, Tacoma, WA 98444
3beds
1,594sqft
Single Family Residence
Built in 1990
0.4 Acres Lot
$550,100 Zestimate®
$345/sqft
$-- HOA
What's special
- --
- on Zillow
- 14
- views
- 0
- saves
Zillow last checked:
Listing updated:
Listed by:
Anne McCown,
Windermere RE/Lake Tapps, Inc
Source: NWMLS as distributed by MLS GRID,MLS#: 2568745
Facts & features
Interior
Bedrooms & bathrooms
- Bedrooms: 3
- Bathrooms: 2
- Full bathrooms: 2
- Main level bathrooms: 2
- Main level bedrooms: 3
Primary bedroom
- Level: Main
Bedroom
- Level: Main
Bedroom
- Level: Main
Bathroom full
- Level: Main
Bathroom full
- Level: Main
Dining room
- Level: Main
Entry hall
- Level: Main
Family room
- Level: Main
Kitchen without eating space
- Level: Main
Living room
- Level: Main
Utility room
- Level: Garage
Heating
- Fireplace, Forced Air, Radiant, Electric, Natural Gas
Cooling
- Forced Air
Appliances
- Included: Dishwasher, Disposal, Dryer, Microwave, Refrigerator, See Remarks, Stove(s)/Range(s), Washer, Dishwasher(s), Dryer(s), Garbage Disposal, Microwave(s), Refrigerator(s), Washer(s)
Features
- Bath Off Primary, Ceiling Fan(s), Dining Room, High Tech Cabling
- Flooring: Ceramic Tile, Hardwood, Vinyl, Carpet
- Windows: Dbl Pane/Storm Window, Skylight(s)
- Basement: None
- Number of fireplaces: 1
- Fireplace features: Gas, Main Level: 1, Fireplace
Interior area
- Total structure area: 1,594
- Total interior livable area: 1,594 sqft
Property
Parking
- Total spaces: 12
- Parking features: Driveway, Attached Garage, Detached Garage, RV Parking
- Has attached garage: Yes
- Covered spaces: 6
- Uncovered spaces: 6
Features
- Levels: One
- Stories: 1
- Entry location: Main
- Patio & porch: Bath Off Primary, Ceiling Fan(s), Dbl Pane/Storm Window, Dining Room, Fireplace, High Tech Cabling, Skylight(s), Walk-In Closet(s)
- Has view: Yes
- View description: Territorial
Lot
- Size: 0.4 Acres
- Features: Dead End Street, Secluded, Cable TV, Deck, Gas Available, High Speed Internet, Outbuildings, RV Parking, Shop
- Topography: Level
- Residential vegetation: Garden Space
Details
- Parcel number: 0319046025
- Zoning description: Jurisdiction: City
- Special conditions: Standard
Construction
Type & style
- Home type: SingleFamily
- Architectural style: 1 Story
- Property subtype: Single Family Residence
Materials
- Wood Siding, Wood Products
- Foundation: Poured Concrete
- Roof: Composition
Condition
- Good
- Year built: 1990
- Major remodel year: 1999
Utilities & green energy
- Electric: Company: Parkland Light & Water
- Sewer: Sewer Connected, Company: Pierce County Public Works
- Water: Public, Company: Parkland Light & Water
- Utilities for property: Xfinity, Xfinity
Community & HOA
Community
- Subdivision: Parkland
Location
- Region: Tacoma
Financial & listing details
- Price per square foot: $345/sqft
- Tax assessed value: $508,800
- Annual tax amount: $6,154
- Date on market: 8/14/2026
- Listing terms: Conventional,FHA,VA Loan
- Inclusions: Dishwasher(s), Dryer(s), Garbage Disposal, Microwave(s), Refrigerator(s), See Remarks, Stove(s)/Range(s), Washer(s)
- Road surface type: Dirt
Estimated market value
$550,100
$523,000 - $578,000
$2,828/mo
Price history
| Date | Event | Price |
|---|---|---|
| 8/25/2026 | Pending sale | $550,000$345/sqft |
Source:  NWMLS as distributed by MLS GRID #2568745 Report a problem NWMLS as distributed by MLS GRID #2568745 Report a problem | ||
| 8/14/2026 | Listed for sale | $550,000+137.1%$345/sqft |
Source: NWMLS as distributed by MLS GRID #2568745 Report a problem | ||
| 8/5/2015 | Sold | $232,000-7.2%$146/sqft |
Source: NWMLS as distributed by MLS GRID #736018 Report a problem | ||
| 1/30/2015 | Listed for sale | $250,000+4.6%$157/sqft |
Source: Puget Sound Real Estate Investors, LLC dba Keller Williams Realty Federal Way #736018 Report a problem | ||
| 11/14/2005 | Sold | $239,000+52.2%$150/sqft |
Source: NWMLS as distributed by MLS GRID #25122527 Report a problem | ||
| 11/2/1998 | Sold | $157,000$98/sqft |
Source: Public Record Report a problem | ||
Public tax history
| Year | Property taxes | Tax assessment |
|---|---|---|
| 2025 | $6,154 +5.4% | $508,800 +3.4% |
| 2024 | $5,840 +9.9% | $491,900 +8% |
| 2023 | $5,314 -0.8% | $455,400 -5.1% |
| 2022 | $5,356 +4.2% | $479,900 +16% |
| 2021 | $5,142 +37.6% | $413,700 +34.4% |
| 2019 | $3,736 -14% | $307,900 +5.9% |
| 2018 | $4,346 +8.9% | $290,700 +12.6% |
| 2017 | $3,992 +18.7% | $258,100 +28.7% |
| 2016 | $3,363 | $200,500 +12.6% |
| 2014 | $3,363 +9.2% | $178,100 +9.9% |
| 2013 | $3,079 | $162,000 +2.9% |
| 2012 | -- | $157,500 -15.4% |
| 2011 | -- | $186,200 -11.5% |
| 2010 | -- | $210,300 +42% |
| 2001 | $2,137 | $148,100 +6.1% |
| 2000 | $2,137 | $139,600 |
Find assessor info on the county website
Monthly payment
Est. payment
Payment breakdown
Explore the cost of this home by adjusting the details. Changes won't be saved.Climate risks
Neighborhood: 98444

Similar homes
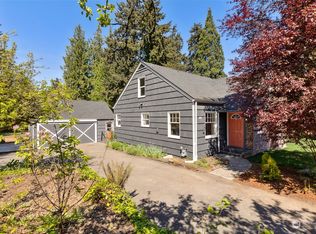
- $495,0003 bd2 ba1.3k sqft1310 S 94th Street, Tacoma, WA 98444Active
 MLS ID #2566708, Susan Perez. NWMLS as distributed by MLS GRID
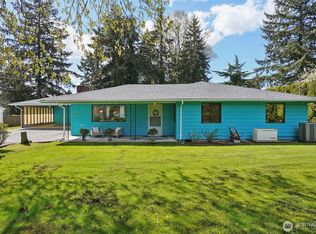
 - $539,9503 bd2 ba1.6k sqft10304 63rd Ave Court E, Puyallup, WA 98373Contingent
 MLS ID #2568710, Audrey Bryant. NWMLS as distributed by MLS GRID
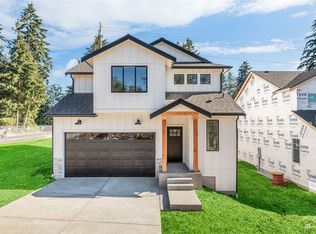
 - $539,0003 bd2 ba1.8k sqft7303 103rd Street E, Puyallup, WA 98373Active
 MLS ID #2579315, Andrew Farmer. NWMLS as distributed by MLS GRID
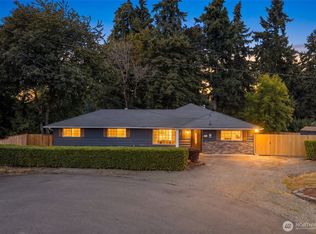
 - $529,9504 bd3 ba2.2k sqft12212 47th Avenue E, Tacoma, WA 98446Active
 MLS ID #2583257, Ashley Saldana. NWMLS as distributed by MLS GRID
