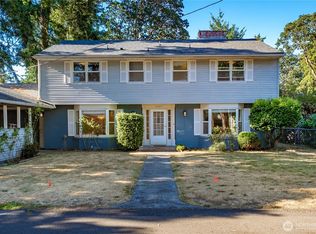
Looking for an adult family home? Well look no further! This home has so much to offer, including ramps around the entire building, covered decks, and extra-large no-step shower. Discover this inviting Spanaway home featuring 4 beds, 2 baths, and 2,275 sq ft of generous living space. The expansive primary suite offers a serene retreat with its own slider to the deck, a walk-in closet, and an attached bath. Enjoy gatherings in the large family room or the formal living and dining areas. The spacious kitchen, complete with a breakfast bar, provides ample space for culinary endeavors. Additional practical features include a utility room, extra storage, and three generously sized bedrooms. Outdoors, experience the large yard complete with fruit trees, two garden sheds, and a fully fenced perimeter for privacy and security. The property features covered front, side, and rear porches, enhancing your enjoyment of the outdoor spaces. A two-car carport complements the property, which offers easy access to parks, recreation, schools, and shopping. This home serves as an ideal choice for those seeking a balance of tranquility and convenience, presenting an excellent opportunity for an adult family home.
Active
Listed by: Realogics Sotheby's Int'l Rlty • Stephanie W Callen
$535,000
625 175th Street S, Spanaway, WA 98387
4beds
2,275sqft
Single Family Residence
Built in 1963
0.26 Acres Lot
$535,000 Zestimate®
$235/sqft
$-- HOA
What's special
Extra storageSpacious kitchenLarge family roomWalk-in closetExpansive primary suiteCovered decksExtra-large no-step shower
- --
- on Zillow
- 119
- views
- 10
- saves
Zillow last checked:
Listing updated:
Listed by:
Stephanie W Callen,
Realogics Sotheby's Int'l Rlty
Source: NWMLS as distributed by MLS GRID,MLS#: 2569085
Facts & features
Interior
Bedrooms & bathrooms
- Bedrooms: 4
- Bathrooms: 2
- Full bathrooms: 1
- 3/4 bathrooms: 1
- Main level bathrooms: 2
- Main level bedrooms: 4
Primary bedroom
- Level: Main
Bedroom
- Level: Main
Bedroom
- Level: Main
Bedroom
- Level: Main
Bathroom full
- Level: Main
Bathroom three quarter
- Level: Main
Bonus room
- Level: Main
Dining room
- Level: Main
Entry hall
- Level: Main
Kitchen with eating space
- Level: Main
Living room
- Level: Main
Utility room
- Level: Main
Heating
- Fireplace, Baseboard, Wall Furnace, Electric
Cooling
- None
Appliances
- Included: Dishwasher, Refrigerator, Stove(s)/Range(s), Dishwasher(s), Refrigerator(s), Water Heater: Electric, Water Heater Location: Utility Room
Features
- Bath Off Primary, Ceiling Fan(s), Dining Room, Pantry
- Flooring: Ceramic Tile, Hardwood, Laminate, Vinyl, Carpet
- Windows: Dbl Pane/Storm Window, Skylight(s)
- Basement: None
- Number of fireplaces: 1
- Fireplace features: Electric, Main Level: 1, Fireplace
Interior area
- Total structure area: 2,275
- Total interior livable area: 2,275 sqft
Video & virtual tour
Property
Parking
- Total spaces: 4
- Parking features: Attached Carport, Driveway, RV Parking
- Has carport: Yes
- Covered spaces: 2
- Uncovered spaces: 2
Features
- Levels: One
- Stories: 1
- Entry location: Main
- Patio & porch: Bath Off Primary, Ceiling Fan(s), Dbl Pane/Storm Window, Dining Room, Fireplace, Pantry, Skylight(s), Walk-In Closet(s), Water Heater
Lot
- Size: 0.26 Acres
- Features: Paved, Cable TV, Deck, Fenced-Fully, Gas Available, Gated Entry, Outbuildings, Patio, RV Parking, Sprinkler System
- Topography: Level
- Residential vegetation: Fruit Trees, Garden Space
Details
- Parcel number: 5025006760
- Zoning description: Jurisdiction: City
- Special conditions: Standard
Construction
Type & style
- Home type: SingleFamily
- Architectural style: 1 Story
- Property subtype: Single Family Residence
Materials
- Wood Products
- Foundation: Poured Concrete
- Roof: Composition,Torch Down
Condition
- Fair
- Year built: 1963
- Major remodel year: 1986
Utilities & green energy
- Electric: Company: Puget Sound Energy
- Sewer: Septic Tank, Company: Septic
- Water: Public, Company: Spanaway Water Co.
- Utilities for property: X-Finity, X-Finity
Community & HOA
Community
- Subdivision: Lake Park
Location
- Region: Spanaway
Financial & listing details
- Price per square foot: $235/sqft
- Tax assessed value: $468,000
- Annual tax amount: $5,204
- Date on market: 8/14/2026
- Listing terms: Conventional,FHA,VA Loan
- Inclusions: Dishwasher(s), Refrigerator(s), Stove(s)/Range(s)
Estimated market value
$535,000
$508,000 - $562,000
$2,890/mo
Price history
| Date | Event | Price |
|---|---|---|
| 9/18/2026 | Listed for sale | $535,000$235/sqft |
Source:  NWMLS as distributed by MLS GRID #2569085 Report a problem NWMLS as distributed by MLS GRID #2569085 Report a problem | ||
| 9/10/2026 | Pending sale | $535,000$235/sqft |
Source: NWMLS as distributed by MLS GRID #2569085 Report a problem | ||
| 9/2/2026 | Listed for sale | $535,000$235/sqft |
Source: NWMLS as distributed by MLS GRID #2569085 Report a problem | ||
| 8/19/2026 | Pending sale | $535,000$235/sqft |
Source: NWMLS as distributed by MLS GRID #2569085 Report a problem | ||
| 8/14/2026 | Listed for sale | $535,000+192.8%$235/sqft |
Source: NWMLS as distributed by MLS GRID #2569085 Report a problem | ||
| 6/10/2014 | Sold | $182,719$80/sqft |
Source: Public Record Report a problem | ||
Public tax history
| Year | Property taxes | Tax assessment |
|---|---|---|
| 2025 | $5,323 +1% | $468,000 +1.7% |
| 2024 | $5,271 -1.3% | $460,100 +0.6% |
| 2023 | $5,340 +0.4% | $457,300 -1.3% |
| 2022 | $5,319 +2.5% | $463,400 +16.5% |
| 2021 | $5,191 +52.1% | $397,800 +30% |
| 2019 | $3,413 -10.7% | $306,100 +9% |
| 2018 | $3,822 +13.8% | $280,700 +14.3% |
| 2017 | $3,359 +11.7% | $245,600 +28.5% |
| 2016 | $3,009 | $191,200 +7.7% |
| 2014 | $3,009 +491% | $177,600 +9.7% |
| 2013 | $509 | $161,900 +1.9% |
| 2012 | -- | $158,900 -12.2% |
| 2011 | -- | $180,900 -8.5% |
| 2010 | -- | $197,600 -3.8% |
| 2009 | -- | $205,500 -7.1% |
| 2008 | -- | $221,200 -2.1% |
| 2007 | $2,642 +36.8% | $225,900 +59% |
| 2002 | $1,931 +23.2% | $142,100 -0.6% |
| 2001 | $1,567 | $142,900 +12.5% |
| 2000 | $1,567 | $127,000 |
Find assessor info on the county website
Monthly payment
Est. payment
Payment breakdown
Explore the cost of this home by adjusting the details. Changes won't be saved.Climate risks
Neighborhood: 98387
Nearby schools
Schools provided by the listing agent
- Elementary: Spanaway Elem
- Middle: Cedarcrest Jnr High
- High: Spanaway Lake High
Source: NWMLS as distributed by MLS GRID. This data may not be complete. We recommend contacting the local school district to confirm school assignments for this home.

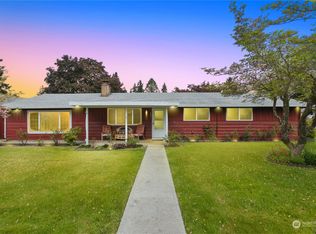
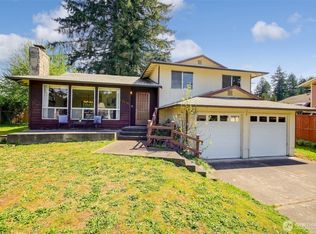
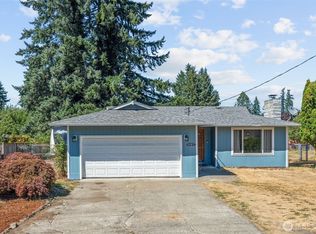
Similar homes
- $500,0003 bd3 ba1.7k sqft7729 192nd Street E, Spanaway, WA 98387Active
 MLS ID #2576945, Stacy Skoog. NWMLS as distributed by MLS GRID
 - $515,0004 bd2 ba2k sqft928 127th Street Ct E, Tacoma, WA 98445Active
 MLS ID #2544357, Desyree Allen. NWMLS as distributed by MLS GRID
 - $510,0004 bd3 ba2.2k sqft3129 Sylvia Boulevard S, Lakewood, WA 98499Active
 MLS ID #2561472, Beth Rahman. NWMLS as distributed by MLS GRID
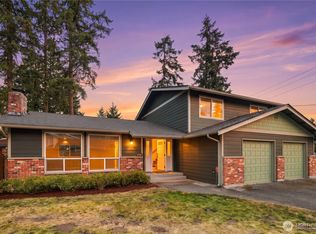
 - $599,9503 bd3 ba1.7k sqft9721 194th Street E, Graham, WA 98338Active
 MLS ID #2592128, Nikki Leske. NWMLS as distributed by MLS GRID
