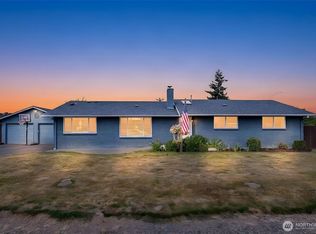
Fantastic Original-Owner Home on a quiet cul-de-sac! Located in desirable South Hill near Costco, schools and easy freeway access. 3-bedrooms plus den/office, 2 car garage, 1,795 SF of comfortable living space on a generous 15,997 SF lot (.36 Acre). Inside features an open kitchen, great natural light, family room with wood burning fireplace. Primary Suite is spacious with a walk-in shower, skylight, and large walk-in closet. Enjoy the outdoors with a newer composite deck with privacy fence and ramp with handrail for easy access. The backyard is perfect for relaxing or entertaining, surrounded by mature fruit trees, a greenhouse, raised garden beds and storage shed. Ample parking and plenty of room for RV. New roof installed in 2018 with a 50 year warranty. A rare gem in a prime location with a peak a boo view of Mt Rainier.
Active
Listed by: Windermere Prof Partners • Cathlene Torgerson
$589,000
7815 116th Street Ct E, Puyallup, WA 98373
3beds
1,795sqft
Single Family Residence
Built in 1990
0.37 Acres Lot
$584,100 Zestimate®
$328/sqft
$-- HOA
What's special
Ample parkingOpen kitchenGreat natural lightLarge walk-in closetWalk-in showerRaised garden bedsQuiet cul-de-sac
- 5 days |
- 224 |
- 14 |
Likely to sell faster than
Zillow last checked:
Listing updated:
Listed by:
Cathlene Torgerson,
Windermere Prof Partners,
Vickie Jennings,
Windermere Prof Partners
Source: NWMLS as distributed by MLS GRID,MLS#: 2567217
Facts & features
Interior
Bedrooms & bathrooms
- Bedrooms: 3
- Bathrooms: 3
- Full bathrooms: 1
- 3/4 bathrooms: 1
- 1/2 bathrooms: 1
- Main level bathrooms: 1
Primary bedroom
- Level: Second
Bedroom
- Level: Second
Bedroom
- Level: Second
Bathroom full
- Level: Second
Bathroom three quarter
- Level: Second
Other
- Level: Main
Dining room
- Level: Main
Entry hall
- Level: Main
Family room
- Level: Main
Kitchen with eating space
- Level: Main
Utility room
- Level: Main
Heating
- Fireplace, Forced Air, Electric, Natural Gas
Cooling
- None
Appliances
- Included: Dishwasher, Dryer, Microwave, Refrigerator, Stove(s)/Range(s), Washer, Dishwasher(s), Dryer(s), Microwave(s), Refrigerator(s), Washer(s), Water Heater: Gas, Water Heater Location: Garage
Features
- Bath Off Primary, Ceiling Fan(s), Dining Room
- Flooring: Laminate, Vinyl, Carpet
- Windows: Dbl Pane/Storm Window, Skylight(s)
- Basement: None
- Number of fireplaces: 1
- Fireplace features: Wood Burning, Main Level: 1, Fireplace
Interior area
- Total structure area: 1,795
- Total interior livable area: 1,795 sqft
Video & virtual tour
Property
Parking
- Total spaces: 6
- Parking features: Driveway, Attached Garage, Off Street, RV Parking
- Has attached garage: Yes
- Covered spaces: 2
- Uncovered spaces: 4
Features
- Levels: Two
- Stories: 2
- Entry location: Main
- Patio & porch: Bath Off Primary, Ceiling Fan(s), Dbl Pane/Storm Window, Dining Room, Fireplace, Skylight(s), Vaulted Ceiling(s), Walk-In Closet(s), Water Heater
Lot
- Size: 0.37 Acres
- Features: Cul-De-Sac, Paved, Deck, Fenced-Partially, Green House, High Speed Internet, Outbuildings, RV Parking
- Topography: Level,Partial Slope
- Residential vegetation: Fruit Trees, Garden Space
Details
- Parcel number: 5325000514
- Special conditions: Standard
Construction
Type & style
- Home type: SingleFamily
- Architectural style: Contemporary,2 Story
- Property subtype: Single Family Residence
Materials
- Wood Siding, Wood Products
- Foundation: Poured Concrete
- Roof: Composition
Condition
- Very Good
- Year built: 1990
- Major remodel year: 1999
Utilities & green energy
- Electric: Company: Puget Sound Energy
- Sewer: Septic Tank, Company: NA
- Water: Public, Company: Fruitland
- Utilities for property: Xfinity, Xfinity
Community & HOA
Community
- Subdivision: Puyallup
Location
- Region: Puyallup
Financial & listing details
- Price per square foot: $328/sqft
- Tax assessed value: $493,900
- Annual tax amount: $5,535
- Date on market: 8/11/2026
- Cumulative days on market: 7 days
- Listing terms: Conventional,FHA,VA Loan
- Inclusions: Dishwasher(s), Dryer(s), Microwave(s), Refrigerator(s), Stove(s)/Range(s), Washer(s)
Estimated market value
$584,100
$555,000 - $613,000
$3,009/mo
Price history
| Date | Event | Price |
|---|---|---|
| 8/12/2026 | Listed for sale | $589,000+358.4%$328/sqft |
Source:  NWMLS as distributed by MLS GRID #2567217 Report a problem NWMLS as distributed by MLS GRID #2567217 Report a problem | ||
| 9/25/1990 | Sold | $128,500$72/sqft |
Source: Agent Provided Report a problem | ||
Public tax history
| Year | Property taxes | Tax assessment |
|---|---|---|
| 2025 | $5,605 +1.3% | $493,900 +4.9% |
| 2024 | $5,535 +16.7% | $470,900 +5.6% |
| 2023 | $4,741 -3.1% | $445,900 -6.1% |
| 2022 | $4,892 +6.9% | $475,100 +23.5% |
| 2021 | $4,575 +19.8% | $384,800 +20.9% |
| 2019 | $3,819 | $318,300 +9.1% |
| 2018 | -- | $291,700 +11.7% |
| 2017 | $3,100 | $261,100 +23.9% |
| 2016 | $3,100 | $210,800 +10.5% |
| 2014 | $3,100 +11.4% | $190,700 +11.6% |
| 2013 | $2,782 | $170,900 +1.2% |
| 2012 | -- | $168,900 -15.4% |
| 2011 | -- | $199,600 -6.4% |
| 2010 | -- | $213,200 -5.1% |
| 2009 | -- | $224,600 -10.4% |
| 2008 | $3,088 +0% | $250,600 -2.4% |
| 2007 | $3,088 +18.8% | $256,800 +61.5% |
| 2002 | $2,599 +9.4% | $159,000 +7.7% |
| 2000 | $2,375 | $147,600 |
Find assessor info on the county website
Monthly payment
Est. payment
Payment breakdown
Explore the cost of this home by adjusting the details. Changes won't be saved.Climate risks
Neighborhood: 98373
Nearby schools
GreatSchools rating
- 7/10Woodland Elementary SchoolGrades: K-6Distance: 0.3 mi
- 5/10Ballou Jr High SchoolGrades: 7-9Distance: 1.9 mi
- 5/10Gov John Rogers High SchoolGrades: 9-12Distance: 1 mi
- $829,9004 bd3 ba3.3k sqft6220 116th Ct E, Puyallup, WA 98373Off Market
- $800,7003 bd3 ba3.2k sqft6306 116th Ct E, Puyallup, WA 98373Off Market
- $795,9003 bd3 ba3.2k sqft6204 116th Ct E, Puyallup, WA 98373Off Market
- $819,0004 bd3 ba3.2k sqft6212 116th Ct E, Puyallup, WA 98373Off Market
- $803,6004 bd3 ba3k sqft6305 116th Ct E, Puyallup, WA 98373Off Market
- $832,3004 bd3 ba3.3k sqft6219 116th Ct E, Puyallup, WA 98373Off Market
- $833,4004 bd3 ba3.3k sqft6211 116th Ct E, Puyallup, WA 98373Off Market
- $804,2003 bd3 ba3.2k sqft6203 116th Ct E, Puyallup, WA 98373Off Market
A local agent can set up tours, give advice and negotiate with sellers.
Similar homes
- $624,9954 bd3 ba2k sqft7614 138th Street Ct E, Puyallup, WA 98373Active
 MLS ID #2558712, Vadim Polishchuk. NWMLS as distributed by MLS GRID
 - $559,9904 bd3 ba1.9k sqft1235 29th Avenue Ct SW, Puyallup, WA 98373Active
 MLS ID #2533926, Andy Lee. NWMLS as distributed by MLS GRID
 - $619,5003 bd2 ba1.6k sqft11005 Morning Side Drive E, Puyallup, WA 98372Active
 MLS ID #2567762, Tamera L Camp. NWMLS as distributed by MLS GRID
 - $600,0003 bd2 ba1.8k sqft11128 135th Street Ct E, Puyallup, WA 98374Active
 MLS ID #2564982, Stephanie W Callen. NWMLS as distributed by MLS GRID
 - $595,0003 bd3 ba1.7k sqftKamiah, Puyallup, WA 98374ActiveMLS ID #2560092, Darlene Heseltine. NWMLS as distributed by MLS GRID
- $525,0003 bd3 ba1.5k sqft808 28th Avenue SE, Puyallup, WA 98374ActiveMLS ID #2567768, Samantha Eastman. NWMLS as distributed by MLS GRID
- $625,0003 bd3 ba1.8k sqftWildwood Crest Estates, Puyallup, WA 98374ActiveMLS ID #2552462, Stacy Skoog. NWMLS as distributed by MLS GRID
- $650,0003 bd3 ba1.8k sqft225 McElroy Place, Puyallup, WA 98371ActiveMLS ID #2539976, Spencer Gray. NWMLS as distributed by MLS GRID
- $664,9504 bd3 ba2.4k sqft2703 5th Street SW, Puyallup, WA 98373ActiveMLS ID #2501219, Shannon Tracy. NWMLS as distributed by MLS GRID
- $535,0003 bd3 ba1.6k sqftLexington Hills, Puyallup, WA 98371ActiveMLS ID #2565184, Debby Smith. NWMLS as distributed by MLS GRID
- $534,9503 bd3 ba1.7k sqft11204 172nd Street E, Puyallup, WA 98374ActiveMLS ID #2558135, Dustin Comey. NWMLS as distributed by MLS GRID
- $669,0003 bd4 ba2.5k sqft14327 106th Avenue Ct W, Puyallup, WA 98374ActiveMLS ID #2564224, James Campbell. NWMLS as distributed by MLS GRID
- $599,9004 bd3 ba2.1k sqft800 19th Avenue SE, Puyallup, WA 98372ActiveMLS ID #2511609, Rochelle Chorak. NWMLS as distributed by MLS GRID
- $598,0003 bd3 ba1.5k sqft15715 E 5th Avenue, Tacoma, WA 98445ActiveMLS ID #2567984, Dusti Carlough. NWMLS as distributed by MLS GRID
- $574,9993 bd2 ba1.7k sqft3209 32ND Street Pl SE, Puyallup, WA 98374ActiveMLS ID #2509200, Ann Sturmer. NWMLS as distributed by MLS GRID
- $540,0003 bd3 ba1.7k sqftRosehill Estates, Puyallup, WA 98374ActiveMLS ID #2533521, Carl G. Shaw. NWMLS as distributed by MLS GRID
- $648,5003 bd3 ba2.6k sqft3922 180th Street E, Tacoma, WA 98446ActiveMLS ID #2566472, Robert Stoeck. NWMLS as distributed by MLS GRID
- $595,0004 bd3 ba1.6k sqft7518 211th Street E, Spanaway, WA 98387ActiveMLS ID #2547434, James G Smith. NWMLS as distributed by MLS GRID
- $637,9503 bd3 ba1.7k sqft11314 224th Avenue Ct E, Buckley, WA 98321ActiveMLS ID #2563758, Carl E. Nielsen. NWMLS as distributed by MLS GRID
- $595,0003 bd2 ba1.6k sqft19411 112th Avenue E, Graham, WA 98338ActiveMLS ID #2548563, Darlene Heseltine. NWMLS as distributed by MLS GRID
