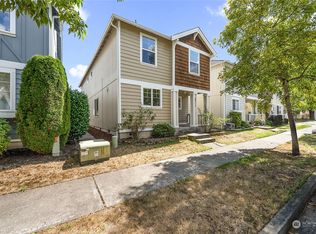
Your New Home Awaits! Enjoy the perfect blend of comfort and convenience in this beautiful 3-bedroom, 2.5-bath home. Featuring an open-concept living space, it’s ideal for everyday living and entertaining. The home also offers easy access to shopping, nearby parks, and major freeways. With brand-new flooring and fresh interior paint throughout, this home is move-in ready. The low-maintenance yard provides the perfect outdoor space without the hassle of extensive upkeep. Come see all this home has to offer!
Active
Listed by: Silvercreek Realty Group • Samantha Eastman
Price cut: $10K (9/2)
$515,000
808 28th Avenue SE, Puyallup, WA 98374
3beds
1,530sqft
Single Family Residence
Built in 2002
3,118 Square Feet Lot
$514,500 Zestimate®
$337/sqft
$132/mo HOA
What's special
Low-maintenance yardFresh interior paint throughoutBrand-new flooringOpen-concept living space
- 28 days
- 664
- 32
Zillow last checked:
Listing updated:
Listed by:
Samantha Eastman,
Silvercreek Realty Group
Source: NWMLS as distributed by MLS GRID,MLS#: 2567768
Facts & features
Interior
Bedrooms & bathrooms
- Bedrooms: 3
- Bathrooms: 3
- Full bathrooms: 2
- 1/2 bathrooms: 1
- Main level bathrooms: 1
Primary bedroom
- Level: Second
Bedroom
- Level: Second
Bedroom
- Level: Second
Bathroom full
- Level: Second
Bathroom full
- Level: Second
Other
- Level: Main
Dining room
- Level: Main
Entry hall
- Level: Main
Family room
- Level: Main
Kitchen with eating space
- Level: Main
Utility room
- Level: Second
Heating
- Fireplace, Forced Air, Natural Gas
Cooling
- Forced Air
Appliances
- Included: Dishwasher, Disposal, Microwave, Refrigerator, Stove(s)/Range(s), Dishwasher(s), Garbage Disposal, Microwave(s), Refrigerator(s), Water Heater: Gas, Water Heater Location: Garage
Features
- Bath Off Primary, Dining Room
- Flooring: Ceramic Tile, Laminate, Carpet
- Windows: Dbl Pane/Storm Window
- Basement: None
- Number of fireplaces: 1
- Fireplace features: Gas, Main Level: 1, Fireplace
Interior area
- Total structure area: 1,530
- Total interior livable area: 1,530 sqft
Property
Parking
- Total spaces: 2
- Parking features: Attached Garage
- Has attached garage: Yes
- Covered spaces: 2
Features
- Levels: Two
- Stories: 2
- Entry location: Main
- Patio & porch: Bath Off Primary, Dbl Pane/Storm Window, Dining Room, Fireplace, Walk-In Closet(s), Water Heater
- Has view: Yes
- View description: Territorial
Lot
- Size: 3,118 Square Feet
- Features: Curbs, Paved, Sidewalk, Cable TV, Fenced-Fully, Gas Available, High Speed Internet, Patio
- Topography: Level
Details
- Parcel number: 6023450650
- Zoning: PUY
- Zoning description: Jurisdiction: City
- Special conditions: Standard
Construction
Type & style
- Home type: SingleFamily
- Architectural style: Craftsman,2 Story
- Property subtype: Single Family Residence
Materials
- Wood Products
- Foundation: Poured Concrete
- Roof: Composition
Condition
- Very Good
- Year built: 2002
- Major remodel year: 2006
Utilities & green energy
- Electric: Company: PSE
- Sewer: Sewer Connected, Company: City of Puyallup
- Water: Community, Company: City of Puyallup
Community & HOA
Community
- Features: CCRs
- Subdivision: South Hill
HOA
- HOA fee: $132 monthly
Location
- Region: Puyallup
Financial & listing details
- Price per square foot: $337/sqft
- Tax assessed value: $467,900
- Annual tax amount: $4,949
- Date on market: 8/12/2026
- Cumulative days on market: 29 days
- Listing terms: Conventional,FHA,VA Loan
- Inclusions: Dishwasher(s), Garbage Disposal, Microwave(s), Refrigerator(s), Stove(s)/Range(s)
Estimated market value
$514,500
$489,000 - $540,000
$2,877/mo
Price history
| Date | Event | Price |
|---|---|---|
| 9/4/2026 | Listed for sale | $515,000$337/sqft |
Source:  NWMLS as distributed by MLS GRID #2567768 Report a problem NWMLS as distributed by MLS GRID #2567768 Report a problem | ||
| 9/3/2026 | Pending sale | $515,000$337/sqft |
Source: NWMLS as distributed by MLS GRID #2567768 Report a problem | ||
| 9/2/2026 | Price change | $515,000-1.9%$337/sqft |
Source: NWMLS as distributed by MLS GRID #2567768 Report a problem | ||
| 8/12/2026 | Listed for sale | $525,000+75%$343/sqft |
Source: NWMLS as distributed by MLS GRID #2567768 Report a problem | ||
| 5/1/2017 | Sold | $300,000+1.7%$196/sqft |
Source: NWMLS as distributed by MLS GRID #1101035 Report a problem | ||
| 4/12/2017 | Pending sale | $294,950$193/sqft |
Source: John L Scott Real Estate #1101035 Report a problem | ||
| 4/7/2017 | Listed for sale | $294,950+28.4%$193/sqft |
Source: John L Scott Real Estate #1101035 Report a problem | ||
| 7/17/2009 | Sold | $229,700-1.4%$150/sqft |
Source: NWMLS as distributed by MLS GRID #29080925 Report a problem | ||
| 6/12/2009 | Listed for sale | $232,950+45.6%$152/sqft |
Source: Windermere Real Estate #29080925 Report a problem | ||
| 5/29/2009 | Sold | $160,017-46.3%$105/sqft |
Source: Public Record Report a problem | ||
| 2/28/2007 | Sold | $298,000+86.7%$195/sqft |
Source: NWMLS as distributed by MLS GRID #27007352 Report a problem | ||
| 12/20/2002 | Sold | $159,638$104/sqft |
Source: Public Record Report a problem | ||
Public tax history
| Year | Property taxes | Tax assessment |
|---|---|---|
| 2025 | $5,048 +2% | $467,900 +5.7% |
| 2024 | $4,949 +20.4% | $442,700 +6.8% |
| 2023 | $4,111 -2.3% | $414,700 -5.1% |
| 2022 | $4,206 +5.9% | $437,000 +21.5% |
| 2021 | $3,973 +22.4% | $359,700 +26.6% |
| 2019 | $3,245 -2.2% | $284,100 +7% |
| 2018 | $3,317 +9.7% | $265,400 +10.3% |
| 2017 | $3,024 +12.9% | $240,600 +27.8% |
| 2016 | $2,677 | $188,200 +6.5% |
| 2014 | $2,677 +13.2% | $176,700 +12% |
| 2013 | $2,365 | $157,700 +2.1% |
| 2012 | -- | $154,400 -13.3% |
| 2011 | -- | $178,000 -5.1% |
| 2010 | -- | $187,600 -8.2% |
| 2009 | -- | $204,300 -6.9% |
| 2008 | $2,335 +0% | $219,500 -1.4% |
| 2007 | $2,335 +294.5% | $222,700 +462.4% |
| 2002 | $592 | $39,600 |
| 2001 | -- | $39,600 |
Find assessor info on the county website
Monthly payment
Est. payment
Payment breakdown
Explore the cost of this home by adjusting the details. Changes won't be saved.Climate risks
Neighborhood: 98374
Nearby schools
Schools provided by the listing agent
- Elementary: Wildwood Elem
- Middle: Ferrucci Jnr High
- High: Gov John Rogers Hs
Source: NWMLS as distributed by MLS GRID. This data may not be complete. We recommend contacting the local school district to confirm school assignments for this home.

Similar homes

- $524,5004 bd3 ba2.2k sqft11820 126th Street Ct E, Puyallup, WA 98374Active
 MLS ID #2575038, Emilie Juergens. NWMLS as distributed by MLS GRID
 - $500,0003 bd2 ba1.5k sqft12005 151st Street Ct E, Puyallup, WA 98374Active
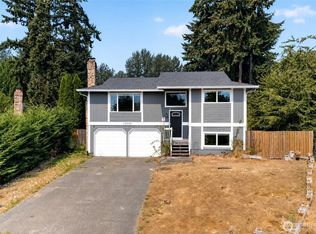 MLS ID #2537193, Shawna Abel. NWMLS as distributed by MLS GRID
 - $520,0003 bd2 ba1.1k sqft2011 8th Avenue SE, Puyallup, WA 98372Active
 MLS ID #2574749, Casey Robert Mcquery. NWMLS as distributed by MLS GRID
 - $530,0003 bd3 ba1.8k sqft8627 136th Street E, Puyallup, WA 98373Active
 MLS ID #2530872, Misty Johnson. NWMLS as distributed by MLS GRID
