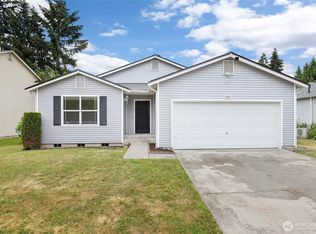
Fantastic opportunity to own generously sized home in desirable gated community! Light and bright with a flowing floor plan, this home will leave you wanting for nothing! Kitchen features ample counter and cabinet space, center island, and window overlooking the backyard. Family room boasts a attractive gas fireplace and cozy carpeting. Upstairs, you’ll find four sizable bedrooms, including a spacious, light filled primary suite with a private bath. Situated on a large lot, the home offers a fully fenced backyard and a sturdy, sun drenched deck; perfect for summer BBQs, gardening, or quality R&R. Clean garage provides plenty of parking and storage options, and property includes dedicated RV space! Privately positioned at the end of the road near community park entrance. Conveniently located just minutes from shopping, dining, schools, and major commuter routes; this home is a must see. Welcome!
Active
Listed by: TRELORA Realty, Inc. • Alexis Martz
Price cut: $14.5K (8/10)
$489,000
8402 147th St Court E, Puyallup, WA 98375
4beds
2,253sqft
Single Family Residence
Built in 2001
7,200 Square Feet Lot
$490,600 Zestimate®
$217/sqft
$60/mo HOA
What's special
- 150 days |
- 832 |
- 68 |
Zillow last checked:
Listing updated:
Listed by:
Alexis Martz,
TRELORA Realty, Inc.
Source: NWMLS as distributed by MLS GRID,MLS#: 2493787
Facts & features
Interior
Bedrooms & bathrooms
- Bedrooms: 4
- Bathrooms: 3
- Full bathrooms: 2
- 1/2 bathrooms: 1
- Main level bathrooms: 1
Primary bedroom
- Level: Second
Bedroom
- Level: Second
Bedroom
- Level: Second
Bedroom
- Level: Second
Bathroom full
- Level: Second
Bathroom full
- Level: Second
Other
- Level: Main
Entry hall
- Level: Main
Family room
- Level: Main
Kitchen with eating space
- Level: Main
Living room
- Level: Main
Heating
- Fireplace, Forced Air, Natural Gas
Cooling
- Forced Air
Appliances
- Included: Dishwasher, Dryer, Microwave, Refrigerator, Stove(s)/Range(s), Washer, Dishwasher(s), Dryer(s), Microwave(s), Refrigerator(s), Washer(s)
Features
- Bath Off Primary, Dining Room
- Flooring: Ceramic Tile, Laminate, Carpet
- Basement: None
- Number of fireplaces: 1
- Fireplace features: Gas, Main Level: 1, Fireplace
Interior area
- Total interior livable area: 2,253 sqft
Video & virtual tour
Property
Parking
- Total spaces: 5
- Parking features: Driveway, Attached Garage, Off Street, RV Parking
- Has attached garage: Yes
- Covered spaces: 2
- Uncovered spaces: 3
Features
- Levels: Two
- Stories: 2
- Entry location: Main
- Patio & porch: Bath Off Primary, Dining Room, Fireplace, Walk-In Closet(s)
- Has view: Yes
- View description: Territorial
Lot
- Size: 7,200 Square Feet
- Features: Adjacent to Public Land, Corner Lot, Curbs, Paved, Sidewalk, Deck, Fenced-Fully, RV Parking
- Topography: Level,Partial Slope
- Residential vegetation: Garden Space
Details
- Parcel number: 6023570190
- Zoning: RR
- Zoning description: Jurisdiction: City
- Special conditions: Standard
Construction
Type & style
- Home type: SingleFamily
- Architectural style: 2 Story
- Property subtype: Single Family Residence
Materials
- Wood Products
- Foundation: Poured Concrete
- Roof: Composition
Condition
- Good
- Year built: 2001
Utilities & green energy
- Sewer: Sewer Connected
- Water: Public
Community & HOA
Community
- Features: CCRs, Park
- Subdivision: Puyallup
HOA
- Services included: Common Area Maintenance, Road Maintenance
- HOA fee: $60 monthly
Location
- Region: Puyallup
Financial & listing details
- Price per square foot: $217/sqft
- Tax assessed value: $531,300
- Annual tax amount: $5,878
- Date on market: 3/18/2026
- Cumulative days on market: 152 days
- Listing terms: Conventional,FHA,VA Loan
- Inclusions: Dishwasher(s), Dryer(s), Microwave(s), Refrigerator(s), Stove(s)/Range(s), Washer(s)
Estimated market value
$490,600
$466,000 - $515,000
$3,143/mo
Price history
| Date | Event | Price |
|---|---|---|
| 8/10/2026 | Price change | $489,000-2.9%$217/sqft |
Source:  NWMLS as distributed by MLS GRID #2493787 Report a problem NWMLS as distributed by MLS GRID #2493787 Report a problem | ||
| 6/20/2026 | Price change | $503,500-1.3%$223/sqft |
Source: NWMLS as distributed by MLS GRID #2493787 Report a problem | ||
| 6/5/2026 | Price change | $509,900-1.9%$226/sqft |
Source: NWMLS as distributed by MLS GRID #2493787 Report a problem | ||
| 5/21/2026 | Price change | $519,900-1%$231/sqft |
Source: NWMLS as distributed by MLS GRID #2493787 Report a problem | ||
| 4/18/2026 | Price change | $524,900-2.8%$233/sqft |
Source: NWMLS as distributed by MLS GRID #2493787 Report a problem | ||
| 3/19/2026 | Listed for sale | $539,999+14.9%$240/sqft |
Source: NWMLS as distributed by MLS GRID #2493787 Report a problem | ||
| 1/6/2023 | Listing removed | -- |
Source: Zillow Rentals Report a problem | ||
| 12/9/2022 | Price change | $2,645-3.6%$1/sqft |
Source: Zillow Rentals Report a problem | ||
| 12/1/2022 | Price change | $2,745-1.8%$1/sqft |
Source: Zillow Rental Network Premium Report a problem | ||
| 9/12/2022 | Listed for rent | $2,795$1/sqft |
Source: Zillow Rental Network Premium Report a problem | ||
| 8/27/2021 | Sold | $470,000-1.1%$209/sqft |
Source: NWMLS as distributed by MLS GRID #1810639 Report a problem | ||
| 7/28/2021 | Pending sale | $475,000$211/sqft |
Source: NWMLS as distributed by MLS GRID #1810639 Report a problem | ||
| 7/23/2021 | Listed for sale | $475,000+158.2%$211/sqft |
Source: NWMLS as distributed by MLS GRID #1810639 Report a problem | ||
| 4/18/2002 | Sold | $183,950$82/sqft |
Source: Public Record Report a problem | ||
Public tax history
| Year | Property taxes | Tax assessment |
|---|---|---|
| 2025 | $6,028 +2.6% | $531,300 +5.9% |
| 2024 | $5,878 +14.6% | $501,900 +3.4% |
| 2023 | $5,127 +0.4% | $485,400 -2.5% |
| 2022 | $5,108 +4.2% | $497,600 +19.9% |
| 2021 | $4,904 +17% | $414,900 +20.2% |
| 2019 | $4,191 -0.4% | $345,100 +7.4% |
| 2018 | $4,207 +8.3% | $321,200 +11.5% |
| 2017 | $3,887 +9.2% | $288,100 +24.6% |
| 2016 | $3,560 | $231,200 +4.8% |
| 2014 | $3,560 +11.4% | $220,700 +11% |
| 2013 | $3,195 | $198,800 +1.6% |
| 2012 | -- | $195,600 -9.2% |
| 2011 | -- | $215,500 -5.7% |
| 2010 | -- | $228,500 -12.8% |
| 2009 | -- | $262,100 -6.9% |
| 2008 | $3,477 | $281,600 -3.2% |
| 2007 | $3,477 +419.6% | $290,900 +64.6% |
| 2002 | $669 | $176,700 +294.4% |
| 2001 | -- | $44,800 |
Find assessor info on the county website
Monthly payment
Est. payment
Payment breakdown
Explore the cost of this home by adjusting the details. Changes won't be saved.Climate risks
Neighborhood: 98375
Nearby schools
GreatSchools rating
- 7/10Dessie F Evans ElementaryGrades: PK-6Distance: 0.5 mi
- 5/10Ballou Jr High SchoolGrades: 7-9Distance: 1.2 mi
- 5/10Gov John Rogers High SchoolGrades: 9-12Distance: 1.1 mi
Schools provided by the listing agent
- Elementary: Firgrove Elem
- Middle: Ballou Jnr High
Source: NWMLS as distributed by MLS GRID. This data may not be complete. We recommend contacting the local school district to confirm school assignments for this home.
- $542,0003 bd-- ba2k sqft8403 147th St E, Puyallup, WA 98375Off Market
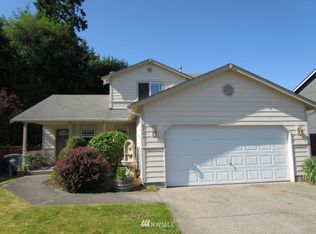
- $550,0003 bd3 ba1.8k sqft8409 148th Street Ct E, Puyallup, WA 98375Sold
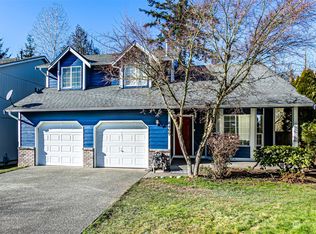
- $505,0003 bd3 ba1.3k sqft8429 148th Street Ct E, Puyallup, WA 98375Sold
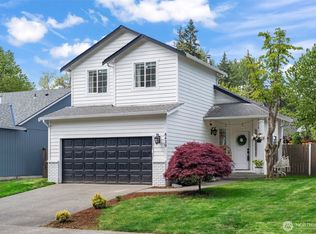
- $479,2003 bd3 ba1.3k sqft8429 148th St E, Puyallup, WA 98375Off Market
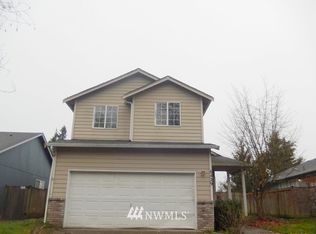
- $474,5003 bd3 ba1.4k sqft8402 148th Street Ct E, Puyallup, WA 98375Sold
- $510,0003 bd2 ba1.3k sqft8422 148th Street Ct E, Puyallup, WA 98375Sold
- $555,0003 bd3 ba1.8k sqft8519 148th Street Ct E, Puyallup, WA 98375Sold
- $545,0004 bd3 ba1.9k sqft8523 148th Street Ct E, Puyallup, WA 98375Sold
A local agent can set up tours, give advice and negotiate with sellers.
Similar homes
- $499,9503 bd2 ba1.7k sqft16520 85th Avenue Ct E, Puyallup, WA 98375Active
 MLS ID #2565524, Christina Bristow. NWMLS as distributed by MLS GRID
 - $480,0003 bd2 ba1.4k sqft9422 150th Street Ct E, Puyallup, WA 98375Active
 MLS ID #2549304, Troy Rothermel. NWMLS as distributed by MLS GRID
 - $489,9503 bd3 ba1.9k sqft18412 95th Avenue Ct E, Puyallup, WA 98375Active
 MLS ID #2528709, Graham Raymond Northcott. NWMLS as distributed by MLS GRID
 - $549,9504 bd3 ba2.2k sqftCountry Hollow, Puyallup, WA 98375Active
 MLS ID #2564980, Eric Kelly. NWMLS as distributed by MLS GRID
 - $499,9503 bd3 ba2k sqftSweetbriar, Puyallup, WA 98373ActiveMLS ID #2515654, Michelle Walden. NWMLS as distributed by MLS GRID
- $525,0003 bd3 ba1.5k sqft808 28th Avenue SE, Puyallup, WA 98374ActiveMLS ID #2567768, Samantha Eastman. NWMLS as distributed by MLS GRID
- $500,0004 bd3 ba2.2k sqftLipoma Firs, Puyallup, WA 98374ActiveMLS ID #2562787, Devin Kobayashi. NWMLS as distributed by MLS GRID
- $574,9505 bd3 ba2.4k sqft8811 E 188th Street, Puyallup, WA 98375ActiveMLS ID #2520134, Cedric Leggin. NWMLS as distributed by MLS GRID
- $624,9954 bd3 ba2k sqft7614 138th Street Ct E, Puyallup, WA 98373ActiveMLS ID #2558712, Vadim Polishchuk. NWMLS as distributed by MLS GRID
- $525,0003 bd2 ba1.7k sqft8904 121st Street, Puyallup, WA 98373ActiveMLS ID #2551837, Gabriel Sarno. NWMLS as distributed by MLS GRID
- $485,0003 bd3 ba1.5k sqft15804 131st Avenue, Puyallup, WA 98374ActiveMLS ID #2551863, Gabriel Sarno. NWMLS as distributed by MLS GRID
- $539,9004 bd3 ba1.9k sqft7919 195th Street E, Spanaway, WA 98387ActiveMLS ID #2563644, Elisa Pierce. NWMLS as distributed by MLS GRID
- $510,0003 bd2 ba1.3k sqft13108 107th Avenue Ct E, Puyallup, WA 98374ActiveMLS ID #2546854, Staci Sue Saunders. NWMLS as distributed by MLS GRID
- $549,0004 bd3 ba2.2k sqft11820 126th Street Ct E, Puyallup, WA 98374ActiveMLS ID #2546642, Shannon Hall. NWMLS as distributed by MLS GRID
- $700,0006 bd3 ba3.1k sqftLyndehurst, Puyallup, WA 98375ActiveMLS ID #2565517, Andre Bohall. NWMLS as distributed by MLS GRID
- $535,0003 bd3 ba1.6k sqftLexington Hills, Puyallup, WA 98371ActiveMLS ID #2565184, Debby Smith. NWMLS as distributed by MLS GRID
- $525,0003 bd2 ba1.4k sqft923 16th Street SW, Puyallup, WA 98371ActiveMLS ID #2566252, Jenny Roberts. NWMLS as distributed by MLS GRID
- $509,9503 bd2 ba1.9k sqft6218 99th Street Ct E, Puyallup, WA 98373ActiveMLS ID #2558227, Dick A Boyle. NWMLS as distributed by MLS GRID
- $495,9504 bd2 ba1.6k sqft20601 Church Lake Drive E, Bonney Lake, WA 98391ActiveMLS ID #2566355, Brenda Ann Potts. NWMLS as distributed by MLS GRID
- $512,5003 bd3 ba1.6k sqft20322 86th Avenue Ct E, Spanaway, WA 98387ActiveMLS ID #2527793, Bernadette Schuster. NWMLS as distributed by MLS GRID
