Daylight Rambler on large lot. Spacious one-story living with a fully finished basement, tucked at the end of a cul-de-sac in Puyallup's Lyndehurst neighborhood. This 3,152 sq ft home offers up to 7 bedrooms, 2.75 baths, and a flexible floor plan with an extra main-level den/office, ideal for working from home or hosting guests. Real wood flooring, concrete roofing, and plenty of storage. An attached 3 car 652 sq ft garage adds everyday convenience and leaves room to configure the space to fit your life. Near shopping, dining, $ parks. Elementary and Jr. High schools are within walking distance. Winco, Walmart, and Fred Meyer are all a 5 minute drive away. A more unique build in a very good area.
Active
Listed by: Timber Real Estate • Andre Bohall
$700,000
17222 92nd Avenue E, Puyallup, WA 98375
6beds
3,152sqft
:
Get pre-qualified$4,392/mo
Single Family Residence
Built in 1993
10,524 Square Feet Lot
$693,900 Zestimate®
$222/sqft
$33/mo HOA
What's special
Fully finished basementReal wood flooringDaylight ramblerPlenty of storageFlexible floor planLarge lotSpacious one-story living
- 5 days |
- 374 |
- 17 |
Likely to sell faster than
Zillow last checked:
Listing updated:
Listed by:
Andre Bohall,
Timber Real Estate,
Cindie Bohall,
Timber Real Estate
Source: NWMLS as distributed by MLS GRID,MLS#: 2565517
Facts & features
Interior
Bedrooms & bathrooms
- Bedrooms: 6
- Bathrooms: 3
- Full bathrooms: 3
- Main level bathrooms: 2
- Main level bedrooms: 3
Primary bedroom
- Level: Main
Bedroom
- Level: Lower
Bedroom
- Level: Lower
Bedroom
- Level: Lower
Bedroom
- Level: Main
Bedroom
- Level: Main
Bathroom full
- Level: Lower
Bathroom full
- Level: Main
Bathroom full
- Level: Main
Other
- Level: Lower
Bonus room
- Level: Lower
Den office
- Level: Main
Dining room
- Level: Main
Entry hall
- Level: Main
Family room
- Level: Lower
Kitchen without eating space
- Level: Main
Living room
- Level: Main
Rec room
- Level: Main
Heating
- Fireplace, Forced Air, Electric, Natural Gas
Cooling
- Has cooling: Yes
Appliances
- Included: Dishwasher, Disposal, Dryer, Microwave, Refrigerator, Stove(s)/Range(s), Washer, Dishwasher(s), Dryer(s), Garbage Disposal, Microwave(s), Refrigerator(s), Washer(s), Water Heater: Gas, Water Heater Location: Garage
Features
- Bath Off Primary, Dining Room
- Flooring: Ceramic Tile, Hardwood, Vinyl, Carpet
- Doors: French Doors
- Windows: Dbl Pane/Storm Window
- Basement: Finished
- Number of fireplaces: 1
- Fireplace features: Gas, Main Level: 1, Fireplace
Interior area
- Total structure area: 3,152
- Total interior livable area: 3,152 sqft
Video & virtual tour
Property
Parking
- Total spaces: 7
- Parking features: Attached Garage
- Has attached garage: Yes
- Covered spaces: 3
- Uncovered spaces: 4
Features
- Levels: One
- Stories: 1
- Entry location: Main
- Patio & porch: Bath Off Primary, Dbl Pane/Storm Window, Dining Room, Fireplace, French Doors, Walk-In Closet(s), Water Heater
Lot
- Size: 10,524 Square Feet
- Features: Cul-De-Sac, Dead End Street, Paved, Cable TV, Deck, Fenced-Fully, Fenced-Partially, Gas Available, High Speed Internet, Patio
- Topography: Level,Sloped
Details
- Parcel number: 6020360110
- Zoning description: Jurisdiction: County
- Special conditions: Standard
Construction
Type & style
- Home type: SingleFamily
- Architectural style: Contemporary,1 Story w/Bsmnt.
- Property subtype: Single Family Residence
Materials
- Wood Siding, Wood Products
- Foundation: Poured Concrete
- Roof: Composition
Condition
- Good
- Year built: 1993
- Major remodel year: 2000
Utilities & green energy
- Electric: Company: PSE
- Sewer: Septic Tank, Company: Septic
- Water: Public, Company: Firgrove Water
- Utilities for property: Xfinity, Xfinity
Community & HOA
Community
- Features: CCRs, Park
- Subdivision: Gem Heights
HOA
- Services included: Common Area Maintenance
- HOA fee: $400 annually
- HOA phone: 253-446-6354
Location
- Region: Puyallup
Financial & listing details
- Price per square foot: $222/sqft
- Tax assessed value: $640,500
- Annual tax amount: $7,363
- Date on market: 8/6/2026
- Cumulative days on market: 6 days
- Listing terms: Conventional,FHA,State Bond,VA Loan
- Inclusions: Dishwasher(s), Dryer(s), Garbage Disposal, Microwave(s), Refrigerator(s), Stove(s)/Range(s), Washer(s)
Estimated market value
$693,900
$659,000 - $729,000
$2,996/mo
Price history
| Date | Event | Price |
|---|---|---|
| 8/7/2026 | Listed for sale | $700,000+8.9%$222/sqft |
Source:  NWMLS as distributed by MLS GRID #2565517 Report a problem NWMLS as distributed by MLS GRID #2565517 Report a problem | ||
| 7/14/2021 | Sold | $643,000$204/sqft |
Source: NWMLS as distributed by MLS GRID #1792274 Report a problem | ||
Public tax history
| Year | Property taxes | Tax assessment |
|---|---|---|
| 2024 | $7,363 +12.7% | $640,500 +5.3% |
| 2023 | $6,534 0% | $608,300 -4% |
| 2022 | $6,536 +1.1% | $633,600 +17.9% |
| 2021 | $6,467 +20.6% | $537,500 +24.3% |
| 2019 | $5,364 -0.8% | $432,300 +8.6% |
| 2018 | $5,407 +7.9% | $398,000 +8.7% |
| 2017 | $5,010 +20.8% | $366,000 +19.8% |
| 2016 | $4,146 | $305,600 +20.8% |
| 2014 | $4,146 +17.2% | $253,000 +11.6% |
| 2013 | $3,539 | $226,700 +4.1% |
| 2012 | -- | $217,800 -5.2% |
| 2011 | -- | $229,700 -8.5% |
| 2010 | -- | $251,100 -7.3% |
| 2009 | -- | $270,800 -8% |
| 2008 | $3,669 +0% | $294,400 -4.1% |
| 2007 | $3,669 +20.3% | $307,000 +56.8% |
| 2002 | $3,051 +3.5% | $195,800 -0.3% |
| 2001 | $2,948 | $196,400 +7.3% |
| 2000 | $2,948 | $183,000 |
Find assessor info on the county website
Monthly payment
Est. payment
Payment breakdown
Explore the cost of this home by adjusting the details. Changes won't be saved.Climate risks
Neighborhood: 98375
Nearby schools
GreatSchools rating
- 7/10Frank Brouillet Elementary SchoolGrades: K-6Distance: 0.2 mi
- 6/10Doris Stahl Junior High SchoolGrades: 6-10Distance: 0.4 mi
- 5/10Gov John Rogers High SchoolGrades: 9-12Distance: 2.7 mi
Schools provided by the listing agent
- Elementary: Frank Brouillet Elem
- Middle: Doris Stahl Jnr High
- High: Gov John Rogers Hs
Source: NWMLS as distributed by MLS GRID. This data may not be complete. We recommend contacting the local school district to confirm school assignments for this home.
- $580,2003 bd3 ba1.9k sqft9009 172nd St E, Puyallup, WA 98375Off Market
- $630,0003 bd3 ba1.8k sqft17219 92nd Ave E, Puyallup, WA 98375Sold
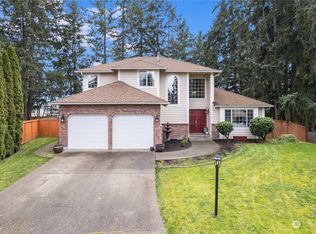
- $516,0003 bd3 ba1.7k sqft17217 92nd Ave E, Puyallup, WA 98375Sold

- $551,4003 bd3 ba1.6k sqft9011 172nd St E, Puyallup, WA 98375Off Market

- $500,0003 bd2 ba1.5k sqft17207 90th Avenue Ct E, Puyallup, WA 98375Sold
- $626,2004 bd3 ba2.2k sqft9007 172nd Street Ct E, Puyallup, WA 98375Sold
- $545,0003 bd3 ba1.7k sqft9127 170th Street Ct E, Puyallup, WA 98375Sold
- $649,9504 bd3 ba2k sqft17209 92nd Ave E, Puyallup, WA 98375Sold
A local agent can set up tours, give advice and negotiate with sellers.
Similar homes
- $695,9504 bd3 ba2.7k sqft16506 88th Avenue Ct E, Puyallup, WA 98375Active
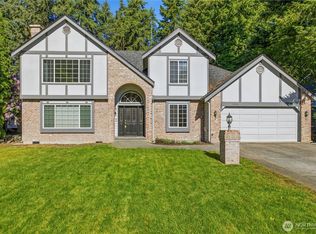 MLS ID #2518548, Denny L. Woyak. NWMLS as distributed by MLS GRID
 - $650,0003 bd3 ba2.3k sqft17415 79th Avenue E, Puyallup, WA 98375Active
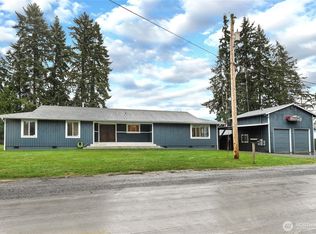 MLS ID #2498711, Nicole Marie Larson. NWMLS as distributed by MLS GRID
 - $599,9005 bd3 ba2.2k sqft6920 179th Street Ct E, Puyallup, WA 98375Active
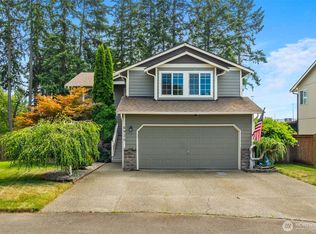 MLS ID #2558382, Audrey J Pruett. NWMLS as distributed by MLS GRID
 - $499,9503 bd2 ba1.7k sqft16520 85th Avenue Ct E, Puyallup, WA 98375Active
 MLS ID #2565524, Christina Bristow. NWMLS as distributed by MLS GRID
 - $550,0003 bd3 ba1.6k sqft14413 Sandy Glen E, Puyallup, WA 98375ActiveMLS ID #2563366, Kelly Russell. NWMLS as distributed by MLS GRID
- $750,0005 bd4 ba3.2k sqftManorwood North Iii, Puyallup, WA 98374ActiveMLS ID #2558966, Shane Lewandowski. NWMLS as distributed by MLS GRID
- $750,0005 bd3 ba2.3k sqft2302 13th Avenue Ct SW, Puyallup, WA 98371ActiveMLS ID #2543122, Ryan Allie. NWMLS as distributed by MLS GRID
- $534,9503 bd3 ba1.7k sqft11204 172nd Street E, Puyallup, WA 98374ActiveMLS ID #2558135, Dustin Comey. NWMLS as distributed by MLS GRID
- $624,9954 bd3 ba2k sqft7614 138th Street Ct E, Puyallup, WA 98373ActiveMLS ID #2558712, Vadim Polishchuk. NWMLS as distributed by MLS GRID
- $534,9503 bd2 ba1.9k sqft15914 85th Avenue E, Puyallup, WA 98375ActiveMLS ID #2543270, Lindsey Davis. NWMLS as distributed by MLS GRID
- $699,9994 bd2 ba2.2k sqft14005 51st Avenue E, Tacoma, WA 98446ActiveMLS ID #2544624, Devon Clappe. NWMLS as distributed by MLS GRID
- $625,0003 bd3 ba1.8k sqftWildwood Crest Estates, Puyallup, WA 98374ActiveMLS ID #2552462, Stacy Skoog. NWMLS as distributed by MLS GRID
- $605,0004 bd3 ba2.2k sqft17216 139th Avenue E, Puyallup, WA 98374ActiveMLS ID #2517669, Jeffrey A. Pierce. NWMLS as distributed by MLS GRID
- $539,9004 bd3 ba1.9k sqft7919 195th Street E, Spanaway, WA 98387ActiveMLS ID #2563644, Elisa Pierce. NWMLS as distributed by MLS GRID
- $619,9505 bd4 ba3.2k sqftMichaels Landing, Graham, WA 98338ActiveMLS ID #2549242, Janene Gordon. NWMLS as distributed by MLS GRID
- $675,0003 bd3 ba2.3k sqftPeachtree, Puyallup, WA 98371ActiveMLS ID #2548725, Leona M Qualey. NWMLS as distributed by MLS GRID
- $535,0003 bd3 ba1.5k sqft7106 190th Street Ct E, Puyallup, WA 98375ActiveMLS ID #2534548, Rhett Elton. NWMLS as distributed by MLS GRID
- $620,0004 bd3 ba2.2k sqftQuail Heights, Graham, WA 98338ActiveMLS ID #2563027, Jessica Capistran. NWMLS as distributed by MLS GRID
- $489,0004 bd3 ba2.2k sqft8402 147th St Court E, Puyallup, WA 98375ActiveMLS ID #2493787, Alexis Martz. NWMLS as distributed by MLS GRID
- $599,9504 bd3 ba2.2k sqft20122 194th Avenue E, Orting, WA 98360ActiveMLS ID #2557459, Alexander Bradshaw. NWMLS as distributed by MLS GRID
