Beautiful classic home in the great Gem Stone community in Gem Heights. This home offers a unique stately look from the outside and an elegant feel on the interior. The large kitchen with a spacious cooking island is a chefs delight. Plenty of cabinet space as well as a walk in pantry inspires the creative mind. The large open primary bedroom brings plenty of room for those with big bedroom furniture. The formal living room creates a warm inviting space to entertain guests with the fireplace at your service. Cuddle up to read a fun novel or play games in the family room next to the gas stove on those cold winter nights. Enjoy summertime friends activities on the open sports court such as basketball and the ever popular pickleball. The fenced yard completes this home providing privacy as well as safety for our furry friends to run around all day long. The large trees in the neighboring yards adds a feel of privacy while enjoying living in a wonderful community.
Active
Listed by: FirstPoint Real Estate LLC • Denny L. Woyak
Price cut: $19K (8/10)
$695,950
16506 88th Avenue Ct E, Puyallup, WA 98375
4beds
2,702sqft
Single Family Residence
Built in 1989
0.25 Acres Lot
$693,900 Zestimate®
$258/sqft
$43/mo HOA
What's special
Large open primary bedroomWalk in pantryPlenty of cabinet space
- 84 days |
- 363 |
- 23 |
Zillow last checked:
Listing updated:
Listed by:
Denny L. Woyak,
FirstPoint Real Estate LLC
Source: NWMLS as distributed by MLS GRID,MLS#: 2518548
Facts & features
Interior
Bedrooms & bathrooms
- Bedrooms: 4
- Bathrooms: 3
- Full bathrooms: 2
- 1/2 bathrooms: 1
- Main level bathrooms: 1
Primary bedroom
- Level: Second
Bedroom
- Level: Second
Bedroom
- Level: Second
Bedroom
- Level: Second
Bathroom full
- Level: Second
Bathroom full
- Level: Second
Other
- Level: Main
Den office
- Level: Main
Dining room
- Level: Main
Entry hall
- Level: Main
Family room
- Level: Main
Kitchen with eating space
- Level: Main
Living room
- Level: Main
Utility room
- Level: Main
Heating
- Fireplace, Forced Air, Electric, Natural Gas
Cooling
- Has cooling: Yes
Appliances
- Included: Dishwasher, Dishwasher(s), Water Heater: Gas, Water Heater Location: Garage
Features
- Pantry
- Flooring: Hardwood, Laminate, Vinyl, Carpet
- Basement: None
- Number of fireplaces: 2
- Fireplace features: Gas, Main Level: 2, Fireplace
Interior area
- Total structure area: 2,702
- Total interior livable area: 2,702 sqft
Property
Parking
- Total spaces: 4
- Parking features: Attached Garage
- Has attached garage: Yes
- Covered spaces: 2
- Uncovered spaces: 2
Features
- Levels: Two
- Stories: 2
- Entry location: Main
- Patio & porch: Fireplace, Pantry, Walk-In Closet(s), Water Heater
- Pool features: Community
Lot
- Size: 0.25 Acres
- Features: Paved, Cable TV, Deck, Fenced-Fully, Outbuildings
- Topography: Level
Details
- Parcel number: 4094010620
- Zoning description: Jurisdiction: County
- Special conditions: Standard
Construction
Type & style
- Home type: SingleFamily
- Architectural style: Contemporary,2 Story
- Property subtype: Single Family Residence
Materials
- Stucco, Wood Siding, Wood Products
- Foundation: Poured Concrete
- Roof: Composition
Condition
- Very Good
- Year built: 1989
Utilities & green energy
- Electric: Company: Puget Sound Energy
- Sewer: Septic Tank, Company: Pierce County
- Water: Public, Company: Firgrove Mutual
- Utilities for property: Xfinity
Community & HOA
Community
- Subdivision: Gem Heights
HOA
- Services included: Road Maintenance
- HOA fee: $513 annually
Location
- Region: Puyallup
Financial & listing details
- Price per square foot: $258/sqft
- Tax assessed value: $659,300
- Annual tax amount: $7,247
- Date on market: 6/3/2026
- Cumulative days on market: 86 days
- Listing terms: Conventional,FHA,VA Loan
- Inclusions: Dishwasher(s)
Estimated market value
$693,900
$659,000 - $729,000
$3,501/mo
Price history
| Date | Event | Price |
|---|---|---|
| 8/10/2026 | Price change | $695,950-2.7%$258/sqft |
Source:  NWMLS as distributed by MLS GRID #2518548 Report a problem NWMLS as distributed by MLS GRID #2518548 Report a problem | ||
| 7/23/2026 | Price change | $714,950-2.7%$265/sqft |
Source: NWMLS as distributed by MLS GRID #2518548 Report a problem | ||
| 6/4/2026 | Listed for sale | $734,950+20.5%$272/sqft |
Source: NWMLS as distributed by MLS GRID #2518548 Report a problem | ||
| 6/11/2021 | Sold | $610,000+5.2%$226/sqft |
Source: NWMLS as distributed by MLS GRID #1756546 Report a problem | ||
| 5/9/2021 | Pending sale | $579,995$215/sqft |
Source: NWMLS as distributed by MLS GRID #1756546 Report a problem | ||
| 5/5/2021 | Listed for sale | $579,995+63.4%$215/sqft |
Source: NWMLS as distributed by MLS GRID #1756546 Report a problem | ||
| 7/2/2015 | Sold | $355,000+1.4%$131/sqft |
Source: NWMLS as distributed by MLS GRID #789996 Report a problem | ||
| 5/20/2015 | Listed for sale | $350,000-2.8%$130/sqft |
Source: Keller Williams Realty PS #789996 Report a problem | ||
| 12/2/2010 | Listing removed | $359,950$133/sqft |
Source: Windermere Real Estate/Yelm #123005 Report a problem | ||
| 9/12/2010 | Price change | $359,950-1.4%$133/sqft |
Source: Windermere Real Estate/Yelm #123005 Report a problem | ||
| 8/28/2010 | Listed for sale | $364,950+12.6%$135/sqft |
Source: Windermere Real Estate/Yelm #123005 Report a problem | ||
| 8/24/2009 | Sold | $324,000-20.8%$120/sqft |
Source: NWMLS as distributed by MLS GRID #29024703 Report a problem | ||
| 10/7/2005 | Sold | $409,000$151/sqft |
Source: Public Record Report a problem | ||
Public tax history
| Year | Property taxes | Tax assessment |
|---|---|---|
| 2025 | $7,247 +0.1% | $659,300 +3.5% |
| 2024 | $7,237 +13.1% | $637,300 +5.4% |
| 2023 | $6,401 -0.3% | $604,900 -4% |
| 2022 | $6,422 +1.1% | $629,900 +17.8% |
| 2021 | $6,355 +18.6% | $534,500 +37.4% |
| 2019 | $5,360 -0.8% | $389,000 -2.2% |
| 2018 | $5,403 +7.1% | $397,700 +8.8% |
| 2017 | $5,045 +8.8% | $365,700 +21% |
| 2016 | $4,635 | $302,300 +6.6% |
| 2014 | $4,635 +14.5% | $283,700 +10.6% |
| 2013 | $4,048 | $256,600 +2.6% |
| 2012 | -- | $250,100 -4.1% |
| 2011 | -- | $260,700 -8.6% |
| 2010 | -- | $285,200 +25.5% |
| 2002 | $3,529 +3.7% | $227,300 -0.5% |
| 2001 | $3,403 | $228,500 +7.5% |
| 2000 | $3,403 | $212,500 |
Find assessor info on the county website
Monthly payment
Est. payment
Payment breakdown
Explore the cost of this home by adjusting the details. Changes won't be saved.Climate risks
Neighborhood: 98375
Nearby schools
GreatSchools rating
- 7/10Frank Brouillet Elementary SchoolGrades: K-6Distance: 0.6 mi
- 6/10Doris Stahl Junior High SchoolGrades: 6-10Distance: 0.6 mi
- 5/10Gov John Rogers High SchoolGrades: 9-12Distance: 2.2 mi
Schools provided by the listing agent
- Elementary: Frank Brouillet Elem
- Middle: Doris Stahl Jnr High
- High: Gov John Rogers Hs
Source: NWMLS as distributed by MLS GRID. This data may not be complete. We recommend contacting the local school district to confirm school assignments for this home.
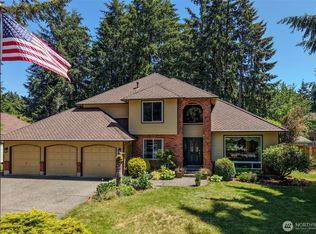
- $610,0003 bd3 ba2.3k sqft16509 88th Avenue Ct E, Puyallup, WA 98375Sold
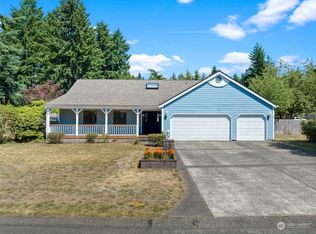
- $564,9003 bd2 ba1.6k sqft16517 88th Avenue Ct E, Puyallup, WA 98375Off Market
- $543,8003 bd3 ba1.7k sqft8520 165th Ct E, Puyallup, WA 98375Off Market

- $528,6003 bd2 ba1.7k sqft8508 165th Ct E, Puyallup, WA 98375Off Market
- $591,0003 bd2 ba1.9k sqft16516 87th Ave E, Puyallup, WA 98375Sold
- $659,0003 bd3 ba2k sqft16520 89th Ave E, Puyallup, WA 98375Sold
- $601,0124 bd3 ba2.2k sqft16405 87th Ave E, Puyallup, WA 98375Sold
- $592,0004 bd3 ba2.2k sqft8528 164th Ct E, Puyallup, WA 98375Off Market
A local agent can set up tours, give advice and negotiate with sellers.
Similar homes
- $679,0004 bd3 ba2.4k sqft9012 161st Street Ct E, Puyallup, WA 98375Active
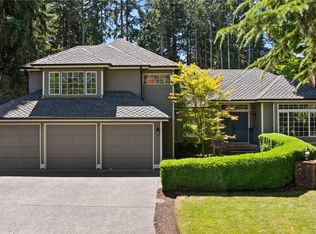 MLS ID #2550540, DeAnna Renee Franklin. NWMLS as distributed by MLS GRID
 - $649,0003 bd4 ba2.5k sqft14327 106th Avenue Ct E, Puyallup, WA 98374Active
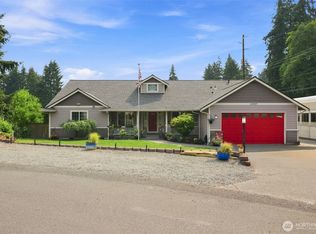 MLS ID #2564224, James Campbell. NWMLS as distributed by MLS GRID
 - $750,0004 bd3 ba2.7k sqftPilcher Family Estates, Puyallup, WA 98374Active
 MLS ID #2560127, Ryan Needham. NWMLS as distributed by MLS GRID
 - $624,9954 bd3 ba2k sqft7614 138th Street Ct E, Puyallup, WA 98373Active
 MLS ID #2558712, Vadim Polishchuk. NWMLS as distributed by MLS GRID
 - $649,9994 bd3 ba2.4k sqftEvergreen Hills, Graham, WA 98338ActiveMLS ID #2563305, Martina Reid. NWMLS as distributed by MLS GRID
- $725,0004 bd3 ba2.5k sqftStonegate, Puyallup, WA 98372ActiveMLS ID #2555262, Kimber Lee. NWMLS as distributed by MLS GRID
- $648,5003 bd3 ba2.6k sqft3922 180th Street E, Tacoma, WA 98446ActiveMLS ID #2566472, Robert Stoeck. NWMLS as distributed by MLS GRID
- $619,9503 bd2 ba1.9k sqft19210 106th Avenue Ct E, Graham, WA 98338ActiveMLS ID #2569198, Nathaly Burnett. NWMLS as distributed by MLS GRID
- $750,0005 bd4 ba3.2k sqftManorwood North Iii, Puyallup, WA 98374ActiveMLS ID #2558966, Shane Lewandowski. NWMLS as distributed by MLS GRID
- $674,9503 bd3 ba2k sqft13116 202 Street Ct E, Graham, WA 98338ActiveMLS ID #2519934, Ashley Britschgi. NWMLS as distributed by MLS GRID
- $589,9504 bd3 ba2.1k sqftGrandridge Div 5, Puyallup, WA 98374ActiveMLS ID #2526904, Toril Schoepfer. NWMLS as distributed by MLS GRID
- $725,9993 bd2 ba1.6k sqftRanch Acre Tracts No:l, Tacoma, WA 98446ActiveMLS ID #2549147, Alince Luders. NWMLS as distributed by MLS GRID
- $779,0004 bd3 ba3.3k sqftDeer Ridge, Puyallup, WA 98374ActiveMLS ID #2499572, Nitin Parikh. NWMLS as distributed by MLS GRID
- $625,0004 bd3 ba2k sqftRussellwood, Bonney Lake, WA 98391ActiveMLS ID #2567003, Amber Bills Clarke. NWMLS as distributed by MLS GRID
- $615,0004 bd3 ba2.2k sqftStewart Gardens Division Ii, Puyallup, WA 98371ActiveMLS ID #2518973, Geneva Gatica. NWMLS as distributed by MLS GRID
- $645,0004 bd3 ba2.9k sqft714 182nd Street E, Spanaway, WA 98387ActiveMLS ID #2568569, Jamie Nelson. NWMLS as distributed by MLS GRID
- $725,0003 bd3 ba3.6k sqft1243 25th Street SE, Puyallup, WA 98372ActiveMLS ID #2513933, Kimber Lee. NWMLS as distributed by MLS GRID
- $575,0004 bd3 ba2.1k sqft800 19th Avenue SE, Puyallup, WA 98372ActiveMLS ID #2511609, Rochelle Chorak. NWMLS as distributed by MLS GRID
- $874,9003 bd3 ba2k sqft3919 162nd Street E, Tacoma, WA 98446ActiveMLS ID #2572530, Nicky Elliott. NWMLS as distributed by MLS GRID
- $749,9954 bd3 ba3k sqft10422 45th Street Ct E, Edgewood, WA 98372ActiveMLS ID #2509104, Scott Johnston. NWMLS as distributed by MLS GRID
