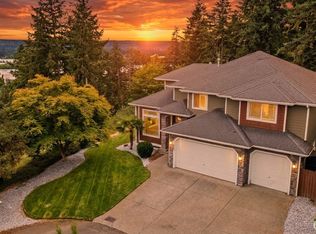
Gorgeous custom VIEW home w/full lower level MIL! Light bright great room w/wood stove, wall of windows, formal dining area & beautiful kitchen w/Corian counters & bar seating. Master suite has private access to rear deck, luxurious updated bathroom, barn door, heated tile flooring, & custom walk-in closet. Huge lower level living area complete w/great rm, kitchen, 2 bdrms & full bath. Plenty of parking, Electric Vehicle plug in, New furnace with central A/C, enormous deck, excellent for entertainment, Great location.
Active
Listed by: Best Choice Realty • Scott Johnston
Price cut: $50K (7/21)
$749,995
10422 45th Street Ct E, Edgewood, WA 98372
4beds
3,040sqft
Single Family Residence
Built in 1986
0.28 Acres Lot
$748,100 Zestimate®
$247/sqft
$-- HOA
What's special
Plenty of parkingCustom view homeFull lower level milLuxurious updated bathroomHeated tile flooringCustom walk-in closetBarn door
- 144 days
- 613
- 55
Zillow last checked:
Listing updated:
Listed by:
Scott Johnston,
Best Choice Realty
Source: NWMLS as distributed by MLS GRID,MLS#: 2509104
Facts & features
Interior
Bedrooms & bathrooms
- Bedrooms: 4
- Bathrooms: 3
- Full bathrooms: 2
- 3/4 bathrooms: 1
- Main level bathrooms: 2
- Main level bedrooms: 2
Primary bedroom
- Level: Main
Bedroom
- Level: Main
Bedroom
- Level: Lower
Bedroom
- Level: Lower
Bathroom full
- Level: Main
Bathroom three quarter
- Level: Main
Bathroom full
- Level: Lower
Dining room
- Level: Main
Family room
- Level: Lower
Great room
- Level: Main
Kitchen with eating space
- Level: Main
Kitchen with eating space
- Level: Lower
Living room
- Level: Main
Utility room
- Level: Main
Utility room
- Level: Lower
Heating
- Fireplace, Forced Air, Electric, Natural Gas
Cooling
- Forced Air, Wall Unit(s)
Appliances
- Included: Dishwasher, Dryer, Microwave, Refrigerator, Stove(s)/Range(s), Washer, Dishwasher(s), Dryer(s), Microwave(s), Refrigerator(s), Washer(s), Water Heater: Gas, Water Heater Location: Basement
Features
- Ceiling Fan(s), Pantry
- Flooring: Ceramic Tile, Hardwood, Carpet
- Basement: Daylight,Finished
- Number of fireplaces: 1
- Fireplace features: Wood Burning, Main Level: 1, Fireplace
Interior area
- Total structure area: 3,040
- Total interior livable area: 3,040 sqft
Property
Parking
- Total spaces: 6
- Parking features: Attached Garage
- Has attached garage: Yes
- Covered spaces: 2
- Uncovered spaces: 4
Features
- Levels: One
- Stories: 1
- Patio & porch: Second Kitchen, Ceiling Fan(s), Fireplace, Pantry, Vaulted Ceiling(s), Walk-In Closet(s), Water Heater
- Has view: Yes
- View description: See Remarks, Territorial
Lot
- Size: 0.28 Acres
- Features: Cul-De-Sac
- Topography: Partial Slope
- Residential vegetation: Brush, Garden Space
Details
- Parcel number: 2220500010
- Special conditions: Standard
Construction
Type & style
- Home type: SingleFamily
- Architectural style: Contemporary,1 Story w/Bsmnt.
- Property subtype: Single Family Residence
Materials
- Brick, Wood Siding
- Foundation: Poured Concrete
Condition
- Good
- Year built: 1986
- Major remodel year: 2005
Utilities & green energy
- Sewer: Septic Tank
- Water: Public
Community & HOA
Community
- Subdivision: Edgewood
Location
- Region: Edgewood
Financial & listing details
- Price per square foot: $247/sqft
- Tax assessed value: $759,500
- Annual tax amount: $8,122
- Date on market: 4/26/2026
- Cumulative days on market: 135 days
- Listing terms: Conventional,FHA,State Bond,VA Loan
- Inclusions: Dishwasher(s), Dryer(s), Microwave(s), Refrigerator(s), Stove(s)/Range(s), Washer(s)
- Total actual rent: 3800
Estimated market value
$748,100
$711,000 - $786,000
$4,134/mo
Price history
| Date | Event | Price |
|---|---|---|
| 8/24/2026 | Listed for sale | $749,995$247/sqft |
Source:  NWMLS as distributed by MLS GRID #2509104 Report a problem NWMLS as distributed by MLS GRID #2509104 Report a problem | ||
| 8/13/2026 | Pending sale | $749,995$247/sqft |
Source: NWMLS as distributed by MLS GRID #2509104 Report a problem | ||
| 7/21/2026 | Price change | $749,995-6.3%$247/sqft |
Source: NWMLS as distributed by MLS GRID #2509104 Report a problem | ||
| 6/4/2026 | Price change | $799,995-3%$263/sqft |
Source: NWMLS as distributed by MLS GRID #2509104 Report a problem | ||
| 5/23/2026 | Price change | $824,995-2.9%$271/sqft |
Source: NWMLS as distributed by MLS GRID #2509104 Report a problem | ||
| 4/17/2026 | Listed for sale | $849,995+47.8%$280/sqft |
Source: NWMLS as distributed by MLS GRID #2509104 Report a problem | ||
| 7/31/2019 | Sold | $575,000-0.9%$189/sqft |
Source: NWMLS as distributed by MLS GRID #1477322 Report a problem | ||
| 6/28/2019 | Pending sale | $579,950$191/sqft |
Source: The Agency Northwest #1477322 Report a problem | ||
| 6/20/2019 | Listed for sale | $579,950+47.9%$191/sqft |
Source: The Agency Northwest #1477322 Report a problem | ||
| 4/28/2009 | Sold | $392,000-29.4%$129/sqft |
Source: Public Record Report a problem | ||
| 9/6/2008 | Listed for sale | $555,431-7.3%$183/sqft |
Source: Keller Williams Realty #28148371 Report a problem | ||
| 2/14/2008 | Listing removed | $599,000$197/sqft |
Source: TourFactory #27152648 Report a problem | ||
| 2/2/2008 | Listed for sale | $599,000$197/sqft |
Source: TourFactory #27152648 Report a problem | ||
Public tax history
| Year | Property taxes | Tax assessment |
|---|---|---|
| 2025 | $8,122 -3.4% | $759,500 +1.2% |
| 2024 | $8,412 +20.3% | $750,700 +6.1% |
| 2023 | $6,991 +2.2% | $707,500 -0.4% |
| 2022 | $6,841 -4.2% | $710,500 +12% |
| 2021 | $7,143 +11.2% | $634,100 +13.8% |
| 2019 | $6,423 +2.4% | $557,400 +8.2% |
| 2018 | $6,275 +14.4% | $515,300 +12.3% |
| 2017 | $5,485 +8.3% | $458,900 +27.8% |
| 2016 | $5,064 | $359,100 +5.9% |
| 2014 | $5,064 +10% | $339,200 +13% |
| 2013 | $4,604 | $300,200 +2.6% |
| 2012 | -- | $292,600 -9.9% |
| 2011 | -- | $324,800 -4% |
| 2010 | -- | $338,200 +26.9% |
| 2002 | $3,950 -1% | $266,500 -1.2% |
| 2001 | $3,991 | $269,700 +2.6% |
| 2000 | $3,991 | $262,800 |
Find assessor info on the county website
Monthly payment
Est. payment
Payment breakdown
Explore the cost of this home by adjusting the details. Changes won't be saved.Climate risks
Neighborhood: 98372

Similar homes
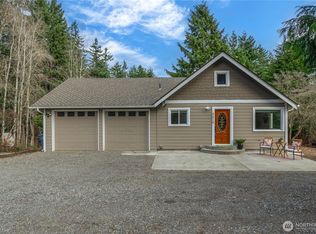
- $925,0004 bd3 ba3.5k sqft10507 48th Street E, Edgewood, WA 98372Active
 MLS ID #2484790, Stephanie Lynch. NWMLS as distributed by MLS GRID
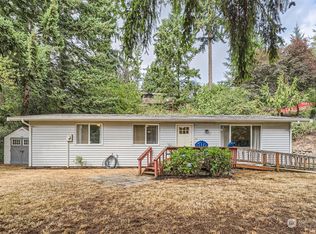
 - $800,0004 bd3 ba2.5k sqftJovita Heights, Edgewood, WA 98372Active
 MLS ID #2555953, Brent Tornquist. NWMLS as distributed by MLS GRID
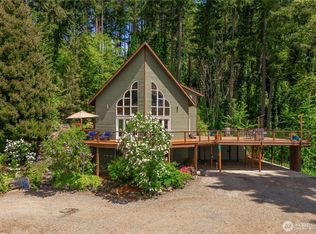
 - $699,0002 bd2 ba2k sqft5106 112th Avenue Ct E, Edgewood, WA 98372Active
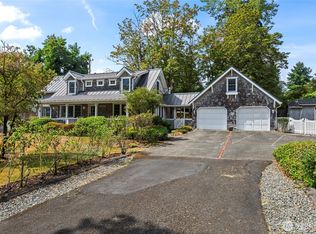 MLS ID #2567311, Jay Moore. NWMLS as distributed by MLS GRID
 - $725,0004 bd3 ba2.5k sqftStonegate, Puyallup, WA 98372Active
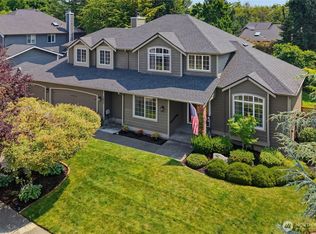 MLS ID #2555262, Kimber Lee. NWMLS as distributed by MLS GRID
