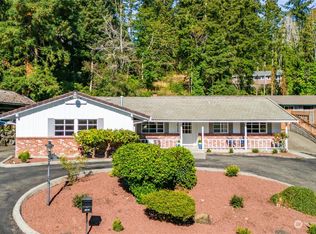
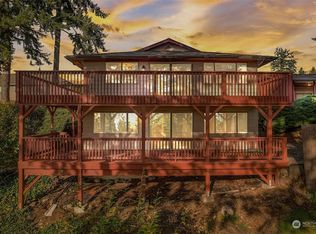
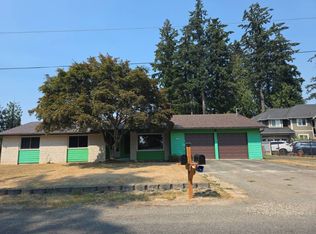
Welcome to Edgewood, where mountain views, flexible living, and a park-like setting come together on a beautiful corner lot. A welcoming country porch offers your first glimpse of the mountain, while the nearly wraparound deck creates the perfect backdrop for summer BBQs, entertaining, or quiet mornings with coffee and a sunrise view. Inside, more than 2,500 square feet across three levels delivers space without wasted square footage. The main floor centers daily living around the mountain view from the living room, with an open yet defined layout that feels comfortable, functional, and easy to live in. Upstairs you’ll find three bedrooms and two baths, including a primary suite with its own impressive mountain outlook. The lower level adds even more versatility with a rec room, 3/4 bath, bedroom, and separate exterior access, creating an excellent option for guests, multigenerational living, or a future mother-in-law style setup. Outside, enjoy a level yard, terraced landscaping, sprinkler system, RV parking, large shed, and generator wiring, all set in a peaceful elevated setting that feels like your own private park. Convenient to SR 167, the Port of Tacoma, and future improved access toward downtown Tacoma, this is the kind of home that is easy to settle into and hard to leave.
Active
Listed by: Keller Williams Realty PS • Chris Ranch
$749,900
10707 47th Street E, Edgewood, WA 98372
3beds
2,572sqft
Single Family Residence
Built in 1990
0.31 Acres Lot
$733,800 Zestimate®
$292/sqft
$-- HOA
What's special
Rv parkingMountain viewsSprinkler systemTerraced landscapingGenerator wiringLarge shedBeautiful corner lot
- --
- on Zillow
- 726
- views
- 42
- saves
Likely to sell faster than
Zillow last checked:
Listing updated:
Listed by:
Chris Ranch,
Keller Williams Realty PS
Source: NWMLS as distributed by MLS GRID,MLS#: 2584107
Facts & features
Interior
Bedrooms & bathrooms
- Bedrooms: 3
- Bathrooms: 4
- Full bathrooms: 1
- 3/4 bathrooms: 2
- 1/2 bathrooms: 1
- Main level bathrooms: 1
Primary bedroom
- Level: Second
Bedroom
- Level: Second
Bedroom
- Level: Second
Bathroom full
- Level: Second
Bathroom three quarter
- Level: Second
Bathroom three quarter
- Level: Lower
Other
- Level: Main
Dining room
- Level: Main
Entry hall
- Level: Main
Kitchen with eating space
- Level: Main
Living room
- Level: Main
Rec room
- Level: Lower
Utility room
- Level: Second
Heating
- Forced Air, Electric, Natural Gas
Cooling
- Has cooling: Yes
Appliances
- Included: Dishwasher, Dryer, Microwave, Refrigerator, Stove(s)/Range(s), Washer, Dishwasher(s), Dryer(s), Microwave(s), Refrigerator(s), Washer(s)
Features
- Bath Off Primary, Ceiling Fan(s), Dining Room, Pantry
- Flooring: Hardwood, Vinyl, Carpet
- Doors: French Doors
- Windows: Dbl Pane/Storm Window
- Basement: Finished
- Has fireplace: No
Interior area
- Total structure area: 2,572
- Total interior livable area: 2,572 sqft
Property
Parking
- Total spaces: 8
- Parking features: Driveway, Attached Garage, Off Street, RV Parking
- Has attached garage: Yes
- Covered spaces: 2
- Uncovered spaces: 6
Features
- Levels: Two
- Stories: 2
- Entry location: Main
- Patio & porch: Bath Off Primary, Ceiling Fan(s), Dbl Pane/Storm Window, Dining Room, French Doors, Pantry, Security System, Walk-In Closet(s), Wired for Generator
- Has view: Yes
- View description: Mountain(s), Territorial
Lot
- Size: 0.31 Acres
- Features: Corner Lot, Dead End Street, Paved, Cable TV, Deck, Fenced-Partially, Gas Available, High Speed Internet, Outbuildings, Patio, RV Parking, Sprinkler System
- Topography: Level,Sloped,Terraces
- Residential vegetation: Brush
Details
- Parcel number: 3030000072
- Special conditions: Standard
- Other equipment: Wired for Generator
Construction
Type & style
- Home type: SingleFamily
- Architectural style: 2 Stories w/Bsmnt
- Property subtype: Single Family Residence
Materials
- Wood Siding
- Foundation: Poured Concrete
- Roof: Composition
Condition
- Good
- Year built: 1990
Utilities & green energy
- Electric: Company: PSE
- Sewer: Septic Tank
- Water: Community, Company: Edgewood water
Community & HOA
Community
- Security: Security System
- Subdivision: Edgewood
Location
- Region: Edgewood
Financial & listing details
- Price per square foot: $292/sqft
- Tax assessed value: $693,500
- Annual tax amount: $7,590
- Date on market: 9/23/2026
- Listing terms: Conventional,FHA,VA Loan
- Inclusions: Dishwasher(s), Dryer(s), Microwave(s), Refrigerator(s), Stove(s)/Range(s), Washer(s)
Estimated market value
$733,800
$697,000 - $770,000
$3,897/mo
Price history
| Date | Event | Price |
|---|---|---|
| 9/23/2026 | Listed for sale | $749,900+168.3%$292/sqft |
Source:  NWMLS as distributed by MLS GRID #2584107 Report a problem NWMLS as distributed by MLS GRID #2584107 Report a problem | ||
| 4/7/2003 | Sold | $279,500+44.8%$109/sqft |
Source: NWMLS as distributed by MLS GRID #23031703 Report a problem | ||
| 12/9/1994 | Sold | $193,000$75/sqft |
Source: Public Record Report a problem | ||
Public tax history
| Year | Property taxes | Tax assessment |
|---|---|---|
| 2025 | $7,441 -2% | $693,500 +2.8% |
| 2024 | $7,590 +20.5% | $674,800 +6.4% |
| 2023 | $6,298 +2.2% | $634,400 -0.4% |
| 2022 | $6,163 -4.2% | $637,100 +12% |
| 2021 | $6,435 +16.3% | $568,700 +21.5% |
| 2019 | $5,535 +2.5% | $467,900 +5.9% |
| 2018 | $5,400 +14.1% | $441,700 +12.3% |
| 2017 | $4,733 +8.7% | $393,200 +28.3% |
| 2016 | $4,353 | $306,400 +5.7% |
| 2014 | $4,353 +8.9% | $290,000 +13% |
| 2013 | $3,997 | $256,700 +1.6% |
| 2012 | -- | $252,600 -6.8% |
| 2011 | -- | $271,100 -2.6% |
| 2010 | -- | $278,300 -13.5% |
| 2009 | -- | $321,800 -10.6% |
| 2008 | $3,759 +0% | $359,800 +2.3% |
| 2007 | $3,759 +16.4% | $351,700 +60.4% |
| 2002 | $3,230 -2% | $219,200 -0.4% |
| 2001 | $3,297 | $220,000 +1.6% |
| 2000 | $3,297 | $216,600 |
Find assessor info on the county website
Monthly payment
Est. payment
Payment breakdown
Explore the cost of this home by adjusting the details. Changes won't be saved.Climate risks
Neighborhood: 98372

Similar homes
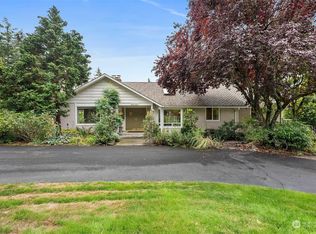
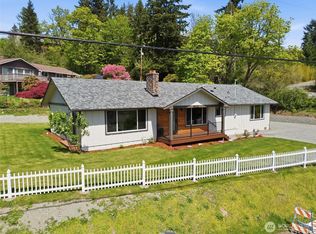
- $749,0004 bd2 ba1.9k sqft12307 53rd Street Ct E, Edgewood, WA 98372Active
 MLS ID #2592884, Vasily Y. Stepin. NWMLS as distributed by MLS GRID
 - $--3 bd2 ba1.9k sqft11927 43rd Street Ct E, Edgewood, WA 98372Auction
 Auction.com 2
 - $950,0006 bd3 ba3.2k sqft3027 108th Avenue E, Edgewood, WA 98372Active
 MLS ID #2592219, Rashan Clark. NWMLS as distributed by MLS GRID
 - $600,0004 bd3 ba3k sqft10917 48th Street E, Puyallup, WA 98372Active
 MLS ID #2529179, Caldoon Farrah. NWMLS as distributed by MLS GRID
