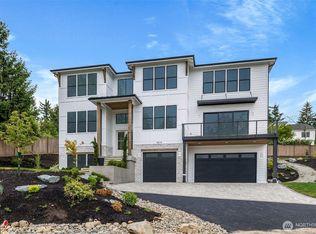
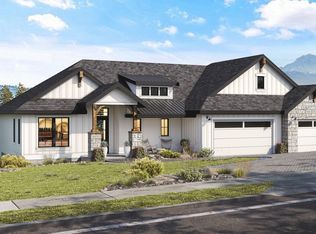
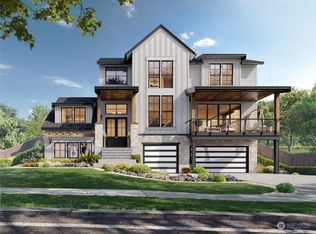
A rare opportunity to create a spectacular view home in Edgewood! Situated on approximately 1.14 acres with breathtaking Mt. Rainier and valley views, this property offers an incredible head start for your next project. The existing home has been extensively demoed, creating a clean slate to redesign and finish to your vision. Expansive windows and a huge deck take full advantage of the setting and views. The sellers had architectural plans and renderings prepared for an extensive transformation into a stunning modern residence featuring an open-concept great room and gourmet kitchen, main-level primary suite, office, additional bedrooms, multiple living spaces, gym, two-car garage and expansive covered outdoor living. Plans and renderings are available for buyers to explore the possibilities. Renovate the existing home, pursue the proposed design, or investigate potential development/subdivision opportunities offered by the acreage. Buyer to verify all plans, permits, zoning, development and subdivision feasibility.
Active
Listed by: eXp Realty • Denis Lats • 206-306-3213
$630,000
4525 127th Avenue E, Edgewood, WA 98372
3beds
2,470sqft
Single Family Residence
Built in 1957
1.21 Acres Lot
$-- Zestimate®
$255/sqft
$-- HOA
What's special
Two-car garageHuge deckExpansive windows
- --
- on Zillow
- 447
- views
- 22
- saves
Zillow last checked:
Listing updated:
Listed by:
Denis Lats 206-306-3213 denatarealestate@gmail.com,
eXp Realty
Source: NWMLS as distributed by MLS GRID,MLS#: 2578728
Facts & features
Interior
Bedrooms & bathrooms
- Bedrooms: 3
- Bathrooms: 3
- Full bathrooms: 1
- 3/4 bathrooms: 1
- 1/2 bathrooms: 1
- Main level bathrooms: 2
- Main level bedrooms: 3
Bedroom
- Level: Main
Bedroom
- Level: Main
Bedroom
- Level: Main
Bathroom full
- Level: Main
Bathroom three quarter
- Level: Lower
Other
- Level: Main
Bonus room
- Level: Lower
Dining room
- Level: Main
Entry hall
- Level: Main
Kitchen with eating space
- Level: Main
Living room
- Level: Main
Utility room
- Level: Lower
Heating
- Fireplace, Forced Air, Electric, Natural Gas
Cooling
- None
Features
- Basement: Daylight,Unfinished
- Number of fireplaces: 1
- Fireplace features: Wood Burning, Main Level: 1, Fireplace
Interior area
- Total structure area: 2,470
- Total interior livable area: 2,470 sqft
Property
Parking
- Parking features: Driveway
Features
- Levels: One
- Stories: 1
- Entry location: Main
- Patio & porch: Fireplace
- Has view: Yes
- View description: City, Mountain(s), Territorial
Lot
- Size: 1.21 Acres
- Features: Paved, Barn, Deck, Fenced-Partially, Outbuildings
- Topography: Level,Partial Slope,Sloped,Terraces
- Residential vegetation: Brush
Details
- Parcel number: 6755000160
- Zoning: SF-3
- Zoning description: Jurisdiction: City
- Special conditions: Standard
Construction
Type & style
- Home type: SingleFamily
- Architectural style: 1 Story w/Bsmnt.
- Property subtype: Single Family Residence
Materials
- Wood Siding, Wood Products
- Foundation: Poured Concrete, Slab
- Roof: Flat
Condition
- Fixer
- Year built: 1957
- Major remodel year: 1977
Utilities & green energy
- Sewer: Septic Tank
- Water: Public
Community & HOA
Community
- Subdivision: Edgewood
Location
- Region: Edgewood
Financial & listing details
- Price per square foot: $255/sqft
- Tax assessed value: $456,600
- Annual tax amount: $4,996
- Date on market: 9/4/2026
- Listing terms: Rehab Loan,See Remarks
Estimated market value
Not available
Estimated sales range
Not available
Not available
Price history
| Date | Event | Price |
|---|---|---|
| 9/4/2026 | Listed for sale | $630,000+57.5%$255/sqft |
Source:  NWMLS as distributed by MLS GRID #2578728 Report a problem NWMLS as distributed by MLS GRID #2578728 Report a problem | ||
| 1/24/2024 | Sold | $400,000+52.1%$162/sqft |
Source: Public Record Report a problem | ||
| 7/1/2005 | Sold | $263,000$106/sqft |
Source: Public Record Report a problem | ||
Public tax history
| Year | Property taxes | Tax assessment |
|---|---|---|
| 2025 | $4,996 -58% | $456,600 -1.7% |
| 2024 | $11,889 +97% | $464,300 -23.5% |
| 2023 | $6,035 +1.5% | $606,600 -1.2% |
| 2022 | $5,948 -3.6% | $613,800 +12.7% |
| 2021 | $6,172 +17.1% | $544,400 +19.1% |
| 2019 | $5,271 +6% | $457,200 +8.9% |
| 2018 | $4,971 +15.3% | $419,800 +16.3% |
| 2017 | $4,313 +6.5% | $361,000 +24.9% |
| 2016 | $4,051 | $289,100 +7.4% |
| 2014 | $4,051 +5.7% | $269,100 +13.1% |
| 2013 | $3,833 | $237,900 -1.6% |
| 2012 | -- | $241,800 -6.5% |
| 2011 | -- | $258,600 -4.8% |
| 2010 | -- | $271,700 -16.3% |
| 2009 | -- | $324,800 -10.4% |
| 2008 | $3,721 +0% | $362,700 +4.2% |
| 2007 | $3,721 +19% | $348,100 +65.6% |
| 2002 | $3,127 +15.6% | $210,200 -1.3% |
| 2001 | $2,705 | $212,900 +20.1% |
| 2000 | $2,705 | $177,200 |
Find assessor info on the county website
Monthly payment
Est. payment
Payment breakdown
Explore the cost of this home by adjusting the details. Changes won't be saved.Climate risks
Neighborhood: 98372

Similar homes
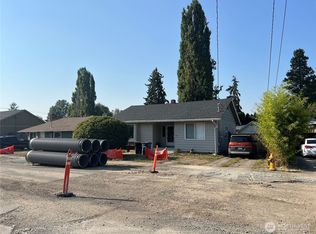
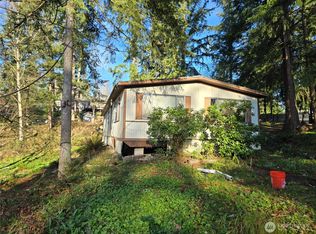
- $399,0003 bd2 ba1.6k sqft603 Kansas Street SW #1 & 2, Orting, WA 98360Active
 MLS ID #2563347, Kristi Ann Kaylor. NWMLS as distributed by MLS GRID
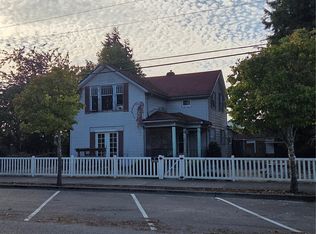
 - $334,0003 bd1 ba1.3k sqft29445 SE 371st Street, Enumclaw, WA 98022Active
 MLS ID #2386844, David R Knight. NWMLS as distributed by MLS GRID
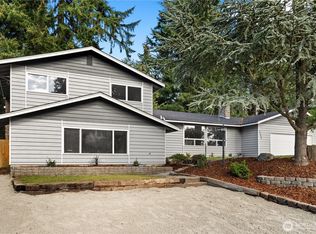
 - $350,0003 bd2 ba2k sqft111 Calistoga Street E, Orting, WA 98360Active
 MLS ID #2573178, Jennifer Rees. NWMLS as distributed by MLS GRID
 - $739,0003 bd3 ba2.5k sqft6009 85th Street E, Puyallup, WA 98371Active
 MLS ID #2593477, Andre Scott. NWMLS as distributed by MLS GRID
