Remarkable upside and versatility in developing this double lot in the Hilltop Neighborhood of Tacoma, WA. Take advantage of the already demoed, turn-of-the-century home, in a neighborhood with lifestyle conveniences and significant urban upgrades in the works. Convert the single family home into a duplex, and garage (with sewer, water and electricity already connected) into a stand alone mother-in-law suite. Furthermore, subdivide the lot and mirror the development of the existing structures: here you have BOTH a renovation and building opportunity. The City of Tacoma has begun their Street Traffic Safety Enhancement Project on S 25th Street which includes: bikes lanes, ADA curb ramps and pedestrian enhancement. Not only is this a property prime for lucrative improvement, the local community is surrounded by established recreation and education landmarks that thrive. Build your next home or add this property to your investment portfolio. This is the place and property to complete your next renovation.
Active
Listed by: Windermere Abode • Jennifer Wetzel
Price cut: $13K (9/17)
$376,000
2320 S M Street, Tacoma, WA 98405
3beds
1,688sqft
Single Family Residence
Built in 1904
6,499 Square Feet Lot
$374,800 Zestimate®
$223/sqft
$-- HOA
What's special
- --
- on Zillow
- 1,548
- views
- 107
- saves
Likely to sell faster than
Zillow last checked:
Listing updated:
Listed by:
Jennifer Wetzel,
Windermere Abode
Source: NWMLS as distributed by MLS GRID,MLS#: 2573701
Facts & features
Interior
Bedrooms & bathrooms
- Bedrooms: 3
- Bathrooms: 2
- Full bathrooms: 1
- 3/4 bathrooms: 1
- Main level bathrooms: 1
- Main level bedrooms: 1
Primary bedroom
- Level: Main
Bedroom
- Level: Second
Bedroom
- Level: Second
Bathroom full
- Level: Second
Bathroom three quarter
- Level: Main
Dining room
- Level: Main
Entry hall
- Level: Main
Kitchen with eating space
- Level: Main
Living room
- Level: Main
Utility room
- Level: Lower
Heating
- Forced Air, Electric
Cooling
- Forced Air
Appliances
- Included: Water Heater: Electric, Water Heater Location: Basement
Features
- Flooring: Ceramic Tile, Laminate, Softwood, Carpet
- Basement: Unfinished
- Has fireplace: No
- Fireplace features: Wood Burning
Interior area
- Total structure area: 1,688
- Total interior livable area: 1,688 sqft
Property
Parking
- Total spaces: 2
- Parking features: Detached Garage, Off Street
- Has garage: Yes
- Covered spaces: 2
Features
- Levels: Two
- Stories: 2
- Entry location: Main
- Patio & porch: Water Heater
- Has view: Yes
- View description: City, Territorial
Lot
- Size: 6,499 Square Feet
- Dimensions: 50’ x 130’
- Features: Curbs, Paved, Sidewalk, Fenced-Fully
- Topography: Level
- Residential vegetation: Garden Space
Details
- Parcel number: 7685004630
- Zoning description: Jurisdiction: City
- Special conditions: Standard
- Other equipment: Leased Equipment: none
Construction
Type & style
- Home type: SingleFamily
- Architectural style: 2 Stories w/Bsmnt
- Property subtype: Single Family Residence
Materials
- Cement Planked, Cement Plank
- Foundation: Poured Concrete
- Roof: Composition
Condition
- Year built: 1904
- Major remodel year: 1976
Utilities & green energy
- Electric: Company: TPU
- Sewer: Sewer Connected, Company: TPU
- Water: Public, Company: TPU
Community & HOA
Community
- Subdivision: New Tacoma
Location
- Region: Tacoma
Financial & listing details
- Price per square foot: $223/sqft
- Tax assessed value: $409,400
- Annual tax amount: $4,464
- Date on market: 8/28/2026
- Listing terms: Rehab Loan,See Remarks
- Inclusions: Leased Equipment
Estimated market value
$374,800
$356,000 - $394,000
$3,004/mo
Price history
| Date | Event | Price |
|---|---|---|
| 9/17/2026 | Price change | $376,000-3.3%$223/sqft |
Source:  NWMLS as distributed by MLS GRID #2573701 Report a problem NWMLS as distributed by MLS GRID #2573701 Report a problem | ||
| 8/28/2026 | Listed for sale | $389,000+2.1%$230/sqft |
Source: NWMLS as distributed by MLS GRID #2573701 Report a problem | ||
| 10/21/2021 | Sold | $381,000-0.4%$226/sqft |
Source: NWMLS as distributed by MLS GRID #1833014 Report a problem | ||
| 9/21/2021 | Pending sale | $382,500+113.7%$227/sqft |
Source: NWMLS as distributed by MLS GRID #1833014 Report a problem | ||
| 4/16/2013 | Listing removed | $1,150$1/sqft |
Source: Crown Properties Report a problem | ||
| 4/2/2013 | Listed for rent | $1,150$1/sqft |
Source: Crown Properties Report a problem | ||
| 7/29/2005 | Sold | $179,000+138.7%$106/sqft |
Source: NWMLS as distributed by MLS GRID #25078640 Report a problem | ||
| 11/15/2002 | Sold | $75,000$44/sqft |
Source: NWMLS as distributed by MLS GRID #22225580 Report a problem | ||
Public tax history
| Year | Property taxes | Tax assessment |
|---|---|---|
| 2025 | $4,465 +0.6% | $409,400 +0.5% |
| 2024 | $4,436 +3.7% | $407,300 +6% |
| 2023 | $4,278 +1.5% | $384,100 -5.3% |
| 2022 | $4,216 +11% | $405,800 +22.6% |
| 2021 | $3,798 +33% | $331,000 +32.4% |
| 2019 | $2,857 +0.3% | $250,000 +13.8% |
| 2018 | $2,849 +15.8% | $219,600 +21.9% |
| 2017 | $2,461 +12.2% | $180,200 +35.6% |
| 2016 | $2,193 | $132,900 +5.5% |
| 2014 | $2,193 +10.6% | $126,000 +5.4% |
| 2013 | $1,983 | $119,600 +5.9% |
| 2012 | -- | $112,900 -15% |
| 2011 | -- | $132,900 -8.6% |
| 2010 | -- | $145,400 -17.5% |
| 2009 | -- | $176,300 -3.1% |
| 2008 | $2,117 +0% | $182,000 +0.7% |
| 2007 | $2,117 +37.6% | $180,800 +101.3% |
| 2002 | $1,538 +27.2% | $89,800 |
| 2001 | $1,209 | $89,800 |
Find assessor info on the county website
Monthly payment
Est. payment
Payment breakdown
Explore the cost of this home by adjusting the details. Changes won't be saved.Climate risks
Neighborhood: Central
Nearby schools
Schools provided by the listing agent
- Elementary: Stanley
- Middle: Hilltop Heritage Middle
- High: Foss
Source: NWMLS as distributed by MLS GRID. This data may not be complete. We recommend contacting the local school district to confirm school assignments for this home.
Similar homes
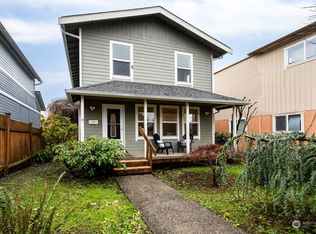
- $415,0003 bd2 ba1.6k sqft1819 S 17th St, Tacoma, WA 98405Active
 MLS ID #2581028, Krystal Craig. NWMLS as distributed by MLS GRID
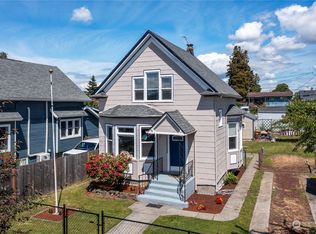
 - $385,0003 bd1 ba1.5k sqft1208 S 14th Street, Tacoma, WA 98405Active
 MLS ID #2535940, Count Gregg. NWMLS as distributed by MLS GRID
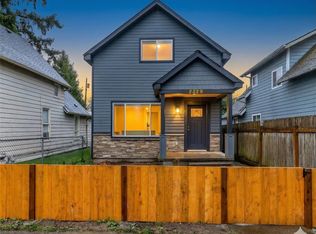
 - $484,9994 bd2 ba1.6k sqft2340 S M Street, Tacoma, WA 98405Active
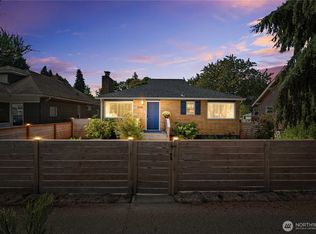 MLS ID #2580476, Stephanie McKim. NWMLS as distributed by MLS GRID
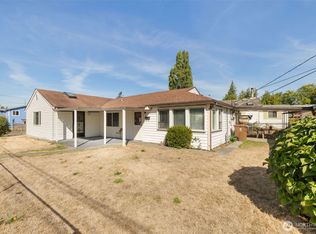
 - $350,0003 bd1 ba1.5k sqftBrewertons Gem, Tacoma, WA 98404Active
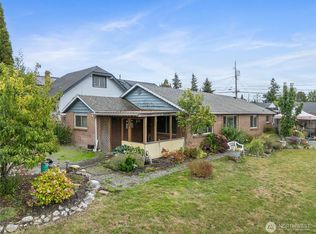 MLS ID #2590335, Ethan Wing. NWMLS as distributed by MLS GRID
