Beautifully updated 1925 Craftsman house featuring 3 bedrooms and one full bath. Main floor has large living room and dining room with new paint with large trim and crown molding. Kitchen has been updated with newer cabinets, hardware, stainless steel appliances, granite countertops and eating nook. Upstairs has two large bedrooms and a third smaller bedroom that would make the perfect home office. Basement has finished laundry room and plenty of additional storage. Newer roof, hardie board siding and most windows have been replaced with double pane vinyl windows. Outside is fully fenced with alley access on the side. Charming neighborhood located near downtown Tacoma, Ruston Way, museums, dining, public transit, and major commuter routes, this home offers a great balance of neighborhood charm and city accessibility.
Active
Listed by: AgencyOne • Count Gregg
Price cut: $15K (10/4)
$385,000
1208 S 14th Street, Tacoma, WA 98405
3beds
1,568sqft
Single Family Residence
Built in 1925
2,099 Square Feet Lot
$385,900 Zestimate®
$246/sqft
$-- HOA
What's special
- --
- on Zillow
- 832
- views
- 104
- saves
Zillow last checked:
Listing updated:
Listed by:
Count Gregg,
AgencyOne
Source: NWMLS as distributed by MLS GRID,MLS#: 2535940
Facts & features
Interior
Bedrooms & bathrooms
- Bedrooms: 3
- Bathrooms: 1
- Full bathrooms: 1
- Main level bathrooms: 1
Primary bedroom
- Level: Second
Bedroom
- Level: Second
Bedroom
- Level: Second
Bathroom full
- Level: Main
Dining room
- Level: Main
Entry hall
- Level: Main
Kitchen with eating space
- Level: Main
Living room
- Level: Main
Utility room
- Level: Lower
Heating
- Baseboard, Electric
Cooling
- None
Appliances
- Included: Dishwasher, Dryer, Microwave, Refrigerator, Stove(s)/Range(s), Washer, Dishwasher(s), Dryer(s), Microwave(s), Refrigerator(s), Washer(s), Water Heater: Electric, Water Heater Location: Basement
Features
- Ceiling Fan(s), Dining Room
- Flooring: Laminate, Vinyl Plank, Carpet
- Windows: Dbl Pane/Storm Window
- Basement: Bath/Stubbed
- Has fireplace: No
Interior area
- Total structure area: 1,568
- Total interior livable area: 1,568 sqft
Property
Parking
- Parking features: None
Features
- Levels: Two
- Stories: 2
- Entry location: Main
- Patio & porch: Ceiling Fan(s), Dbl Pane/Storm Window, Dining Room, Water Heater
- Has view: Yes
- View description: City, Territorial
Lot
- Size: 2,099 Square Feet
- Features: Curbs, Paved, Sidewalk, Cable TV, Fenced-Fully
- Topography: Level
Details
- Parcel number: 2014240050
- Zoning description: Jurisdiction: City
- Special conditions: Standard
Construction
Type & style
- Home type: SingleFamily
- Architectural style: 2 Stories w/Bsmnt
- Property subtype: Single Family Residence
Materials
- Cement Planked, Cement Plank
- Foundation: Poured Concrete
- Roof: Built-Up,Composition
Condition
- Good
- Year built: 1925
- Major remodel year: 1999
Utilities & green energy
- Electric: Company: TPU
- Sewer: Sewer Connected, Company: TPU
- Water: Public, Company: TPU
- Utilities for property: Xfinity
Community & HOA
Community
- Subdivision: Hilltop
Location
- Region: Tacoma
Financial & listing details
- Price per square foot: $246/sqft
- Tax assessed value: $394,200
- Annual tax amount: $4,185
- Date on market: 6/11/2026
- Listing terms: Conventional,FHA,VA Loan
- Inclusions: Dishwasher(s), Dryer(s), Microwave(s), Refrigerator(s), Stove(s)/Range(s), Washer(s)
Estimated market value
$385,900
$367,000 - $405,000
$2,213/mo
Price history
| Date | Event | Price |
|---|---|---|
| 10/4/2026 | Price change | $385,000-3.8%$246/sqft |
Source:  NWMLS as distributed by MLS GRID #2535940 Report a problem NWMLS as distributed by MLS GRID #2535940 Report a problem | ||
| 8/28/2026 | Price change | $400,000-2.4%$255/sqft |
Source: NWMLS as distributed by MLS GRID #2535940 Report a problem | ||
| 7/30/2026 | Price change | $410,000-3.5%$261/sqft |
Source: NWMLS as distributed by MLS GRID #2535940 Report a problem | ||
| 7/15/2026 | Listed for sale | $425,000$271/sqft |
Source: NWMLS as distributed by MLS GRID #2535940 Report a problem | ||
| 7/13/2026 | Pending sale | $425,000$271/sqft |
Source: NWMLS as distributed by MLS GRID #2535940 Report a problem | ||
| 6/11/2026 | Listed for sale | $425,000+89.4%$271/sqft |
Source: NWMLS as distributed by MLS GRID #2535940 Report a problem | ||
| 5/7/2018 | Sold | $224,452+177.1%$143/sqft |
Source: Public Record Report a problem | ||
| 12/26/2000 | Sold | $81,000$52/sqft |
Source: Public Record Report a problem | ||
Public tax history
| Year | Property taxes | Tax assessment |
|---|---|---|
| 2025 | $4,299 +2.7% | $394,200 +2.6% |
| 2024 | $4,185 +3.8% | $384,200 +6.2% |
| 2023 | $4,030 +4% | $361,800 -3% |
| 2022 | $3,874 +7.9% | $372,800 +19.2% |
| 2021 | $3,589 +31% | $312,700 +30.5% |
| 2019 | $2,739 +1.1% | $239,600 +13.8% |
| 2018 | $2,709 +16.6% | $210,500 +22.9% |
| 2017 | $2,323 +11.9% | $171,300 +36.1% |
| 2016 | $2,075 | $125,900 +5.6% |
| 2014 | $2,075 +12.3% | $119,200 +7% |
| 2013 | $1,847 | $111,400 +6% |
| 2012 | -- | $105,100 -14.6% |
| 2011 | -- | $123,000 +15.3% |
| 2010 | -- | $106,700 -18% |
| 2009 | -- | $130,100 -2.5% |
| 2008 | $1,551 +0% | $133,400 +0.8% |
| 2007 | $1,551 +55.5% | $132,300 +127.3% |
| 2002 | $998 +5.2% | $58,200 |
| 2001 | $948 | $58,200 +7.8% |
| 2000 | $948 | $54,000 |
Find assessor info on the county website
Monthly payment
Est. payment
Payment breakdown
Explore the cost of this home by adjusting the details. Changes won't be saved.Climate risks
Neighborhood: Central
Nearby schools
Schools provided by the listing agent
- Elementary: Stanley
- Middle: Hilltop Heritage Middle
- High: Stadium
Source: NWMLS as distributed by MLS GRID. This data may not be complete. We recommend contacting the local school district to confirm school assignments for this home.
Similar homes
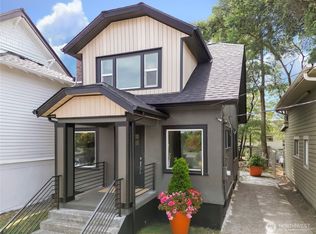
- $449,5002 bd1 ba1.5k sqft3112 S Melrose Street, Tacoma, WA 98405Active
 MLS ID #2593021, Ben Lieurance. NWMLS as distributed by MLS GRID
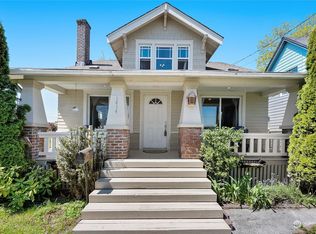
 - $415,0003 bd2 ba1.6k sqft1819 S 17th St, Tacoma, WA 98405Active
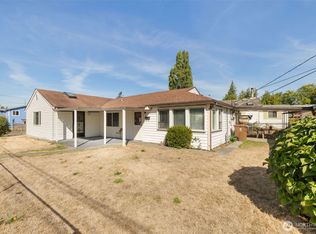 MLS ID #2581028, Krystal Craig. NWMLS as distributed by MLS GRID
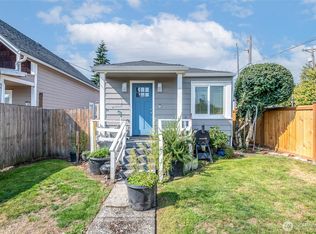
 - $399,9004 bd1 ba1.1k sqftCapitol Heights, Tacoma, WA 98405Active
 MLS ID #2580498, Gervon Simon. NWMLS as distributed by MLS GRID
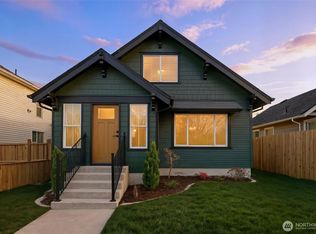
 - $485,0003 bd3 ba1.5k sqft1320 S I Street, Tacoma, WA 98405Active
 MLS ID #2576043, Sheila Hixon. NWMLS as distributed by MLS GRID
