Experience old world class with modern updates in this 1906 craftsman home. Charming 1356 sq ft home that features 4 bedrooms (one on the main)+ 1.75 baths. This renovated single-family home offers meaningful updates for less stress- new electrical panel & wiring complete with all permits and final inspections, new plumbing, newer vinyl windows, fresh coat of interior paint + an oversized one car detached garage brings this home full circle! The oversized detached garage is a true asset, providing plenty of room for vehicles, storage, a workshop, hobbies, or outdoor gear. Alley access and additional off-street parking make everyday living even more convenient. Modern updates that preserve the home's original character. Inside, the layout offers comfortable gathering spaces along with the flexibility today’s buyers need for a home office, guests, or a growing household. The kitchen offers plenty of cabinet space, full stainless steel appliances with open eating area. Situated in a great Tacoma neighborhood, you'll enjoy easy access to local amenities, schools, parks and public transportation. Whether you are an investor looking to expand your portfolio or homeowner looking for your next home, this property is a must-see! Buyers- this could be the affordable first time home or investment property you have been looking for!
Pending inspection
Listed by: John L. Scott, Inc. • Carl G. Shaw • 253-686-1707
Price cut: $20K (10/7)
$409,950
3585 E Spokane Street, Tacoma, WA 98404
4beds
1,356sqft
Single Family Residence
Built in 1906
5,000 Square Feet Lot
$407,900 Zestimate®
$302/sqft
$-- HOA
What's special
Additional off-street parkingOpen eating areaAlley accessFull stainless steel appliancesComfortable gathering spaces
- --
- on Zillow
- 452
- views
- 54
- saves
Zillow last checked:
Listing updated:
Listed by:
Carl G. Shaw 253-686-1707 carls@johnlscott.com,
John L. Scott, Inc.,
Mason Shaw 253-344-0644,
John L. Scott, Inc.
Source: NWMLS as distributed by MLS GRID,MLS#: 2579652
Facts & features
Interior
Bedrooms & bathrooms
- Bedrooms: 4
- Bathrooms: 2
- Full bathrooms: 1
- 3/4 bathrooms: 1
- Main level bathrooms: 2
- Main level bedrooms: 1
Primary bedroom
- Level: Main
Bedroom
- Level: Second
Bedroom
- Level: Second
Bedroom
- Level: Second
Bathroom full
- Level: Main
Bathroom three quarter
- Level: Main
Entry hall
- Level: Main
Kitchen with eating space
- Level: Main
Living room
- Level: Main
Utility room
- Level: Main
Heating
- Fireplace, Baseboard, Electric
Cooling
- None
Appliances
- Included: Dishwasher, Microwave, Refrigerator, See Remarks, Dishwasher(s), Microwave(s), Refrigerator(s), Water Heater: electric, Water Heater Location: crawlspace
Features
- Flooring: Laminate, Carpet
- Windows: Dbl Pane/Storm Window
- Basement: None
- Number of fireplaces: 1
- Fireplace features: Wood Burning, Main Level: 1, Fireplace
Interior area
- Total structure area: 1,356
- Total interior livable area: 1,356 sqft
Property
Parking
- Total spaces: 1
- Parking features: Driveway, Detached Garage, Off Street
- Has garage: Yes
- Covered spaces: 1
Features
- Levels: Two
- Stories: 2
- Entry location: Main
- Patio & porch: Dbl Pane/Storm Window, Fireplace, Water Heater
Lot
- Size: 5,000 Square Feet
- Dimensions: 50 x 100 x 50 x 100
- Features: Curbs, Paved, Sidewalk, Fenced-Partially, Patio
- Topography: Level
Details
- Parcel number: 5670000300
- Zoning description: Jurisdiction: City
- Special conditions: Standard
Construction
Type & style
- Home type: SingleFamily
- Architectural style: Traditional,2 Story
- Property subtype: Single Family Residence
Materials
- Wood Siding
- Foundation: Block
- Roof: Composition
Condition
- Updated/Remodeled
- Year built: 1906
- Major remodel year: 1906
Utilities & green energy
- Electric: Company: City of Tacoma
- Sewer: Sewer Connected, Company: City of Tacoma
- Water: Public, Company: City of Tacoma
Community & HOA
Community
- Subdivision: McKinley
Location
- Region: Tacoma
Financial & listing details
- Price per square foot: $302/sqft
- Tax assessed value: $328,500
- Annual tax amount: $3,585
- Date on market: 9/11/2026
- Listing terms: Conventional,FHA,VA Loan
- Inclusions: Dishwasher(s), Microwave(s), Refrigerator(s), See Remarks
Estimated market value
$407,900
$388,000 - $428,000
$2,724/mo
Price history
| Date | Event | Price |
|---|---|---|
| 10/11/2026 | Pending sale | $409,950$302/sqft |
Source:  NWMLS as distributed by MLS GRID #2579652 Report a problem | ||
| 10/7/2026 | Price change | $409,950-4.7%$302/sqft |
Source: NWMLS as distributed by MLS GRID #2579652 Report a problem | ||
| 9/11/2026 | Listed for sale | $429,950+332.1%$317/sqft |
Source: NWMLS as distributed by MLS GRID #2579652 Report a problem | ||
| 3/24/2021 | Listing removed | -- |
Source: Owner Report a problem | ||
| 10/8/2012 | Listing removed | $1,095$1/sqft |
Source: Owner Report a problem | ||
| 8/9/2012 | Listed for rent | $1,095$1/sqft |
Source: Owner Report a problem | ||
| 7/15/2004 | Sold | $99,500+74.6%$73/sqft |
Source: NWMLS as distributed by MLS GRID #24095177 Report a problem | ||
| 3/16/1998 | Sold | $57,000$42/sqft |
Source: Public Record Report a problem | ||
Public tax history
| Year | Property taxes | Tax assessment |
|---|---|---|
| 2025 | $3,585 -1.7% | $328,500 -1.9% |
| 2024 | $3,647 +6.8% | $334,700 +9.3% |
| 2023 | $3,414 -1.3% | $306,300 -8% |
| 2022 | $3,460 +6.8% | $332,800 +18% |
| 2021 | $3,239 +29.8% | $282,100 +32.6% |
| 2019 | $2,495 -4.7% | $212,800 +11% |
| 2018 | $2,618 +31.3% | $191,700 +15.8% |
| 2017 | $1,993 | $165,500 +36.8% |
| 2016 | $1,993 | $121,000 +5.7% |
| 2014 | $1,993 +13.1% | $114,500 +13.3% |
| 2013 | $1,763 | $101,100 +0.8% |
| 2012 | -- | $100,300 -14.1% |
| 2011 | -- | $116,700 -8.8% |
| 2010 | -- | $128,000 -13.3% |
| 2009 | -- | $147,700 -8.7% |
| 2008 | $1,908 +0% | $161,800 -0.7% |
| 2007 | $1,908 +49.5% | $162,900 +118.7% |
| 2002 | $1,277 +10.7% | $74,500 |
| 2001 | $1,153 | $74,500 +13.4% |
| 2000 | $1,153 | $65,700 |
Find assessor info on the county website
Monthly payment
Est. payment
Payment breakdown
Explore the cost of this home by adjusting the details. Changes won't be saved.Climate risks
Neighborhood: Eastside-ENACT
Nearby schools
Schools provided by the listing agent
- Elementary: Blix Elem
- Middle: Stewart
- High: Lincoln High
Source: NWMLS as distributed by MLS GRID. This data may not be complete. We recommend contacting the local school district to confirm school assignments for this home.


Similar homes
- $410,0002 bd1 ba1k sqft3631 E Spokane Street, Tacoma, WA 98404Active
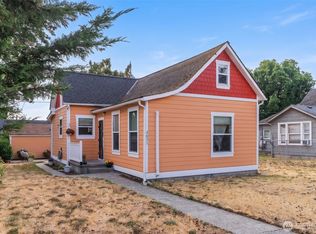 MLS ID #2561078, Alexandria Goforth. NWMLS as distributed by MLS GRID
- $424,9953 bd2 ba1.8k sqftWhite & Ouimettes, Tacoma, WA 98404Active
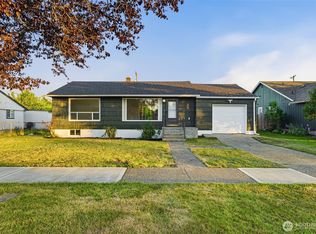 MLS ID #2553446, Musab El-Himri. NWMLS as distributed by MLS GRID
- $455,0003 bd2 ba1.3k sqft4840 E B Street, Tacoma, WA 98404Active
 MLS ID #2568267, Jamie McKee. NWMLS as distributed by MLS GRID
- $419,9003 bd2 ba1.4k sqftSouthside Add To Tacoma, Tacoma, WA 98408Active
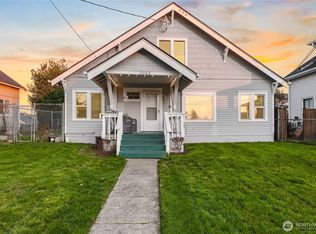 MLS ID #2569267, Rich Kim. NWMLS as distributed by MLS GRID
