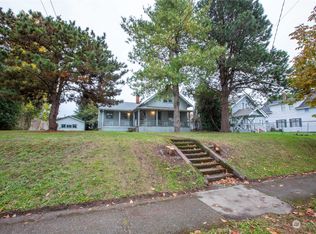
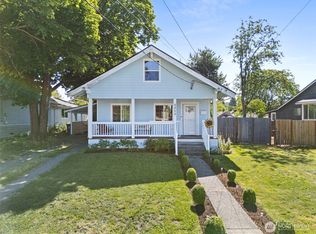
Fall in love with this adorable South Tacoma Craftsman in a revitalized, high-demand neighborhood where home values are rising. Move-in ready with major updates including a new roof and gutters (2022), fresh exterior paint, updated plumbing, floor insulation, and a stunning remodeled kitchen with quartz countertops and tile backsplash. Fresh interior paint and new laminate flooring throughout complete the look. Enjoy a large garage with alley access, ample off-street parking and a yard ready for your dream garden. Prime location near schools, shopping, restaurants, parks, with easy access to I-5 and SR-512. Pride of ownership throughout the neighborhood-this one checks all the boxes. Welcome home!
Active
Listed by: Lumin Brokers of Washington • Rich Kim • 425-301-1111
Price cut: $10K (10/15)
$419,900
5033 S I Street, Tacoma, WA 98408
3beds
1,442sqft
Single Family Residence
Built in 1905
6,250 Square Feet Lot
$422,000 Zestimate®
$291/sqft
$-- HOA
What's special
Ample off-street parkingStunning remodeled kitchenFresh interior paintUpdated plumbingTile backsplashQuartz countertopsFresh exterior paint
- --
- on Zillow
- 486
- views
- 75
- saves
Zillow last checked:
Listing updated:
Listed by:
Rich Kim 425-301-1111 WA@LuminBrokers.com,
Lumin Brokers of Washington,
Khalid Farrah 253-232-5512,
Premier Real Estate Partners
Source: NWMLS as distributed by MLS GRID,MLS#: 2569267
Facts & features
Interior
Bedrooms & bathrooms
- Bedrooms: 3
- Bathrooms: 2
- Full bathrooms: 1
- 1/2 bathrooms: 1
- Main level bathrooms: 1
- Main level bedrooms: 1
Primary bedroom
- Level: Second
Bedroom
- Level: Main
Bedroom
- Level: Second
Bathroom full
- Level: Second
Other
- Level: Main
Dining room
- Level: Main
Entry hall
- Level: Main
Kitchen without eating space
- Level: Main
Living room
- Level: Main
Heating
- Forced Air, Electric, Natural Gas
Cooling
- Forced Air
Appliances
- Included: Dishwasher, Refrigerator, Stove(s)/Range(s), Dishwasher(s), Refrigerator(s), Water Heater: Gas, Water Heater Location: Upstairs Closet
Features
- Dining Room
- Flooring: Ceramic Tile, Laminate, Carpet
- Windows: Dbl Pane/Storm Window
- Basement: None
- Has fireplace: No
Interior area
- Total structure area: 1,442
- Total interior livable area: 1,442 sqft
Property
Parking
- Total spaces: 1
- Parking features: Detached Garage
- Has garage: Yes
- Covered spaces: 1
Features
- Levels: Two
- Stories: 2
- Entry location: Main
- Patio & porch: Dbl Pane/Storm Window, Dining Room, Water Heater
- Has view: Yes
- View description: Territorial
Lot
- Size: 6,250 Square Feet
- Features: Paved, Sidewalk
- Topography: Level
Details
- Parcel number: 7785002630
- Zoning description: Jurisdiction: City
- Special conditions: Short Sale
Construction
Type & style
- Home type: SingleFamily
- Architectural style: Traditional,2 Story
- Property subtype: Single Family Residence
Materials
- Wood Products
- Roof: Composition
Condition
- Good
- Year built: 1905
- Major remodel year: 2004
Utilities & green energy
- Electric: Company: Tacoma Public Utilities
- Sewer: Sewer Connected, Company: City of Tacoma
- Water: Public, Company: Tacoma Public Utilities
Community & HOA
Community
- Subdivision: South Tacoma
Location
- Region: Tacoma
Financial & listing details
- Price per square foot: $291/sqft
- Tax assessed value: $426,900
- Annual tax amount: $4,655
- Date on market: 8/14/2026
- Listing terms: Conventional,FHA,VA Loan
- Inclusions: Dishwasher(s), Refrigerator(s), Stove(s)/Range(s)
Estimated market value
$422,000
$401,000 - $443,000
$2,810/mo
Price history
| Date | Event | Price |
|---|---|---|
| 10/15/2026 | Price change | $419,900-2.3%$291/sqft |
Source:  NWMLS as distributed by MLS GRID #2569267 Report a problem NWMLS as distributed by MLS GRID #2569267 Report a problem | ||
| 9/24/2026 | Price change | $429,900-2.3%$298/sqft |
Source: NWMLS as distributed by MLS GRID #2569267 Report a problem | ||
| 9/3/2026 | Price change | $439,900-2.2%$305/sqft |
Source: NWMLS as distributed by MLS GRID #2569267 Report a problem | ||
| 8/14/2026 | Listed for sale | $449,900-18.2%$312/sqft |
Source: NWMLS as distributed by MLS GRID #2569267 Report a problem | ||
| 5/2/2022 | Sold | $550,000+22.2%$381/sqft |
Source: NWMLS as distributed by MLS GRID #1907017 Report a problem | ||
| 4/4/2022 | Pending sale | $449,950$312/sqft |
Source: NWMLS as distributed by MLS GRID #1907017 Report a problem | ||
| 3/30/2022 | Listed for sale | $449,950+42.8%$312/sqft |
Source: NWMLS as distributed by MLS GRID #1907017 Report a problem | ||
| 12/27/2021 | Sold | $315,000$218/sqft |
Source: Public Record Report a problem | ||
Public tax history
| Year | Property taxes | Tax assessment |
|---|---|---|
| 2025 | $4,655 +4.4% | $426,900 +4.3% |
| 2024 | $4,459 +4.2% | $409,400 +6.5% |
| 2023 | $4,280 -3.1% | $384,300 -9.7% |
| 2022 | $4,419 +1590.7% | $425,400 +875.7% |
| 2021 | $261 -16.7% | $43,600 -82.5% |
| 2019 | $314 | $249,800 +15.6% |
| 2018 | -- | $216,100 +15.1% |
| 2017 | $375 | $187,800 +36.7% |
| 2016 | $375 | $137,400 +6.2% |
| 2014 | $375 +88% | $129,400 +8.1% |
| 2013 | $200 | $119,700 +5.8% |
| 2012 | -- | $113,100 -15.5% |
| 2011 | -- | $133,900 -6.4% |
| 2010 | -- | $143,100 -12.6% |
| 2009 | -- | $163,800 -6.6% |
| 2008 | -- | $175,400 -2.1% |
| 2007 | $290 -81.6% | $179,200 +95.2% |
| 2002 | $1,571 +8.4% | $91,800 +0.1% |
| 2001 | $1,450 | $91,700 |
Find assessor info on the county website
Monthly payment
Est. payment
Payment breakdown
Explore the cost of this home by adjusting the details. Changes won't be saved.Climate risks
Neighborhood: South End

Similar homes
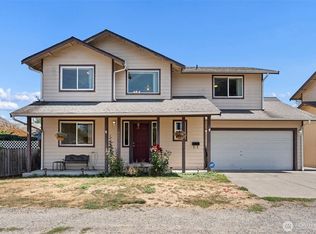
- $410,0003 bd2 ba1.6k sqftBelmore, Tacoma, WA 98408Active
 MLS ID #2583292, Wendy Weilbacher. NWMLS as distributed by MLS GRID
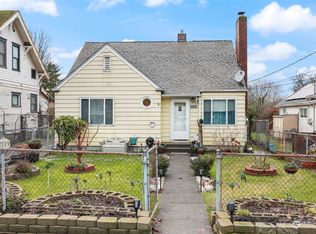
 - $460,0003 bd1 ba1.5k sqft708 S 54th Street, Tacoma, WA 98408Active
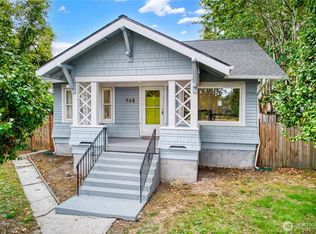 MLS ID #2578356, Robert Carper. NWMLS as distributed by MLS GRID
 - $415,0003 bd1 ba1.1k sqft6829 S Thompson Avenue, Tacoma, WA 98408Active
 MLS ID #2552575, Kayden Sharp. NWMLS as distributed by MLS GRID
 - $360,0003 bd1 ba1k sqft4814 S Yakima Avenue, Tacoma, WA 98408Active
 MLS ID #2569089, Natalya Ratko. NWMLS as distributed by MLS GRID
