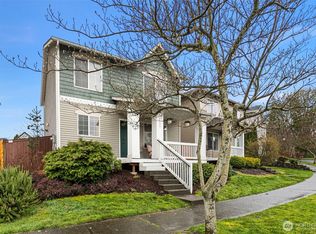
Welcome to a beautifully refreshed Tacoma home where modern updates meet versatility, comfort, and opportunity! This impressive 4-bedroom, 2-bath residence offers approximately 2,002 sq. ft. of living space and has been thoughtfully updated to provide a truly move-in-ready experience. Step inside to discover a bright, inviting layout featuring new stainless-steel kitchen appliances, sleek quartz countertops, luxury vinyl flooring, refreshed bathrooms, fresh interior paint, updated doors, blinds, and stylish finishes throughout. The open-flow design creates an effortless space for everyday living and entertaining, while peekaboo views of Mt. Rainier adds an extra touch of Northwest charm. A versatile bonus room provides the perfect opportunity for a home office, creative studio, playroom, or additional living space. The possibilities continue downstairs with a walk-down basement featuring a separate entrance. Partially finished and ready for your vision, this flexible space offers exciting potential for additional living, recreation, storage, or future customization. Outside, enjoy a manageable 5,000 sq. ft. lot with space to create your own outdoor retreat. Ask about the 1% credit when using Preferred Lender. Come see everything this home has to offer.
Active
Listed by: Skyline Properties, Inc. • Petrice Bokako
Price cut: $5.5K (10/2)
$454,500
3633 E J Street, Tacoma, WA 98404
4beds
2,002sqft
Single Family Residence
Built in 1925
5,000 Square Feet Lot
$454,000 Zestimate®
$227/sqft
$-- HOA
What's special
Sleek quartz countertopsStylish finishes throughoutNew stainless-steel kitchen appliancesVersatile bonus roomLuxury vinyl flooringOpen-flow designBright inviting layout
- --
- on Zillow
- 405
- views
- 40
- saves
Zillow last checked:
Listing updated:
Listed by:
Petrice Bokako,
Skyline Properties, Inc.
Source: NWMLS as distributed by MLS GRID,MLS#: 2569428
Facts & features
Interior
Bedrooms & bathrooms
- Bedrooms: 4
- Bathrooms: 2
- Full bathrooms: 1
- 3/4 bathrooms: 1
- Main level bathrooms: 1
- Main level bedrooms: 1
Primary bedroom
- Level: Second
Bedroom
- Level: Second
Bedroom
- Level: Second
Bedroom
- Level: Main
Bathroom full
- Level: Main
Bathroom three quarter
- Level: Second
Other
- Level: Main
Dining room
- Level: Main
Entry hall
- Level: Main
Kitchen with eating space
- Level: Main
Living room
- Level: Main
Rec room
- Level: Lower
Other
- Level: Lower
Utility room
- Level: Main
Heating
- Baseboard, Electric, Natural Gas
Cooling
- Insert
Appliances
- Included: Water Heater: Gas, Water Heater Location: Basement
Features
- Dining Room
- Flooring: Laminate, Vinyl Plank, Carpet
- Windows: Dbl Pane/Storm Window
- Basement: Finished
- Has fireplace: No
Interior area
- Total structure area: 2,002
- Total interior livable area: 2,002 sqft
Property
Parking
- Parking features: Driveway, Off Street
Features
- Levels: Two
- Stories: 2
- Entry location: Main
- Patio & porch: Dbl Pane/Storm Window, Dining Room, Walk-In Closet(s), Water Heater
- Has view: Yes
- View description: Territorial
Lot
- Size: 5,000 Square Feet
- Features: Cable TV, Deck, Fenced-Partially, Gas Available, High Speed Internet
- Topography: Level,Partial Slope
- Residential vegetation: Garden Space
Details
- Parcel number: 5670001620
- Special conditions: Standard
Construction
Type & style
- Home type: SingleFamily
- Architectural style: 2 Stories w/Bsmnt
- Property subtype: Single Family Residence
Materials
- Wood Siding, Wood Products
- Foundation: Poured Concrete
- Roof: Composition
Condition
- Year built: 1925
Utilities & green energy
- Electric: Company: Tacoma Public Utilities
- Sewer: Sewer Connected, Company: Tacoma Public Utilities
- Water: Public, Company: Tacoma Public Utilities
Community & HOA
Community
- Subdivision: Tacoma
Location
- Region: Tacoma
Financial & listing details
- Price per square foot: $227/sqft
- Tax assessed value: $448,100
- Annual tax amount: $4,885
- Date on market: 8/20/2026
- Listing terms: Conventional,FHA,VA Loan
Estimated market value
$454,000
$431,000 - $477,000
$2,856/mo
Price history
| Date | Event | Price |
|---|---|---|
| 10/2/2026 | Price change | $454,500-1.2%$227/sqft |
Source:  NWMLS as distributed by MLS GRID #2569428 Report a problem NWMLS as distributed by MLS GRID #2569428 Report a problem | ||
| 8/20/2026 | Listed for sale | $460,000+5.7%$230/sqft |
Source: NWMLS as distributed by MLS GRID #2569428 Report a problem | ||
| 1/17/2023 | Sold | $435,000+1.2%$217/sqft |
Source: NWMLS as distributed by MLS GRID #2004111 Report a problem | ||
| 11/30/2022 | Pending sale | $429,950$215/sqft |
Source: NWMLS as distributed by MLS GRID #2004111 Report a problem | ||
| 11/2/2022 | Listed for sale | $429,950$215/sqft |
Source: NWMLS as distributed by MLS GRID #2004111 Report a problem | ||
| 10/27/2022 | Pending sale | $429,950$215/sqft |
Source: NWMLS as distributed by MLS GRID #2004111 Report a problem | ||
| 10/6/2022 | Listed for sale | $429,950+272.3%$215/sqft |
Source: NWMLS as distributed by MLS GRID #2004111 Report a problem | ||
| 4/28/2004 | Sold | $115,500+10.2%$58/sqft |
Source: NWMLS as distributed by MLS GRID #23040160 Report a problem | ||
| 2/27/2003 | Sold | $104,841+25.2%$52/sqft |
Source: Public Record Report a problem | ||
| 9/30/1996 | Sold | $83,764$42/sqft |
Source: Public Record Report a problem | ||
Public tax history
| Year | Property taxes | Tax assessment |
|---|---|---|
| 2025 | $4,886 +1.4% | $448,100 +1.2% |
| 2024 | $4,819 +7.3% | $442,600 +9.7% |
| 2023 | $4,493 +19% | $403,500 +11.1% |
| 2022 | $3,775 +6.7% | $363,200 +17.8% |
| 2021 | $3,538 +28.9% | $308,200 +31.3% |
| 2019 | $2,744 -5.9% | $234,800 +11.3% |
| 2018 | $2,917 +16.5% | $210,900 +14.3% |
| 2017 | $2,504 +13% | $184,500 +37% |
| 2016 | $2,215 | $134,700 +5.8% |
| 2014 | $2,215 +14.7% | $127,300 +13.3% |
| 2013 | $1,931 | $112,400 +2.3% |
| 2012 | -- | $109,900 -16.1% |
| 2011 | -- | $131,000 -8.1% |
| 2010 | -- | $142,500 -13.3% |
| 2009 | -- | $164,300 -8.1% |
| 2008 | $2,111 +0% | $178,800 -0.8% |
| 2007 | $2,111 +25.1% | $180,300 +83% |
| 2002 | $1,687 +8.8% | $98,500 |
| 2001 | $1,551 | $98,500 |
Find assessor info on the county website
Monthly payment
Est. payment
Payment breakdown
Explore the cost of this home by adjusting the details. Changes won't be saved.Climate risks
Neighborhood: Eastside-ENACT
Nearby schools
Schools provided by the listing agent
- Elementary: Blix Elem
- Middle: Stewart
- High: Lincoln High
Source: NWMLS as distributed by MLS GRID. This data may not be complete. We recommend contacting the local school district to confirm school assignments for this home.
Similar homes
- $455,0003 bd2 ba1.3k sqft4840 E B Street, Tacoma, WA 98404Active
 MLS ID #2568267, Jamie McKee. NWMLS as distributed by MLS GRID
 - $450,0003 bd2 ba1.4k sqft3785 E Q St, Tacoma, WA 98404Active
 MLS ID #2499668, Aline Ricardo. NWMLS as distributed by MLS GRID
 - $489,0004 bd3 ba1.8k sqft1016 E 61st Street, Tacoma, WA 98404Active
 MLS ID #2559432, Melissa L Peterson. NWMLS as distributed by MLS GRID
 - $480,0004 bd2 ba1.3k sqft1318 E 62nd Street, Tacoma, WA 98404Active
 MLS ID #2561168, Brittany Nicole Arend. NWMLS as distributed by MLS GRID
