Looking for space and flexibility? This Tacoma home offers 3 bedrooms, 1.75 baths, plus multiple finished bonus rooms to fit your lifestyle. Whether you need space for a home office, hobbies, guests, or multi-generational living, this home offers endless possibilities. Enjoy two separate living areas, a primary bedroom with a walk-in closet, a fully fenced backyard with a covered patio and garden shed, and the added benefit of a seller-provided flooring credit so you can make it your own. Conveniently located near shopping, schools, parks, JBLM, and easy freeway access.
Active
Listed by: Better Properties Summit • Karina Lorenz • 253-359-2518
$485,000
7412 E E Street, Tacoma, WA 98404
3beds
1,596sqft
Single Family Residence
Built in 1978
1,594 Square Feet Lot
$-- Zestimate®
$304/sqft
$-- HOA
What's special
Covered patioMultiple finished bonus roomsFully fenced backyardGarden shed
- --
- on Zillow
- 86
- views
- 4
- saves
Zillow last checked:
Listing updated:
Listed by:
Karina Lorenz 253-359-2518 karinalorenz@gmail.com,
Better Properties Summit
Source: NWMLS as distributed by MLS GRID,MLS#: 2535491
Facts & features
Interior
Bedrooms & bathrooms
- Bedrooms: 3
- Bathrooms: 2
- Full bathrooms: 1
- 3/4 bathrooms: 1
- Main level bathrooms: 1
Primary bedroom
- Level: Second
Bedroom
- Level: Second
Bedroom
- Level: Second
Bathroom full
- Level: Second
Bathroom three quarter
- Level: Main
Bonus room
- Level: Main
Dining room
- Level: Main
Entry hall
- Level: Main
Family room
- Level: Main
Kitchen with eating space
- Level: Main
Living room
- Level: Main
Other
- Level: Main
Heating
- Wall Furnace, Electric
Cooling
- None
Appliances
- Included: Dishwasher, Stove(s)/Range(s), Dishwasher(s)
Features
- Bath Off Primary, Ceiling Fan(s)
- Flooring: Vinyl
- Windows: Dbl Pane/Storm Window
- Has fireplace: No
- Fireplace features: Wood Burning
Interior area
- Total structure area: 1,596
- Total interior livable area: 1,596 sqft
Property
Parking
- Parking features: Driveway
Features
- Levels: Two
- Stories: 2
- Entry location: Main
- Patio & porch: Bath Off Primary, Ceiling Fan(s), Dbl Pane/Storm Window, Walk-In Closet(s)
Lot
- Size: 1,594 Square Feet
- Features: Paved, Cable TV, Dog Run, Fenced-Partially, High Speed Internet, Outbuildings
- Residential vegetation: Fruit Trees
Details
- Parcel number: 4150000577
- Special conditions: Standard
Construction
Type & style
- Home type: SingleFamily
- Architectural style: 2 Story
- Property subtype: Single Family Residence
Materials
- Wood Siding, Wood Products
- Foundation: Poured Concrete
- Roof: Composition
Condition
- Year built: 1978
Utilities & green energy
- Sewer: Sewer Connected, Company: Tacoma
- Water: Public, Company: Tacoma
Community & HOA
Community
- Subdivision: Tacoma
Location
- Region: Tacoma
Financial & listing details
- Price per square foot: $304/sqft
- Annual tax amount: $5,247
- Date on market: 6/4/2026
- Listing terms: Conventional,FHA,VA Loan
- Inclusions: Dishwasher(s), Stove(s)/Range(s)
Estimated market value
Not available
Estimated sales range
Not available
Not available
Price history
| Date | Event | Price |
|---|---|---|
| 6/4/2026 | Listed for sale | $485,000+90.9%$304/sqft |
Source:  NWMLS as distributed by MLS GRID #2535491 Report a problem NWMLS as distributed by MLS GRID #2535491 Report a problem | ||
| 10/31/2017 | Sold | $254,000$159/sqft |
Source: NWMLS as distributed by MLS GRID #1168180 Report a problem | ||
Public tax history
Tax history is unavailable.
Monthly payment
Est. payment
Payment breakdown
Explore the cost of this home by adjusting the details. Changes won't be saved.Climate risks
Neighborhood: South End
Similar homes
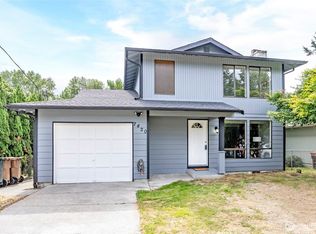
- $480,0004 bd2 ba1.3k sqft1318 E 62nd Street, Tacoma, WA 98404Active
 MLS ID #2561168, Brittany Nicole Arend. NWMLS as distributed by MLS GRID
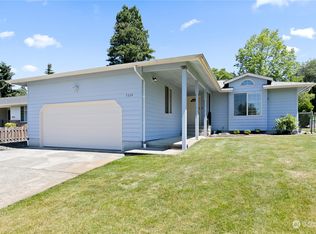
 - $500,0003 bd2 ba1.2k sqft14301 1st Avenue E, Tacoma, WA 98445Active
 MLS ID #2591257, Sandra Tolentino. NWMLS as distributed by MLS GRID
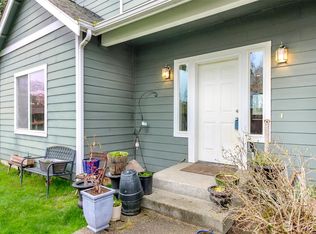
 - $454,5004 bd2 ba2k sqft3633 E J Street, Tacoma, WA 98404Active
 MLS ID #2569428, Petrice Bokako. NWMLS as distributed by MLS GRID
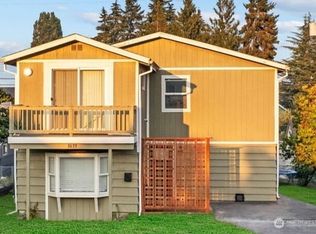
 - $489,0003 bd2 ba1.3k sqft1310 S 94th Street, Tacoma, WA 98444Active
 MLS ID #2566708, Susan Perez. NWMLS as distributed by MLS GRID
