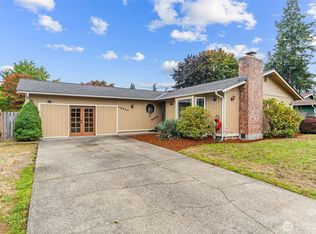
Welcome home to this beautifully updated 4-bedroom, 2-bath split-level residence offering space, comfort, and versatility. The inviting main living area features soaring vaulted ceilings, abundant natural light, and a cozy wood-burning fireplace, creating the perfect gathering space. The thoughtfully updated kitchen is designed for both everyday living and entertaining, showcasing quartz countertops, a breakfast bar, generous cabinetry, and seamless flow into the formal dining room. Step outside to the expansive upper deck overlooking a fully fenced backyard complete with a fire pit and a 10' x 10' storage shed. The spacious primary suite enjoys convenient access to its own bathroom, while the home's functional layout includes two bedrooms and a full bath on each level-ideal for multi-generational living, guests, or a home office setup. Additional highlights include a dedicated utility room with washer, dryer, and extra storage, an attached garage, and a large driveway with ample parking. Conveniently located and move-in ready, this exceptional property offers the perfect blend of style, comfort, and functionality. Don't miss your opportunity to make it yours-schedule a showing today! FHA assumable loan!
Active
Listed by: Skyline Properties, Inc. • Daniel J Smith
Price cut: $10K (8/1)
$489,999
16916 20th Avenue E, Spanaway, WA 98387
4beds
1,398sqft
Single Family Residence
Built in 1979
7,501 Square Feet Lot
$490,200 Zestimate®
$351/sqft
$-- HOA
What's special
Cozy wood-burning fireplaceAttached garageAbundant natural lightThoughtfully updated kitchenBreakfast barFully fenced backyardGenerous cabinetry
- 90 days
- 239
- 35
Zillow last checked:
Listing updated:
Listed by:
Daniel J Smith,
Skyline Properties, Inc.
Source: NWMLS as distributed by MLS GRID,MLS#: 2539048
Facts & features
Interior
Bedrooms & bathrooms
- Bedrooms: 4
- Bathrooms: 2
- Full bathrooms: 2
- Main level bathrooms: 1
- Main level bedrooms: 3
Primary bedroom
- Level: Main
Bedroom
- Level: Main
Bedroom
- Level: Main
Bedroom
- Level: Lower
Bathroom full
- Level: Main
Bathroom full
- Level: Lower
Kitchen with eating space
- Level: Main
Living room
- Level: Main
Heating
- Baseboard, Electric
Cooling
- None
Appliances
- Included: Dishwasher, Microwave, Refrigerator, Stove(s)/Range(s), Dishwasher(s), Microwave(s), Refrigerator(s)
Features
- Bath Off Primary
- Flooring: Laminate
- Has fireplace: No
- Fireplace features: Wood Burning
Interior area
- Total structure area: 1,398
- Total interior livable area: 1,398 sqft
Property
Parking
- Total spaces: 1
- Parking features: Driveway, Attached Garage, RV Parking
- Has attached garage: Yes
- Covered spaces: 1
Features
- Levels: Multi/Split
- Patio & porch: Bath Off Primary
Lot
- Size: 7,501 Square Feet
- Features: Deck, Fenced-Fully, RV Parking
- Topography: Level
Details
- Parcel number: 3485011990
- Special conditions: Standard
Construction
Type & style
- Home type: SingleFamily
- Architectural style: Split Entry
- Property subtype: Single Family Residence
Materials
- Wood Siding
- Roof: Composition
Condition
- Year built: 1979
Utilities & green energy
- Electric: Company: Tacoma Power
- Sewer: Septic Tank
- Water: Public, Company: Spanaway Water
Community & HOA
Community
- Subdivision: Spanaway
HOA
- HOA phone: 253-606-9333
Location
- Region: Spanaway
Financial & listing details
- Price per square foot: $351/sqft
- Tax assessed value: $386,500
- Annual tax amount: $4,420
- Date on market: 6/11/2026
- Cumulative days on market: 91 days
- Listing terms: Assumable,Conventional,FHA,VA Loan
- Inclusions: Dishwasher(s), Microwave(s), Refrigerator(s), Stove(s)/Range(s)
Estimated market value
$490,200
$466,000 - $515,000
$2,773/mo
Price history
| Date | Event | Price |
|---|---|---|
| 8/1/2026 | Price change | $489,999-2%$351/sqft |
Source:  NWMLS as distributed by MLS GRID #2539048 Report a problem NWMLS as distributed by MLS GRID #2539048 Report a problem | ||
| 6/12/2026 | Listed for sale | $499,999+6.4%$358/sqft |
Source: NWMLS as distributed by MLS GRID #2539048 Report a problem | ||
| 7/18/2024 | Sold | $470,000+2.2%$336/sqft |
Source: NWMLS as distributed by MLS GRID #2246272 Report a problem | ||
| 6/19/2024 | Pending sale | $460,000$329/sqft |
Source: NWMLS as distributed by MLS GRID #2246272 Report a problem | ||
| 6/14/2024 | Listed for sale | $460,000+84%$329/sqft |
Source: NWMLS as distributed by MLS GRID #2246272 Report a problem | ||
| 9/18/2018 | Sold | $250,000+0%$179/sqft |
Source: NWMLS as distributed by MLS GRID #1346913 Report a problem | ||
| 9/18/2018 | Listed for sale | $249,950$179/sqft |
Source: Crescent II, Inc. #1346913 Report a problem | ||
| 8/20/2018 | Pending sale | $249,950$179/sqft |
Source: Crescent II, Inc. #1346913 Report a problem | ||
| 8/18/2018 | Listed for sale | $249,950$179/sqft |
Source: Crescent II, Inc. #1346913 Report a problem | ||
| 8/18/2018 | Pending sale | $249,950$179/sqft |
Source: Crescent II, Inc. #1346913 Report a problem | ||
| 8/16/2018 | Listed for sale | $249,950$179/sqft |
Source: Crescent II, Inc. #1346913 Report a problem | ||
Public tax history
| Year | Property taxes | Tax assessment |
|---|---|---|
| 2025 | $4,421 +3.5% | $386,500 +4.6% |
| 2024 | $4,270 +4.8% | $369,600 +7.6% |
| 2023 | $4,075 -1.7% | $343,500 -3.6% |
| 2022 | $4,146 +4.1% | $356,300 +18.5% |
| 2021 | $3,984 +51.3% | $300,800 +30.3% |
| 2019 | $2,633 -10.8% | $230,800 +8.7% |
| 2018 | $2,952 +11.8% | $212,300 +13.8% |
| 2017 | $2,641 +10.3% | $186,600 +23.4% |
| 2016 | $2,395 | $151,200 +8.5% |
| 2014 | $2,395 +13.2% | $139,400 +9.6% |
| 2013 | $2,115 | $127,200 +1.2% |
| 2012 | -- | $125,700 -10.7% |
| 2011 | -- | $140,700 -7.6% |
| 2010 | -- | $152,200 -7.6% |
| 2009 | -- | $164,800 -9% |
| 2008 | $2,231 +0% | $181,100 -3.9% |
| 2007 | $2,231 +28.9% | $188,400 +73.6% |
| 2002 | $1,731 +17.3% | $108,500 |
| 2001 | $1,475 | $108,500 +9.3% |
| 2000 | $1,475 | $99,300 |
Find assessor info on the county website
Monthly payment
Est. payment
Payment breakdown
Explore the cost of this home by adjusting the details. Changes won't be saved.Climate risks
Neighborhood: 98387



Similar homes
- $505,0004 bd3 ba2k sqftBeverly Park 4th, Spanaway, WA 98387Active
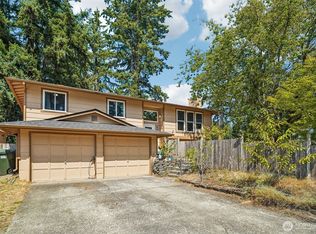 MLS ID #2564705, Alan Johnson. NWMLS as distributed by MLS GRID
 - $390,0003 bd1 ba1k sqft17221 13th Avenue Ct E, Spanaway, WA 98387Active
 MLS ID #2567254, Bobbie Jo Roth. NWMLS as distributed by MLS GRID
 - $499,9503 bd3 ba1.9k sqft16521 A Street S, Spanaway, WA 98387Active
 MLS ID #2541934, Anikah Khan. NWMLS as distributed by MLS GRID
 - $599,9954 bd2 ba2k sqft28114 22nd Avenue E, Spanaway, WA 98387Active
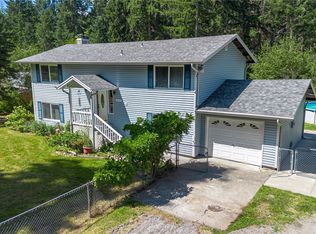 MLS ID #2550164, Julia Clayton. NWMLS as distributed by MLS GRID
