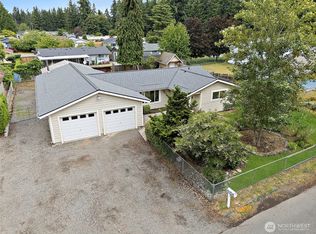
Welcome home to this fantastic 3 bedroom +office home featuring over 1700 square feet on a third of an acre, perfect for entertaining. Main floor offers formal living and dining rooms, updated kitchen with new quartz countertops and a family room with a cozy gas fireplace. The kitchen is equipped with newer appliances, breakfast bar and large picture windows allowing a ton of natural light to flood this area. Two large barn doors open to the laundry room on main floor. Highlights of this home are a newer roof with transferable warranty(2023), newer LVP flooring(2023), newer crawlspace (2023), newer fencing (2023), vaulted ceilings, updated lighting & bathroom fixtures. Outside offers a fully fenced backyard, oversized deck under the tree that creates a private sanctuary for anyone. This serene backyard quietly backs up to the Pierce Co. Public Works & Surface Water Management and allows for a perfect territorial view. It's an easy commute to everywhere, close to shopping and Puyallup Schools! Come see the potential and privacy of .32 acre lot.
Active
Listed by: John L. Scott, Inc. • Carl G. Shaw
Price cut: $35K (7/7)
$540,000
12001 140th Street Ct E, Puyallup, WA 98374
3beds
1,767sqft
Single Family Residence
Built in 1994
0.32 Acres Lot
$539,200 Zestimate®
$306/sqft
$-- HOA
What's special
Newer appliancesBreakfast barFully fenced backyardVaulted ceilings
- 81 days |
- 986 |
- 101 |
Zillow last checked:
Listing updated:
Listed by:
Carl G. Shaw,
John L. Scott, Inc.,
Mason Shaw,
John L. Scott, Inc.
Source: NWMLS as distributed by MLS GRID,MLS#: 2533521
Facts & features
Interior
Bedrooms & bathrooms
- Bedrooms: 3
- Bathrooms: 3
- Full bathrooms: 2
- 1/2 bathrooms: 1
- Main level bathrooms: 1
Bedroom
- Level: Second
Bedroom
- Level: Second
Other
- Level: Main
Den office
- Level: Second
Heating
- Fireplace, Forced Air, Natural Gas
Cooling
- Forced Air
Appliances
- Included: Dishwasher, Stove(s)/Range(s), Dishwasher(s), Water Heater: gas, Water Heater Location: garage
Features
- Bath Off Primary, Dining Room, Pantry
- Flooring: Vinyl, Vinyl Plank, Carpet
- Doors: French Doors
- Windows: Dbl Pane/Storm Window
- Basement: None
- Number of fireplaces: 1
- Fireplace features: Gas, Main Level: 1, Fireplace
Interior area
- Total structure area: 1,767
- Total interior livable area: 1,767 sqft
Property
Parking
- Total spaces: 2
- Parking features: Driveway, Attached Garage, RV Parking
- Has attached garage: Yes
- Covered spaces: 2
Features
- Levels: Two
- Stories: 2
- Entry location: Main
- Patio & porch: Bath Off Primary, Dbl Pane/Storm Window, Dining Room, Fireplace, French Doors, Pantry, Vaulted Ceiling(s), Walk-In Closet(s), Water Heater
Lot
- Size: 0.32 Acres
- Dimensions: 153 x 207 x 21 x 173
- Features: Cul-De-Sac, Dead End Street, Paved, Cable TV, Deck, Fenced-Fully, Patio, RV Parking
- Topography: Level
- Residential vegetation: Brush
Details
- Parcel number: 6021170080
- Zoning description: Jurisdiction: County
- Special conditions: Standard
Construction
Type & style
- Home type: SingleFamily
- Architectural style: Traditional,2 Story
- Property subtype: Single Family Residence
Materials
- Brick, Cement Planked, Wood Products, Cement Plank
- Foundation: Poured Concrete
- Roof: Composition
Condition
- Good
- Year built: 1994
- Major remodel year: 2001
Utilities & green energy
- Electric: Company: PSE
- Sewer: Septic Tank, Company: Septic
- Water: Public, Company: Firgrove Water
Community & HOA
Community
- Subdivision: South Hill
Location
- Region: Puyallup
Financial & listing details
- Price per square foot: $306/sqft
- Tax assessed value: $498,400
- Annual tax amount: $5,647
- Date on market: 6/2/2026
- Cumulative days on market: 83 days
- Listing terms: Conventional,FHA,VA Loan
- Inclusions: Dishwasher(s), Stove(s)/Range(s)
Estimated market value
$539,200
$512,000 - $566,000
$3,051/mo
Price history
| Date | Event | Price |
|---|---|---|
| 7/7/2026 | Price change | $540,000-6.1%$306/sqft |
Source:  NWMLS as distributed by MLS GRID #2533521 Report a problem NWMLS as distributed by MLS GRID #2533521 Report a problem | ||
| 6/3/2026 | Listed for sale | $575,000+128%$325/sqft |
Source: NWMLS as distributed by MLS GRID #2533521 Report a problem | ||
| 5/27/2016 | Sold | $252,219+87.7%$143/sqft |
Source: Public Record Report a problem | ||
| 10/4/1995 | Sold | $134,349$76/sqft |
Source: Public Record Report a problem | ||
Public tax history
| Year | Property taxes | Tax assessment |
|---|---|---|
| 2025 | $5,647 +1.3% | $498,400 +5% |
| 2024 | $5,573 +17.3% | $474,700 +6.2% |
| 2023 | $4,749 -1.6% | $447,000 -4.6% |
| 2022 | $4,829 +1.6% | $468,500 +16.7% |
| 2021 | $4,752 +27% | $401,400 +31.1% |
| 2019 | $3,743 +0.1% | $306,100 +7.3% |
| 2018 | $3,739 +8.1% | $285,400 +12.1% |
| 2017 | $3,460 +10.8% | $254,600 +23% |
| 2016 | $3,123 | $207,000 +7.6% |
| 2014 | $3,123 +8.9% | $192,300 +9.6% |
| 2013 | $2,867 | $175,500 +0.5% |
| 2012 | -- | $174,700 -10.5% |
| 2011 | -- | $195,100 -7.1% |
| 2010 | -- | $210,000 -13.2% |
| 2009 | -- | $242,000 -4.8% |
| 2008 | $3,190 +0% | $254,100 -4.5% |
| 2007 | $3,190 +31.7% | $266,100 +81.4% |
| 2002 | $2,421 +17.8% | $146,700 -0.9% |
| 2001 | $2,055 | $148,100 +17% |
| 2000 | $2,055 | $126,600 |
Find assessor info on the county website
Monthly payment
Est. payment
Payment breakdown
Explore the cost of this home by adjusting the details. Changes won't be saved.Climate risks
Neighborhood: 98374
Getting around
2 / 100
Car-DependentNearby schools
GreatSchools rating
- 5/10Warren Hunt Elementary SchoolGrades: PK-6Distance: 0.5 mi
- 5/10Glacier View Junior High SchoolGrades: 7-9Distance: 2.9 mi
- 6/10Emerald Ridge High SchoolGrades: 10-12Distance: 2.7 mi
Schools provided by the listing agent
- Elementary: Hilltop Elem
- Middle: Glacier View Jr High
- High: Emerald Ridge High
Source: NWMLS as distributed by MLS GRID. This data may not be complete. We recommend contacting the local school district to confirm school assignments for this home.
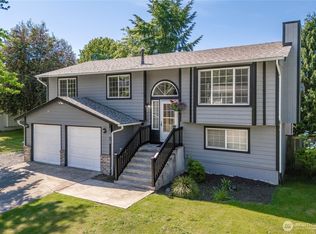
- $535,0003 bd3 ba1.8k sqft12012 140th Street Ct E, Puyallup, WA 98374Sold
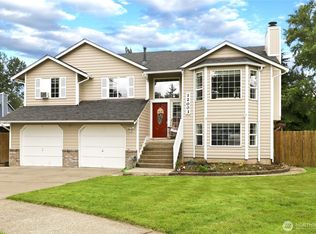
- $590,0004 bd3 ba2k sqft12003 141st Street Ct E, Puyallup, WA 98374For Sale
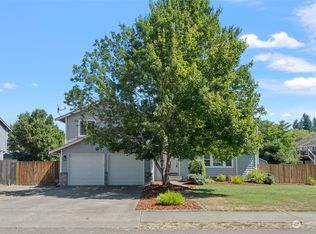
- $505,5003 bd3 ba2.1k sqft14111 120th Avenue Ct E, Puyallup, WA 98374Sold
- $951,5003 bd3 ba3.3k sqft13616 122nd Ave E, Puyallup, WA 98374For Sale

- $620,7003 bd3 ba2.1k sqft14001 122nd St E, Puyallup, WA 98374Off Market
- $930,0003 bd2 ba2.2k sqft11726 141st St E, Puyallup, WA 98374Sold
- $545,0003 bd3 ba1.7k sqft12015 142nd Street Ct E, Puyallup, WA 98374Sold
- $602,0004 bd3 ba1.9k sqft12201 141st St E, Puyallup, WA 98374Sold
A local agent can set up tours, give advice and negotiate with sellers.
Similar homes
- $550,0003 bd3 ba1.9k sqft12105 118th Street E, Puyallup, WA 98374Active
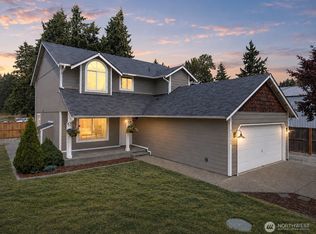 MLS ID #2572460, Tim Park. NWMLS as distributed by MLS GRID
 - $590,0004 bd3 ba2k sqft12003 141st Street Ct E, Puyallup, WA 98374ActiveMLS ID #2543826, Barbara Estrella. NWMLS as distributed by MLS GRID
- $499,9503 bd2 ba1.7k sqft12607 136th Street E, Puyallup, WA 98374Active
 MLS ID #2563847, Shane Lewandowski. NWMLS as distributed by MLS GRID
 - $525,0003 bd2 ba1.4k sqft12211 109th Avenue Ct E, Puyallup, WA 98374Active
 MLS ID #2505237, Nichole Frandanisa. NWMLS as distributed by MLS GRID
 - $539,9503 bd3 ba1.4k sqftMountain Park, Puyallup, WA 98375ActiveMLS ID #2563115, John Hurlbut. NWMLS as distributed by MLS GRID
- $669,0003 bd4 ba2.5k sqft14327 106th Avenue Ct W, Puyallup, WA 98374ActiveMLS ID #2564224, James Campbell. NWMLS as distributed by MLS GRID
- $625,0003 bd3 ba1.8k sqftWildwood Crest Estates, Puyallup, WA 98374ActiveMLS ID #2552462, Stacy Skoog. NWMLS as distributed by MLS GRID
- $589,0003 bd3 ba1.7k sqft7815 116th Street Ct E, Puyallup, WA 98373ActiveMLS ID #2567217, Cathlene Torgerson. NWMLS as distributed by MLS GRID
- $535,0003 bd3 ba1.8k sqftHillsboro Ph 1, Puyallup, WA 98375ActiveMLS ID #2514966, Tim Park. NWMLS as distributed by MLS GRID
- $589,0003 bd2 ba1.6k sqft11005 Morning Side Drive E, Puyallup, WA 98372ActiveMLS ID #2567762, Tamera L Camp. NWMLS as distributed by MLS GRID
- $575,0003 bd3 ba2.1k sqft926 16th Street SW, Puyallup, WA 98371ActiveMLS ID #2565076, Derek Johnson. NWMLS as distributed by MLS GRID
- $480,0003 bd2 ba1.4k sqft9422 150th Street Ct E, Puyallup, WA 98375ActiveMLS ID #2549304, Troy Rothermel. NWMLS as distributed by MLS GRID
- $714,9905 bd4 ba2.4k sqftManorwood West, Puyallup, WA 98374ActiveMLS ID #2561454, Michael Renard. NWMLS as distributed by MLS GRID
- $582,4504 bd3 ba2.2k sqft9016 190th Street E, Puyallup, WA 98375ActiveMLS ID #2566534, Lorraine Gakin. NWMLS as distributed by MLS GRID
- $489,9503 bd3 ba1.9k sqft18412 95th Avenue Ct E, Puyallup, WA 98375ActiveMLS ID #2528709, Graham Raymond Northcott. NWMLS as distributed by MLS GRID
- $585,0003 bd3 ba2.4k sqft14909 87th Avenue E, Puyallup, WA 98375ActiveMLS ID #2536710, Steven E. Breda. NWMLS as distributed by MLS GRID
- $470,0003 bd2 ba1k sqft15902 95th Avenue Ct E, Puyallup, WA 98375ActiveMLS ID #2524340, Mac Ziad. NWMLS as distributed by MLS GRID
- $520,0004 bd3 ba1.9k sqft7919 195th Street E, Spanaway, WA 98387ActiveMLS ID #2563644, Elisa Pierce. NWMLS as distributed by MLS GRID
- $570,0003 bd3 ba1.4k sqft20910 111th Street Ct E, Bonney Lake, WA 98391ActiveMLS ID #2530284, Debi Michael. NWMLS as distributed by MLS GRID
- $550,0003 bd2 ba1.5k sqft608 100th Street S, Tacoma, WA 98444ActiveMLS ID #2568745, Anne McCown. NWMLS as distributed by MLS GRID
