Discover a rare opportunity to own a peaceful oasis nestled beside 39 acres offering privacy, breathtaking scenery, and everything South Hill has to offer. Situated on a fully fenced 1-acre lot with stunning Mt. Rainier views, this 3,396 square foot home was designed for both comfortable everyday living and entertaining. Step inside to find 3 spacious bedrooms plus a dedicated office (currently used as a 4th bedroom) 2.5 bathrooms, and a unique floor plan featuring dual staircases. The open concept kitchen is a chef's dream with Bosch appliances, flowing seamlessly into the inviting family room. A formal dining room, elegant living room with a cozy gas fireplace, and a bright, oversized upstairs bonus room provide plenty of space for gatherings or relaxing. Escape to the luxurious primary suite and unwind in your spa-inspired bathroom featuring a soaking tub with mountain views, walk-in shower, dual vanities, generous cabinetry, and a large walk-in closet. Custom California Closets throughout the home offer exceptional organization and storage. The 960 square foot 3-car garage has ample room for vehicles, recreational toys, and a workshop, with additional potential to add a bathroom or wash station. Outside, you'll find everything you've been looking for: Covered hot tub for year-round relaxation, RV parking with electrical hookup, whole-house generator, level yard, fruit trees w/ space for a garden, outbuildings for additional storage or projects. Home is virtually stagged.
Active
Listed by: Better Properties Soundview • Amanda Thompson
Price cut: $7.5K (8/11)
$951,500
13616 122nd Avenue E, Puyallup, WA 98374
3beds
3,396sqft
:
Get pre-qualified$5,925/mo
Single Family Residence
Built in 1997
1 Acres Lot
$943,800 Zestimate®
$280/sqft
$-- HOA
What's special
Open concept kitchenLuxurious primary suiteDual vanitiesLarge walk-in closetWalk-in showerFormal dining roomInviting family room
- 64 days |
- 456 |
- 33 |
Zillow last checked:
Listing updated:
Listed by:
Amanda Thompson,
Better Properties Soundview
Source: NWMLS as distributed by MLS GRID,MLS#: 2526175
Facts & features
Interior
Bedrooms & bathrooms
- Bedrooms: 3
- Bathrooms: 3
- Full bathrooms: 2
- 1/2 bathrooms: 1
- Main level bathrooms: 1
Primary bedroom
- Level: Second
Bedroom
- Level: Second
Bedroom
- Level: Second
Bathroom full
- Level: Second
Bathroom full
- Level: Second
Other
- Level: Main
Bonus room
- Level: Second
Den office
- Level: Main
Dining room
- Level: Main
Entry hall
- Level: Main
Kitchen with eating space
- Level: Main
Living room
- Level: Main
Utility room
- Level: Main
Heating
- Fireplace, Forced Air, Heat Pump, Electric, Natural Gas
Cooling
- Forced Air, Heat Pump
Appliances
- Included: Dishwasher, Dryer, Microwave, Refrigerator, See Remarks, Stove(s)/Range(s), Washer, Dishwasher(s), Dryer(s), Microwave(s), Refrigerator(s), Washer(s), Water Heater: Gas, Water Heater Location: Garage
Features
- Bath Off Primary, Central Vacuum, Ceiling Fan(s), Dining Room
- Flooring: Ceramic Tile, Hardwood, Carpet
- Windows: Dbl Pane/Storm Window
- Basement: None
- Number of fireplaces: 1
- Fireplace features: Gas, Main Level: 1, Fireplace
Interior area
- Total structure area: 3,396
- Total interior livable area: 3,396 sqft
Property
Parking
- Total spaces: 7
- Parking features: Driveway, Attached Garage, RV Parking
- Has attached garage: Yes
- Covered spaces: 3
- Uncovered spaces: 4
Features
- Levels: Two
- Stories: 2
- Entry location: Main
- Patio & porch: Bath Off Primary, Built-In Vacuum, Ceiling Fan(s), Dbl Pane/Storm Window, Dining Room, Fireplace, Vaulted Ceiling(s), Walk-In Closet(s), Water Heater, Wired for Generator
- Has spa: Yes
- Has view: Yes
- View description: Mountain(s), See Remarks, Territorial
Lot
- Size: 1 Acres
- Features: Dead End Street, Secluded, Cable TV, Fenced-Fully, Gas Available, Gated Entry, High Speed Internet, Hot Tub/Spa, Outbuildings, Patio, RV Parking, Sprinkler System
- Topography: Level
- Residential vegetation: Fruit Trees, Garden Space
Details
- Parcel number: 0419143049
- Zoning description: Jurisdiction: County
- Special conditions: Standard
- Other equipment: Wired for Generator
Construction
Type & style
- Home type: SingleFamily
- Architectural style: 2 Story
- Property subtype: Single Family Residence
Materials
- Stucco
- Foundation: Poured Concrete
- Roof: See Remarks,Tile
Condition
- Very Good
- Year built: 1997
- Major remodel year: 2003
Utilities & green energy
- Electric: Company: PSE
- Sewer: Septic Tank, Company: Septic
- Water: Public, Company: Fruitland
Community & HOA
Community
- Subdivision: South Hill
Location
- Region: Puyallup
Financial & listing details
- Price per square foot: $280/sqft
- Tax assessed value: $823,700
- Annual tax amount: $9,753
- Date on market: 6/7/2026
- Cumulative days on market: 65 days
- Listing terms: Conventional,FHA,USDA Loan,VA Loan
- Inclusions: Dishwasher(s), Dryer(s), Microwave(s), Refrigerator(s), See Remarks, Stove(s)/Range(s), Washer(s)
- Road surface type: Dirt
Estimated market value
$943,800
$897,000 - $991,000
$4,284/mo
Price history
| Date | Event | Price |
|---|---|---|
| 8/11/2026 | Price change | $951,500-0.8%$280/sqft |
Source:  NWMLS as distributed by MLS GRID #2526175 Report a problem NWMLS as distributed by MLS GRID #2526175 Report a problem | ||
| 6/20/2026 | Price change | $959,000-2%$282/sqft |
Source: NWMLS as distributed by MLS GRID #2526175 Report a problem | ||
| 6/8/2026 | Listed for sale | $979,000+3.1%$288/sqft |
Source: NWMLS as distributed by MLS GRID #2526175 Report a problem | ||
| 2/25/2022 | Sold | $950,000$280/sqft |
Source: NWMLS as distributed by MLS GRID #1868962 Report a problem | ||
| 1/25/2022 | Pending sale | $950,000$280/sqft |
Source: NWMLS as distributed by MLS GRID #1868962 Report a problem | ||
| 12/16/2021 | Listed for sale | $950,000$280/sqft |
Source: NWMLS as distributed by MLS GRID #1868962 Report a problem | ||
Public tax history
| Year | Property taxes | Tax assessment |
|---|---|---|
| 2024 | $9,507 +18.9% | $823,700 +7.4% |
| 2023 | $7,999 -2% | $767,000 -4.9% |
| 2022 | $8,163 +6.5% | $806,500 +22.9% |
| 2021 | $7,663 +14.1% | $656,300 +23.4% |
| 2019 | $6,716 -1% | $532,000 +1.4% |
| 2018 | $6,787 +8.3% | $524,400 +11.1% |
| 2017 | $6,266 +22.7% | $472,200 +22.2% |
| 2016 | $5,105 | $386,300 +20.9% |
| 2014 | $5,105 +8.3% | $319,400 +8.9% |
| 2013 | $4,712 | $293,300 +0.4% |
| 2012 | -- | $292,000 -9.1% |
| 2011 | -- | $321,300 -5.5% |
| 2010 | -- | $339,900 |
Find assessor info on the county website
Monthly payment
Est. payment
Payment breakdown
Explore the cost of this home by adjusting the details. Changes won't be saved.Climate risks
Neighborhood: 98374
Nearby schools
GreatSchools rating
- 5/10Warren Hunt Elementary SchoolGrades: PK-6Distance: 0.6 mi
- 5/10Glacier View Junior High SchoolGrades: 7-9Distance: 2.9 mi
- 6/10Emerald Ridge High SchoolGrades: 10-12Distance: 2.8 mi
Schools provided by the listing agent
- Elementary: Hunt Elementary
- Middle: Glacier View Jr High
- High: Emerald Ridge High
Source: NWMLS as distributed by MLS GRID. This data may not be complete. We recommend contacting the local school district to confirm school assignments for this home.
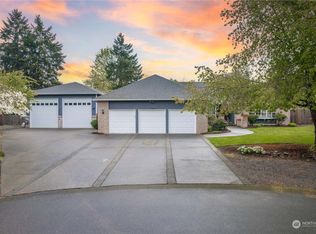
- $930,0003 bd2 ba2.2k sqft11726 141st St E, Puyallup, WA 98374Sold
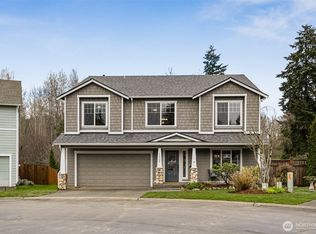
- $674,9005 bd3 ba3.2k sqft11722 138th Street Ct E, Puyallup, WA 98374Sold
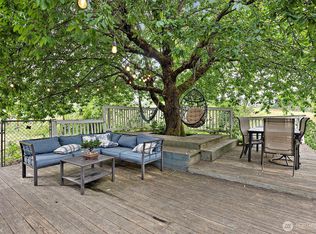
- $540,0003 bd3 ba1.7k sqft12001 140th Street Ct E, Puyallup, WA 98374For Sale
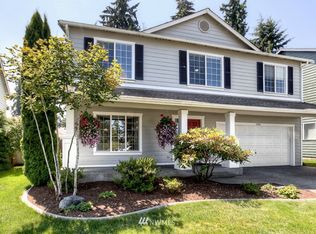
- $722,8005 bd3 ba3.2k sqft11710 138th St E, Puyallup, WA 98374Off Market
- $594,8004 bd3 ba2.4k sqft11721 138th St E, Puyallup, WA 98374Off Market
- $741,0004 bd3 ba3.1k sqft11718 141st St E, Puyallup, WA 98374Sold
- $900,0003 bd3 ba2k sqft11621 141st St E, Puyallup, WA 98374Sold
- $549,0004 bd3 ba2.7k sqft11627 138th Street Ct E, Puyallup, WA 98374Sold
A local agent can set up tours, give advice and negotiate with sellers.
Similar homes
- $998,0003 bd3 ba2.5k sqft15210 106th Street E, Puyallup, WA 98374Active
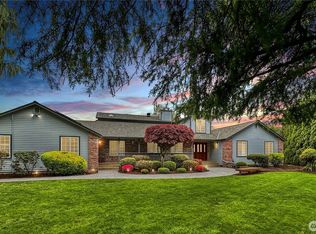 MLS ID #2517557, Roberta Rudnick. NWMLS as distributed by MLS GRID
 - $899,0004 bd4 ba3.4k sqftThe Estates At Crystal Ridge, Puyallup, WA 98372Active
 MLS ID #2529177, Gordon Hayashi. NWMLS as distributed by MLS GRID
 - $988,0003 bd3 ba3.6k sqft7939, Graham, WA 98338Active
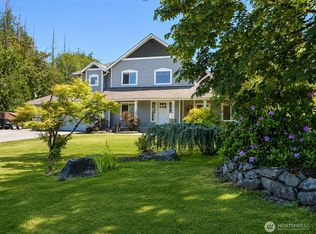 MLS ID #2499810, Seoun Hyang Eom. NWMLS as distributed by MLS GRID
 - $499,0003 bd2 ba1.8k sqft12602 Military Road E, Puyallup, WA 98374Active
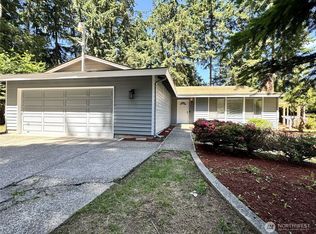 MLS ID #2561599, Christine Huang. NWMLS as distributed by MLS GRID
 - $618,0003 bd3 ba1.8k sqftGreenwood Vista No.2, Puyallup, WA 98375ActiveMLS ID #2567085, Chor-Phen Ng. NWMLS as distributed by MLS GRID
- $659,9504 bd4 ba2.6k sqftGrandridge Div 1, Puyallup, WA 98374ActiveMLS ID #2559346, Edijer Crelencia. NWMLS as distributed by MLS GRID
- $610,0005 bd4 ba2.4k sqft15120 108th Avenue E, Puyallup, WA 98374ActiveMLS ID #2521104, Tamra Smilanich. NWMLS as distributed by MLS GRID
- $629,9995 bd3 ba2.9k sqftDeer Ridge, Puyallup, WA 98374ActiveMLS ID #2543162, Jovelyn Donato. NWMLS as distributed by MLS GRID
- $850,0004 bd3 ba2.5k sqft4515 Chrisella Road E, Edgewood, WA 98372ActiveMLS ID #2551976, Robert A. Webster. NWMLS as distributed by MLS GRID
- $999,9954 bd3 ba3.1k sqft18709 68th Street E, Bonney Lake, WA 98391ActiveMLS ID #2537942, Mandi Farmer. NWMLS as distributed by MLS GRID
- $1,078,9503 bd3 ba2.4k sqft14516 224th Street E, Graham, WA 98338ActiveMLS ID #2532230, Debra Parsons. NWMLS as distributed by MLS GRID
- $950,0003 bd3 ba3.3k sqft2635 Perry Court, Enumclaw, WA 98022ActiveMLS ID #2536686, Todd V. Huizenga. NWMLS as distributed by MLS GRID
- $659,0004 bd3 ba2.5k sqftCedars Bend Div Ii, Orting, WA 98360ActiveMLS ID #2548757, Maray Borrego. NWMLS as distributed by MLS GRID
- $634,0003 bd3 ba2.6k sqft6315 122nd Street Ct E, Puyallup, WA 98373Off Market
- $529,0004 bd3 ba2k sqftShadow Glen 2, Puyallup, WA 98375ActiveMLS ID #2545216, Stephanie Robinson. NWMLS as distributed by MLS GRID
- $1,099,0003 bd3 ba2.5k sqft6629 296th Street E, Graham, WA 98338ActiveMLS ID #2555731, Alexis Martz. NWMLS as distributed by MLS GRID
- $942,0003 bd3 ba2.2k sqft4510 244th Street, Vashon, WA 98070ActiveMLS ID #2559961, Sharon Parmenter. NWMLS as distributed by MLS GRID
- $689,0003 bd3 ba2.5k sqft18216 92nd Avenue E, Puyallup, WA 98375ActiveMLS ID #2515815, Leonard A Grant. NWMLS as distributed by MLS GRID
- $515,0003 bd3 ba1.8k sqftZongas 1st Addition, Puyallup, WA 98373ActiveMLS ID #2471805, Robert Underwood. NWMLS as distributed by MLS GRID
- $539,0003 bd3 ba2.1k sqft17929 Silver Creek Avenue E, Puyallup, WA 98375ActiveMLS ID #2552615, Dillon Wallace. NWMLS as distributed by MLS GRID
