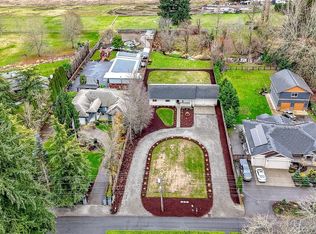
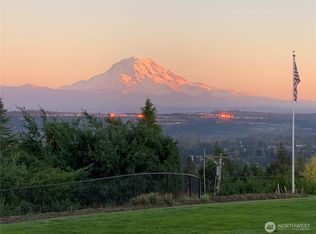
Incredible Country Setting Minutes from town featuring a Custom Built Home, First Time on the Market with 3.36 level acreage w/Ball Creek running through it & Mt. Rainier View! The setting offers privacy from the road, beautiful territorial views, lg garden space, potential pasture area that is partially fenced & incredible sunrises over Mt. Rainier! Your guest will access the home from the winding walk-way through the front yard to the covered front porch while owners will enjoy the easy access off the garage & covered patio w/entrance to the back door. Formal living & dining rms w/crown molding, lg windows w/views of the private front yard & gas fireplace w/brick surround. The gathering rm on the back side of the hm offers an ample family rm w/wood stove, slider access to the composite deck w/pergola, laminate flooring & beautiful updated kitchen. Gourmet kitchen features quartz counters, newer cabinets, JennAir appliances...double ovens, 5 burner gas cook-top & grill. The kitchen island is lg enough for an eating space, prep work area & buffet style entertaining. 2 bedrooms & full bath on the main along w/huge laundry rm with 1/2 bath & access to the attached garage. The upper floor features primary bdrm, office & beautiful 5 piece bath w/steam shower, heated floors & jetted tub w/rear acreage view. 8x12 green house for the gardener in you & storage shed. Newer roof w/solar panels, newer heat pump & separate garage/shop (1120 sq ft) w/loft power & heater. & 2 car-carport.
Active
Listed by: NextHome Northwest Group • Roberta Rudnick
Price cut: $102K (7/13)
$998,000
15210 106th Street E, Puyallup, WA 98374
3beds
2,584sqft
:
Get pre-qualified$6,214/mo
Single Family Residence
Built in 1993
3.36 Acres Lot
$987,900 Zestimate®
$386/sqft
$-- HOA
What's special
Privacy from the roadBeautiful territorial viewsLaminate flooringCovered front porchNewer cabinetsStorage shedBeautiful updated kitchen
- 71 days |
- 874 |
- 37 |
Zillow last checked:
Listing updated:
Listed by:
Roberta Rudnick,
NextHome Northwest Group,
Evan Rudnick,
NextHome Northwest Group
Source: NWMLS as distributed by MLS GRID,MLS#: 2517557
Facts & features
Interior
Bedrooms & bathrooms
- Bedrooms: 3
- Bathrooms: 3
- Full bathrooms: 2
- 1/2 bathrooms: 1
- Main level bathrooms: 2
- Main level bedrooms: 2
Primary bedroom
- Level: Second
Bedroom
- Level: Main
Bedroom
- Level: Main
Bathroom full
- Level: Second
Other
- Level: Main
Den office
- Level: Second
Dining room
- Level: Main
Entry hall
- Level: Main
Family room
- Level: Main
Kitchen with eating space
- Level: Main
Living room
- Level: Main
Utility room
- Level: Main
Heating
- Fireplace, Forced Air, Heat Pump, Electric, Propane, Wood
Cooling
- Heat Pump
Appliances
- Included: Dishwasher, Double Oven, Dryer, Microwave, Refrigerator, Stove(s)/Range(s), Washer, Dishwasher(s), Dryer(s), Microwave(s), Refrigerator(s), Washer(s), Water Heater Location: Garage
Features
- Bath Off Primary, Ceiling Fan(s), Dining Room
- Flooring: Ceramic Tile, Laminate, Vinyl, Carpet
- Windows: Dbl Pane/Storm Window
- Basement: None
- Number of fireplaces: 2
- Fireplace features: Gas, Wood Burning, Main Level: 2, Fireplace
Interior area
- Total structure area: 2,584
- Total interior livable area: 2,584 sqft
Property
Parking
- Total spaces: 12
- Parking features: Detached Carport, Driveway, Attached Garage, Detached Garage, RV Parking
- Has attached garage: Yes
- Has carport: Yes
- Covered spaces: 4
- Uncovered spaces: 8
Features
- Levels: One and One Half
- Stories: 1
- Entry location: Main
- Patio & porch: Bath Off Primary, Ceiling Fan(s), Dbl Pane/Storm Window, Dining Room, Fireplace, Jetted Tub, Walk-In Closet(s)
- Spa features: Bath
- Has view: Yes
- View description: Mountain(s), See Remarks, Territorial
- Waterfront features: Creek
Lot
- Size: 3.36 Acres
- Dimensions: 3.36 Acres
- Features: Dead End Street, Paved, Cable TV, Deck, Fenced-Partially, High Speed Internet, Outbuildings, Propane, RV Parking, Shop
- Topography: Level
- Residential vegetation: Fruit Trees, Garden Space, Pasture
Details
- Parcel number: 0519063033
- Zoning: R10
- Zoning description: Jurisdiction: County
- Special conditions: Standard
Construction
Type & style
- Home type: SingleFamily
- Architectural style: See Remarks,1 1/2 Story
- Property subtype: Single Family Residence
Materials
- Brick, Cement/Concrete, Wood Products
- Foundation: Poured Concrete
- Roof: Composition
Condition
- Good
- Year built: 1993
- Major remodel year: 2000
Utilities & green energy
- Electric: Company: Puget Sound Energy
- Sewer: Septic Tank, Company: Septic
- Water: Private, Company: Valley Water
- Utilities for property: T-Mobile, T-Mobile
Community & HOA
Community
- Subdivision: Puyallup Valley
Location
- Region: Puyallup
Financial & listing details
- Price per square foot: $386/sqft
- Tax assessed value: $873,100
- Annual tax amount: $11,399
- Date on market: 5/14/2026
- Cumulative days on market: 73 days
- Listing terms: Conventional,VA Loan
- Inclusions: Dishwasher(s), Double Oven, Dryer(s), Microwave(s), Refrigerator(s), Stove(s)/Range(s), Washer(s)
Estimated market value
$987,900
$939,000 - $1.04M
$3,907/mo
Price history
| Date | Event | Price |
|---|---|---|
| 7/13/2026 | Price change | $998,000-9.3%$386/sqft |
Source:  NWMLS as distributed by MLS GRID #2517557 Report a problem NWMLS as distributed by MLS GRID #2517557 Report a problem | ||
| 6/1/2026 | Price change | $1,100,000-15.4%$426/sqft |
Source: NWMLS as distributed by MLS GRID #2517557 Report a problem | ||
| 5/15/2026 | Listed for sale | $1,299,999$503/sqft |
Source: NWMLS as distributed by MLS GRID #2517557 Report a problem | ||
Public tax history
| Year | Property taxes | Tax assessment |
|---|---|---|
| 2024 | $10,366 +16.8% | $873,100 +5.8% |
| 2023 | $8,875 -3.5% | $825,200 -3.8% |
| 2022 | $9,193 -3.4% | $857,500 +16.2% |
| 2021 | $9,515 +21.5% | $737,900 +23.3% |
| 2019 | $7,832 -0.1% | $598,400 +3.9% |
| 2018 | $7,842 +11.6% | $575,700 +13.4% |
| 2017 | $7,025 +14.9% | $507,700 +17% |
| 2016 | $6,114 | $434,000 +10.3% |
| 2014 | $6,114 +5.2% | $393,500 +13% |
| 2013 | $5,812 | $348,200 +0.1% |
| 2012 | -- | $347,800 -24.1% |
| 2009 | -- | $458,100 -7% |
| 2008 | $5,498 +0% | $492,700 -0.2% |
| 2007 | $5,498 +16.3% | $493,700 +74.9% |
| 2002 | $4,727 +1.7% | $282,200 |
| 2001 | $4,649 | $282,200 +2% |
| 2000 | $4,649 | $276,600 |
Find assessor info on the county website
Monthly payment
Est. payment
Payment breakdown
Explore the cost of this home by adjusting the details. Changes won't be saved.Climate risks
Neighborhood: 98374
Nearby schools
GreatSchools rating
- 9/10Maple Lawn Elementary SchoolGrades: PK-5Distance: 2.5 mi
- 9/10Sumner Middle SchoolGrades: 6-8Distance: 2.4 mi
- 7/10Sumner Senior High SchoolGrades: 9-12Distance: 3.2 mi
- $650,0003 bd2 ba1.3k sqft15312 106th St E, Puyallup, WA 98374Sold
- $631,5003 bd2 ba1.6k sqft15026 106th St E, Puyallup, WA 98374Sold
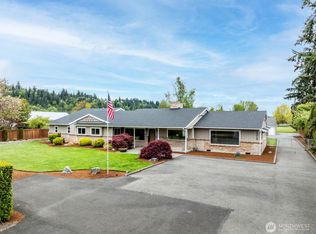
- $1,300,0007 bd5 ba3.5k sqft15029 106th St E, Puyallup, WA 98374Sold
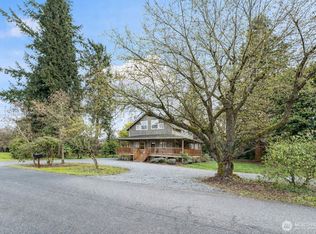
- $775,0003 bd3 ba2k sqft15014 106th St E, Puyallup, WA 98374Sold
- $657,0004 bd2 ba1.8k sqft15405 106th St E, Puyallup, WA 98374Sold
- $327,5003 bd2 ba1.3k sqft10704 State Route 162 E, Puyallup, WA 98374Sold
- $477,0003 bd1 ba1.3k sqft10716 State Route 162 E, Puyallup, WA 98374Sold
- $425,0003 bd2 ba1.5k sqft10820 State Route 162 E, Puyallup, WA 98374Sold
A local agent can set up tours, give advice and negotiate with sellers.
Similar homes
- $1,045,0004 bd3 ba2.6k sqftSunrise View Estates, Puyallup, WA 98374Active
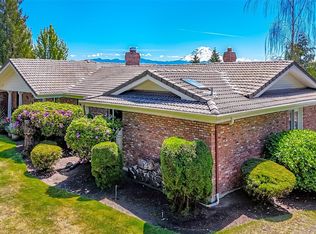 MLS ID #2541165, Ondreya Lowers. NWMLS as distributed by MLS GRID
 - $1,100,0003 bd3 ba2.8k sqftPendell Heights, Edgewood, WA 98372Active
 MLS ID #2521305, Rhonda Ingalls. NWMLS as distributed by MLS GRID
 - $825,0005 bd3 ba3k sqft15202 135th Avenue E, Puyallup, WA 98374Active
 MLS ID #2551193, Angela M. Goossens. NWMLS as distributed by MLS GRID
 - $629,9883 bd3 ba2.5k sqft176 Eagle Ridge Drive E, Puyallup, WA 98374Active
 MLS ID #2550819, Matthew Romero. NWMLS as distributed by MLS GRID
 - $617,5004 bd3 ba2k sqftManorwood East, Puyallup, WA 98374ActiveMLS ID #2538881, Lawrence D. Tuell. NWMLS as distributed by MLS GRID
- $779,9503 bd2 ba2.2k sqft17729 S Tapps Drive E, Lake Tapps, WA 98391ActiveMLS ID #2549890, Shelley Heck. NWMLS as distributed by MLS GRID
- $1,100,0003 bd2 ba1.7k sqft6717 56th Street E, Puyallup, WA 98371ActiveMLS ID #2546741, Paige Miller. NWMLS as distributed by MLS GRID
- $1,100,0004 bd3 ba2.7k sqft41604 218th Ave SE, Enumclaw, WA 98022ActiveMLS ID #2555950, Travis Groome. NWMLS as distributed by MLS GRID
- $949,0004 bd3 ba3.5k sqft10507 48th Street E, Edgewood, WA 98372ActiveMLS ID #2484790, Stephanie Lynch. NWMLS as distributed by MLS GRID
- $949,9504 bd4 ba3.6k sqftThe Country, Graham, WA 98338ActiveMLS ID #2539291, Bobby Brown. NWMLS as distributed by MLS GRID
- $999,9954 bd4 ba3.2k sqftCountry Meadows, Graham, WA 98338ActiveMLS ID #2391797, Karri Calvillo. NWMLS as distributed by MLS GRID
- $899,9993 bd3 ba2.6k sqft217 197th Avenue Ct E, Bonney Lake, WA 98391ActiveMLS ID #2534874, Spencer Gray. NWMLS as distributed by MLS GRID
- $584,9993 bd2 ba1.7k sqft3209 32ND Street Pl SE, Puyallup, WA 98374ActiveMLS ID #2509200, Ann Sturmer. NWMLS as distributed by MLS GRID
- $998,0005 bd3 ba3.1k sqftTapps Island Div 2, Lake Tapps, WA 98391ActiveMLS ID #2551877, Lauri Mcleod. NWMLS as distributed by MLS GRID
- $1,105,0004 bd3 ba2.2k sqftHomestead Acres, Kent, WA 98042ActiveMLS ID #2557911, Nancy Gonzalez. NWMLS as distributed by MLS GRID
- $975,0004 bd3 ba2.9k sqftHeather Highlands, Auburn, WA 98092ContingentMLS ID #2520016, Trisha L. Adams. NWMLS as distributed by MLS GRID
- $699,0003 bd2 ba2.5k sqft6017 132nd Street E, Puyallup, WA 98373ActiveMLS ID #2510776, Kari S. Hovde. NWMLS as distributed by MLS GRID
- $1,082,5254 bd3 ba3.5k sqft14608 Ap Tubbs Road E, Buckley, WA 98321ActiveMLS ID #2501260, Stephen Janho. NWMLS as distributed by MLS GRID
- $849,0003 bd3 ba2.7k sqft11711 44th Street Ct E, Edgewood, WA 98372ActiveMLS ID #2544802, Luke Van Pelt. NWMLS as distributed by MLS GRID
- $925,0004 bd3 ba3.3k sqft19515 AP Tubbs Road E, Carbonado, WA 98323ActiveMLS ID #2543776, Heidi Korndorffer. NWMLS as distributed by MLS GRID
