Equestrian property with 2 barns; Larger barn includes 3 stalls w/paddocks, feed & tack room. 2nd barn w/ grooming area, tack room plus 4 ton hay storage. Enjoy riding in the 80 x 100 lighted outdoor arena. Additional turnouts w/leantos. Income producing property. Remodeled 1392 sq. ft. 3 bedroom 1.75 bath rambler. Open concept island kitchen, New cabinets, quartz counters, SS appliances, lighting and flooring. Split bedroom concept with a new primary suite; gorgeous 4 piece bath & walk in closet. Refinished hardwood floors thoughout. New main bath. Huge laundry/mud room. A/C. Fully fenced 1 acre lot. Relax on the large covered deck w/ partial mountain view. 2 car detached garage w/ shop. RV parking & additional shed. No HOA. Welcome Home!
Sold
Street View
Listed by: Better Homes and Gardens RE PC • Melanie R. Coelho
Bought with: Newberry Realty, Inc.
$650,000
15312 106th Street E, Puyallup, WA 98374
3beds
1,392sqft
Single Family Residence
Built in 1959
1.04 Acres Lot
$674,900 Zestimate®
$467/sqft
$2,763 Estimated rent
Home value
$674,900
$641,000 - $709,000
$2,763/mo
Zestimate® history
Owner options
List your home for rent
$2,763/mo
Rent Zestimate®
Find your next renter with Zillow Rental Manager. Plus, with online applications, you can quickly screen prospective tenants – for free.
$2,763/mo
Rent Zestimate®
Refinance and save
$4,096/mo
Est. payment
Refinancing to a lower rate could help reduce your monthly payments and save thousands over the life of the loan.
$4,096/mo
Est. payment
Explore your selling options
Work with a Zillow partner agent
Leverage their expertise and Zillow's premium Showcase listings to get your home seen by more buyers.
Get startedList with your own agent
Get your home in front of millions of buyers by listing it on Zillow.
Learn how to do itSell it yourself
Take full control of how buyers see your home on Zillow by listing For Sale by Owner (FSBO).
List your homeWhat's special
Rv parkingSplit bedroom conceptLarge covered deckTack roomLarger barnQuartz countersNew primary suite
Zillow last checked:
Listing updated:
Listed by:
Melanie R. Coelho,
Better Homes and Gardens RE PC
Bought with:
Guillermo Galvan, 131223
Newberry Realty, Inc.
Source: NWMLS as distributed by MLS GRID,MLS#: 2136179
Facts & features
Interior
Bedrooms & bathrooms
- Bedrooms: 3
- Bathrooms: 2
- Full bathrooms: 1
- 3/4 bathrooms: 1
- Main level bedrooms: 3
Primary bedroom
- Level: Main
Bedroom
- Level: Main
Bedroom
- Level: Main
Bathroom full
- Level: Main
Bathroom three quarter
- Level: Main
Dining room
- Level: Main
Entry hall
- Level: Main
Kitchen with eating space
- Level: Main
Living room
- Level: Main
Utility room
- Level: Main
Heating
- Fireplace, Forced Air, Heat Pump, Electric, Wood
Cooling
- Forced Air, Heat Pump
Appliances
- Included: Dishwasher_, Dryer, Microwave_, Refrigerator_, StoveRange_, Washer, Dishwasher, Microwave, Refrigerator, StoveRange, Water Heater: Electric, Water Heater Location: Laundry room
Features
- Bath Off Primary, Ceiling Fan(s), Dining Room
- Flooring: Ceramic Tile, Hardwood, Carpet
- Doors: French Doors
- Windows: Double Pane/Storm Window
- Basement: None
- Number of fireplaces: 1
- Fireplace features: Wood Burning, Main Level: 1, Fireplace
Interior area
- Total structure area: 1,392
- Total interior livable area: 1,392 sqft
Property
Parking
- Total spaces: 2
- Parking features: RV Parking, Driveway, Detached Garage
- Garage spaces: 2
Features
- Levels: One
- Stories: 1
- Entry location: Main
- Patio & porch: Ceramic Tile, Hardwood, Wall to Wall Carpet, Bath Off Primary, Ceiling Fan(s), Double Pane/Storm Window, Dining Room, French Doors, Walk-In Closet(s), Fireplace, Water Heater
- Has view: Yes
- View description: Partial
Lot
- Size: 1.04 Acres
- Dimensions: 45302
- Features: Dead End Street, Paved, Arena-Outdoor, Barn, Deck, Fenced-Fully, Outbuildings, RV Parking, Shop, Stable
- Topography: Equestrian,Level
- Residential vegetation: Garden Space, Pasture
Details
- Parcel number: 0519063048
- Special conditions: Standard
- Other equipment: Leased Equipment: NONE
Construction
Type & style
- Home type: SingleFamily
- Architectural style: 1 Story
- Property subtype: Single Family Residence
Materials
- Wood Siding
- Foundation: Poured Concrete
- Roof: Composition
Condition
- Very Good
- Year built: 1959
- Major remodel year: 1978
Utilities & green energy
- Electric: Company: PSE
- Sewer: Septic Tank, Company: NA- Septic
- Water: Public, Company: Valley Water
Community & HOA
Community
- Subdivision: Alderton
Location
- Region: Puyallup
Financial & listing details
- Price per square foot: $467/sqft
- Tax assessed value: $553,200
- Annual tax amount: $5,827
- Date on market: 8/23/2023
- Cumulative days on market: 1063 days
- Listing terms: Conventional,FHA,VA Loan
- Inclusions: Dishwasher, Dryer, Microwave, Refrigerator, StoveRange, Washer, LeasedEquipment
Price history
| Date | Event | Price |
|---|---|---|
| 9/8/2023 | Sold | $650,000$467/sqft |
Source:  NWMLS as distributed by MLS GRID #2136179 Report a problem NWMLS as distributed by MLS GRID #2136179 Report a problem | ||
| 7/27/2023 | Pending sale | $650,000$467/sqft |
Source: NWMLS as distributed by MLS GRID #NWM2136179 Report a problem | ||
| 7/11/2023 | Listed for sale | $650,000+58.5%$467/sqft |
Source: NWMLS as distributed by MLS GRID #NWM2136179 Report a problem | ||
| 6/23/2020 | Sold | $410,000$295/sqft |
Source: NWMLS as distributed by MLS GRID #1620278 Report a problem | ||
Public tax history
| Year | Property taxes | Tax assessment |
|---|---|---|
| 2024 | $6,573 +17.3% | $553,200 +6.3% |
| 2023 | $5,602 -3.9% | $520,400 -4.2% |
| 2022 | $5,827 -1% | $543,100 +19% |
| 2021 | $5,888 +22.3% | $456,200 +24.2% |
| 2019 | $4,814 +1.3% | $367,200 +4.4% |
| 2018 | $4,752 +15.7% | $351,600 +15.1% |
| 2017 | $4,108 +15.8% | $305,400 +21.5% |
| 2016 | $3,546 | $251,400 +11.5% |
| 2014 | $3,546 +4% | $225,400 +12.4% |
| 2013 | $3,410 | $200,600 -0.5% |
| 2012 | -- | $201,600 -12% |
| 2011 | -- | $229,000 -5.6% |
| 2010 | -- | $242,700 -11.4% |
| 2009 | -- | $273,800 +2.1% |
| 2008 | $3,035 +0% | $268,100 0% |
| 2007 | $3,035 +18.3% | $268,200 +79.3% |
| 2002 | $2,566 +9% | $149,600 -0.3% |
| 2001 | $2,354 | $150,100 +9.6% |
| 2000 | $2,354 | $137,000 |
Find assessor info on the county website
Neighborhood: 98374
Nearby homes
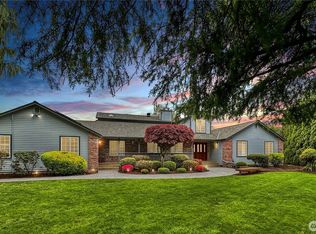
- $998,0003 bd3 ba2.5k sqft15210 106th St E, Puyallup, WA 98374For Sale
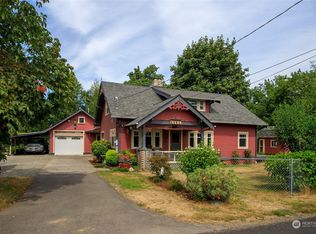
- $657,0004 bd2 ba1.8k sqft15405 106th St E, Puyallup, WA 98374Sold
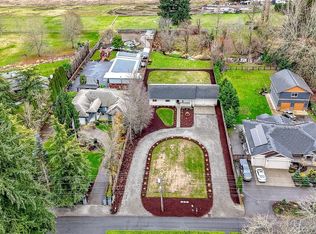
- $631,5003 bd2 ba1.6k sqft15026 106th St E, Puyallup, WA 98374Sold
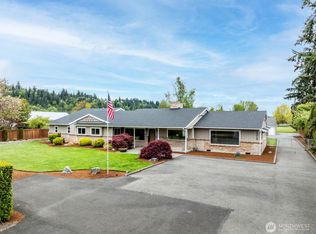
- $1,300,0007 bd5 ba3.5k sqft15029 106th St E, Puyallup, WA 98374Sold
- $775,0003 bd3 ba2k sqft15014 106th St E, Puyallup, WA 98374Sold
- $545,0003 bd3 ba2.1k sqft15609 106th St E, Puyallup, WA 98374Sold
- $327,5003 bd2 ba1.3k sqft10704 State Route 162 E, Puyallup, WA 98374Sold
- $477,0003 bd1 ba1.3k sqft10716 State Route 162 E, Puyallup, WA 98374Sold
Nearby schools
GreatSchools rating
- 9/10Maple Lawn Elementary SchoolGrades: PK-5Distance: 2.5 mi
- 9/10Sumner Middle SchoolGrades: 6-8Distance: 2.5 mi
- 7/10Sumner Senior High SchoolGrades: 9-12Distance: 3.2 mi
Get a cash offer in 3 minutes
Find out how much your home could sell for in as little as 3 minutes with a no-obligation cash offer.
Estimated market value
$674,900
Get a cash offer in 3 minutes
Find out how much your home could sell for in as little as 3 minutes with a no-obligation cash offer.
Estimated market value
$674,900
- Washington
- Pierce County
- Puyallup
- 98374
- 15312 106th Street E
Nearby cities
Nearby neighborhoods
Nearby zip codes
Other Puyallup Topics
