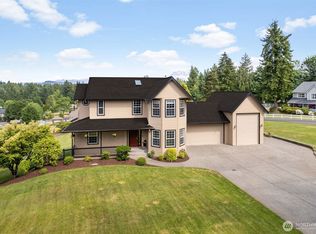
Experience breathtaking mountain views from nearly every room in this stunning custom-designed three-level country home. Thoughtfully designed with bedrooms and bathrooms on each level, this spacious residence offers 4 bedrooms and exceptional flexibility for multi- generational living or guests. Quality craftsmanship is evident throughout with solid wood doors, custom trim, built-ins, Brazilian cherry hardwood floors, ceramic tile, and granite countertops. Recent upgrades include a presidential roof, new windows, heat pump with A/C, on-demand generator, two water heaters, and a low-maintenance Trex deck. The primary suite is a true retreat featuring a walk-in closet, en-suite bath, and private covered balcony where you can soak in the incredible mountain views. Entertain with ease in the large lower level rec room complete with a wet bar. Interior workshop and abundant storage provide room for all your hobbies and projects. The exterior showcases beautiful cedar and stone siding, mature landscaping, a fully fenced backyard and a garden shed with power. Relax on the cedar-lined covered front porch with your morning coffee as deer frequently wander through the peaceful surroundings. HOA amenities include a park, playground, clubhouse, and miles of scenic non-motorized trails, making this home the perfect blend of country living, comfort, and community.
Pending
Listed by: Kelly Right RE of Seattle LLC • Robert Brown • 253-312-7188
Price cut: $25K (8/5)
$924,950
22715 Country Drive E, Graham, WA 98338
4beds
3,675sqft
Single Family Residence
Built in 1988
1.68 Acres Lot
$912,100 Zestimate®
$252/sqft
$13/mo HOA
What's special
- --
- on Zillow
- 34
- views
- 1
- save
Zillow last checked:
Listing updated:
Listed by:
Robert Brown 253-312-7188 Bobby@bobbybrownre.com,
Kelly Right RE of Seattle LLC
Source: NWMLS as distributed by MLS GRID,MLS#: 2539291
Facts & features
Interior
Bedrooms & bathrooms
- Bedrooms: 4
- Bathrooms: 4
- Full bathrooms: 2
- 3/4 bathrooms: 1
- 1/2 bathrooms: 1
- Main level bathrooms: 1
- Main level bedrooms: 1
Primary bedroom
- Level: Second
Bedroom
- Level: Main
Bedroom
- Level: Lower
Bedroom
- Level: Second
Bathroom full
- Level: Lower
Bathroom full
- Level: Second
Bathroom three quarter
- Level: Second
Other
- Level: Main
Dining room
- Level: Main
Entry hall
- Level: Main
Family room
- Level: Main
Kitchen with eating space
- Level: Main
Living room
- Level: Main
Rec room
- Level: Lower
Utility room
- Level: Main
Heating
- Fireplace, 90%+ High Efficiency, Forced Air, Heat Pump, Electric, Propane, Wood
Cooling
- Forced Air, Heat Pump
Appliances
- Included: Dishwasher, Dryer, Microwave, Refrigerator, Stove(s)/Range(s), Washer, Dishwasher(s), Dryer(s), Microwave(s), Refrigerator(s), Washer(s), Water Heater: Electric, Water Heater Location: Basement
Features
- Bath Off Primary, Ceiling Fan(s), Dining Room, Loft
- Flooring: Ceramic Tile, Hardwood, Carpet
- Doors: French Doors
- Windows: Dbl Pane/Storm Window
- Basement: Finished
- Number of fireplaces: 1
- Fireplace features: Wood Burning, Main Level: 1, Fireplace
Interior area
- Total structure area: 3,675
- Total interior livable area: 3,675 sqft
Property
Parking
- Total spaces: 10
- Parking features: Driveway, Attached Garage, RV Parking
- Has attached garage: Yes
- Covered spaces: 2
- Uncovered spaces: 8
Features
- Levels: Two
- Stories: 2
- Entry location: Main
- Patio & porch: Bath Off Primary, Ceiling Fan(s), Dbl Pane/Storm Window, Dining Room, Fireplace, French Doors, Loft, Vaulted Ceiling(s), Walk-In Closet(s), Water Heater, Wet Bar, Wine/Beverage Refrigerator, Wired for Generator
- Has view: Yes
- View description: Mountain(s), Territorial
Lot
- Size: 1.68 Acres
- Features: Paved, Cable TV, Deck, Fenced-Fully, High Speed Internet, Outbuildings, Patio, Propane, RV Parking, Shop
- Topography: Level,Sloped,Terraces
- Residential vegetation: Brush, Wooded
Details
- Parcel number: 9044030070
- Zoning description: Jurisdiction: County
- Special conditions: Standard
- Other equipment: Wired for Generator
Construction
Type & style
- Home type: SingleFamily
- Architectural style: 2 Stories w/Bsmnt
- Property subtype: Single Family Residence
Materials
- Stone, Wood Siding
- Foundation: Poured Concrete
- Roof: Composition
Condition
- Very Good
- Year built: 1988
- Major remodel year: 1998
Utilities & green energy
- Electric: Company: PSE
- Sewer: Septic Tank
- Water: Public, Company: Valley Water
- Utilities for property: Xfinity, Xfinity
Community & HOA
Community
- Features: CCRs, Clubhouse, Park, Playground, Trail(s)
- Subdivision: The Country
HOA
- Services included: Common Area Maintenance, Road Maintenance
- HOA fee: $150 annually
Location
- Region: Graham
Financial & listing details
- Price per square foot: $252/sqft
- Tax assessed value: $814,800
- Annual tax amount: $8,761
- Date on market: 6/12/2026
- Listing terms: Conventional,FHA,VA Loan
- Inclusions: Dishwasher(s), Dryer(s), Microwave(s), Refrigerator(s), Stove(s)/Range(s), Washer(s)
Estimated market value
$912,100
$866,000 - $958,000
$3,830/mo
Price history
| Date | Event | Price |
|---|---|---|
| 8/28/2026 | Pending sale | $924,950$252/sqft |
Source:  NWMLS as distributed by MLS GRID #2539291 Report a problem NWMLS as distributed by MLS GRID #2539291 Report a problem | ||
| 8/5/2026 | Price change | $924,950-2.6%$252/sqft |
Source: NWMLS as distributed by MLS GRID #2539291 Report a problem | ||
| 6/12/2026 | Listed for sale | $949,950+116.4%$258/sqft |
Source: NWMLS as distributed by MLS GRID #2539291 Report a problem | ||
| 10/13/2006 | Sold | $439,000$119/sqft |
Source: NWMLS as distributed by MLS GRID #26078279 Report a problem | ||
Public tax history
| Year | Property taxes | Tax assessment |
|---|---|---|
| 2025 | $8,762 -1.6% | $814,800 +0.7% |
| 2024 | $8,901 +3.2% | $808,800 +9.5% |
| 2023 | $8,624 -5.2% | $738,600 -7.9% |
| 2022 | $9,102 +0.6% | $802,200 +15.6% |
| 2021 | $9,046 +46.6% | $694,000 +25.1% |
| 2019 | $6,171 -8.4% | $554,700 +11.3% |
| 2018 | $6,736 +0.6% | $498,600 +14.6% |
| 2017 | $6,696 +8.1% | $435,000 +14.6% |
| 2016 | $6,195 | $379,700 +2.7% |
| 2014 | $6,195 +22% | $369,600 +13.7% |
| 2013 | $5,077 | $325,000 +2.8% |
| 2012 | -- | $316,200 -13.8% |
| 2011 | -- | $366,700 -1.6% |
| 2010 | -- | $372,600 |
| 2009 | -- | -- |
| 2008 | $4,644 +0% | $409,000 -0.3% |
| 2007 | $4,644 +14.6% | $410,200 +45.8% |
| 2002 | $4,052 +13.4% | $281,400 |
| 2001 | $3,575 | $281,400 +11.7% |
| 2000 | $3,575 | $252,000 |
Find assessor info on the county website
Monthly payment
Est. payment
Payment breakdown
Explore the cost of this home by adjusting the details. Changes won't be saved.Climate risks
Neighborhood: 98338
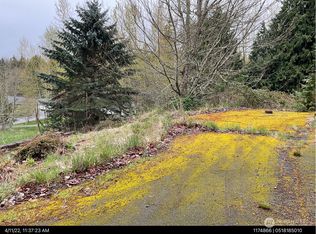
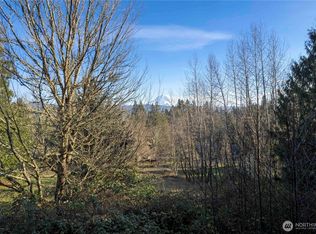
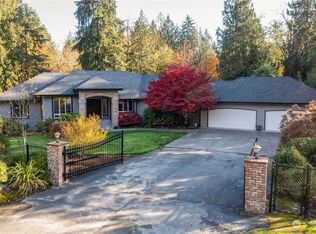
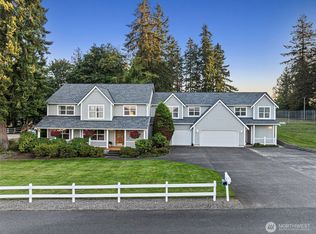
Similar homes
- $949,9004 bd3 ba4.1k sqft13804 231st Street Ct E, Graham, WA 98338Active
 MLS ID #2552072, Nicole Burnett. NWMLS as distributed by MLS GRID
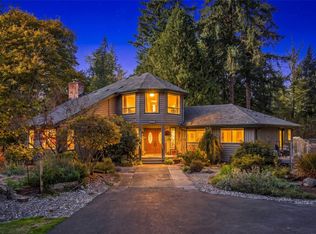
 - $999,9954 bd4 ba3.2k sqftCountry Meadows, Graham, WA 98338Active
 MLS ID #2391797, Karri Calvillo. NWMLS as distributed by MLS GRID
 - $850,0003 bd3 ba4.2k sqft13717 214th Street E, Graham, WA 98338Active
 MLS ID #2588665, Dustan Reed. NWMLS as distributed by MLS GRID
 - $850,0005 bd3 ba3k sqft28018 112th Avenue E, Graham, WA 98338Active
 MLS ID #2575587, Tim Park. NWMLS as distributed by MLS GRID
