Welcome to this exceptional one owner custom home, offering 2,998 sqft of thoughtfully designed living space on a gated & private 1.25 acres. With 3 beds & 3 baths, this home is filled with both warmth & quality craftsmanship - including vertical-grain fir trim + doors, hickory cabinetry, exposed beams, cedar handrails, vaulted ceilings, tongue-and-groove cedar accents, & wood-burning fireplace. The spacious main-level primary suite features a five-piece bath and two walk-in closets, while the upstairs bedrooms share a Jack-and-Jill bath. Kitchen offers double ovens, under-cabinet lighting & additional seating. Storage is abundant throughout - including closet storage, upstairs storage, oversized attic, & large stand-up crawl space with power and lighting. A new heat pump and furnace add even more value and comfort. Outside, enjoy a covered front porch, expansive back deck, raised garden beds with drip irrigation, mature fruit trees, chicken coop, fire pit, and horseshoe pit all surrounded by the space and privacy of 1.25 acres. RV owners will appreciate the impressive 36' x 16' carport with approximately 14' clearance, 60-amp RV hookup, & RV dump. Freshly stained exterior features and a gated entry complete this unique property. From custom woodwork and generous storage to gardening, outdoor entertaining, and exceptional RV accommodations, this property offers the space and versatility that are hard to find. A truly special home that's ready for its next chapter!
Active
Listed by: Keller Williams Realty • Kendahl Sipes
Price cut: $15.1K (10/1)
$859,900
29220 42nd Avenue E, Graham, WA 98338
3beds
2,998sqft
Single Family Residence
Built in 2003
1.25 Acres Lot
$853,400 Zestimate®
$287/sqft
$-- HOA
What's special
Wood-burning fireplaceRv dumpMature fruit treesChicken coopExposed beamsCustom woodworkSpacious main-level primary suite
- --
- on Zillow
- 483
- views
- 40
- saves
Zillow last checked:
Listing updated:
Listed by:
Kendahl Sipes,
Keller Williams Realty,
Joshua Seanard,
Keller Williams Realty
Source: NWMLS as distributed by MLS GRID,MLS#: 2567373
Facts & features
Interior
Bedrooms & bathrooms
- Bedrooms: 3
- Bathrooms: 3
- Full bathrooms: 3
- Main level bathrooms: 2
- Main level bedrooms: 1
Primary bedroom
- Level: Main
Bedroom
- Level: Second
Bedroom
- Level: Second
Bathroom full
- Level: Second
Bathroom full
- Level: Main
Bathroom full
- Level: Main
Bonus room
- Level: Second
Den office
- Level: Main
Dining room
- Level: Main
Entry hall
- Level: Main
Family room
- Level: Second
Kitchen with eating space
- Level: Main
Living room
- Level: Main
Utility room
- Level: Main
Heating
- Fireplace, Forced Air, Heat Pump, Electric
Cooling
- Forced Air, Heat Pump
Appliances
- Included: Dishwasher, Double Oven, Dryer, Microwave, Refrigerator, Stove(s)/Range(s), Washer, Dishwasher(s), Dryer(s), Microwave(s), Refrigerator(s), Washer(s)
Features
- Bath Off Primary, Ceiling Fan(s), Dining Room, Pantry
- Flooring: Ceramic Tile, Hardwood, Carpet
- Windows: Dbl Pane/Storm Window
- Basement: None
- Number of fireplaces: 1
- Fireplace features: Wood Burning, Main Level: 1, Fireplace
Interior area
- Total structure area: 2,998
- Total interior livable area: 2,998 sqft
Property
Parking
- Total spaces: 4
- Parking features: Attached Carport, Driveway, Attached Garage, Off Street, RV Parking
- Has attached garage: Yes
- Has carport: Yes
- Covered spaces: 4
Features
- Levels: Two
- Stories: 2
- Entry location: Main
- Patio & porch: Bath Off Primary, Ceiling Fan(s), Dbl Pane/Storm Window, Dining Room, Fireplace, Jetted Tub, Pantry, Vaulted Ceiling(s), Walk-In Closet(s), Wired for Generator
- Spa features: Bath
- Has view: Yes
- View description: Territorial
Lot
- Size: 1.25 Acres
- Features: Dead End Street, Secluded, Deck, Fenced-Partially, Gated Entry, High Speed Internet, Outbuildings, Patio, RV Parking, Sprinkler System
- Topography: Level
- Residential vegetation: Brush, Fruit Trees, Garden Space, Wooded
Details
- Parcel number: 0317016010
- Zoning: R10
- Zoning description: Jurisdiction: County
- Special conditions: Standard
- Other equipment: Wired for Generator
Construction
Type & style
- Home type: SingleFamily
- Architectural style: 2 Story
- Property subtype: Single Family Residence
Materials
- Wood Siding
- Foundation: Poured Concrete
- Roof: Composition
Condition
- Good
- Year built: 2003
- Major remodel year: 2006
Utilities & green energy
- Electric: Company: Ohop
- Sewer: Septic Tank, Company: Septic
- Water: Individual Well, Company: Well
Community & HOA
Community
- Subdivision: Graham
Location
- Region: Graham
Financial & listing details
- Price per square foot: $287/sqft
- Tax assessed value: $691,900
- Annual tax amount: $7,431
- Date on market: 8/14/2026
- Listing terms: Conventional,FHA,USDA Loan,VA Loan
- Inclusions: Dishwasher(s), Double Oven, Dryer(s), Microwave(s), Refrigerator(s), Stove(s)/Range(s), Washer(s)
Estimated market value
$853,400
$811,000 - $896,000
$3,288/mo
Price history
| Date | Event | Price |
|---|---|---|
| 10/1/2026 | Price change | $859,900-1.7%$287/sqft |
Source:  NWMLS as distributed by MLS GRID #2567373 Report a problem NWMLS as distributed by MLS GRID #2567373 Report a problem | ||
| 8/14/2026 | Listed for sale | $875,000$292/sqft |
Source: NWMLS as distributed by MLS GRID #2567373 Report a problem | ||
Public tax history
| Year | Property taxes | Tax assessment |
|---|---|---|
| 2025 | $7,431 +0.8% | $691,900 +2.9% |
| 2024 | $7,371 -0.6% | $672,600 +5.3% |
| 2023 | $7,414 +1.5% | $638,700 -2.1% |
| 2022 | $7,308 +0.1% | $652,600 +15.2% |
| 2021 | $7,303 +37.8% | $566,700 +25% |
| 2019 | $5,299 -12.2% | $453,200 +4.4% |
| 2018 | $6,038 +12.4% | $434,000 +9.9% |
| 2017 | $5,369 +2.1% | $394,900 +18.6% |
| 2016 | $5,261 | $333,000 +6.5% |
| 2014 | $5,261 +15.8% | $312,800 +8.1% |
| 2013 | $4,544 | $289,300 +2.5% |
| 2012 | -- | $282,300 -7.2% |
| 2011 | -- | $304,100 -3.2% |
| 2010 | -- | $314,200 |
Find assessor info on the county website
Monthly payment
Est. payment
Payment breakdown
Explore the cost of this home by adjusting the details. Changes won't be saved.Climate risks
Neighborhood: 98338
Nearby schools
Schools provided by the listing agent
- Elementary: Rocky Ridge Elem
- Middle: Cougar Mountain JH
- High: Bethel High
Source: NWMLS as distributed by MLS GRID. This data may not be complete. We recommend contacting the local school district to confirm school assignments for this home.

Similar homes
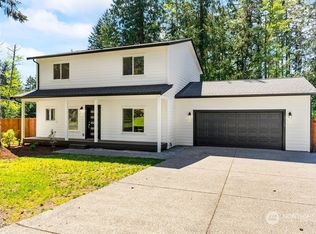
- $949,5005 bd4 ba3.6k sqft30121 41st Avenue E, Graham, WA 98338Active
 MLS ID #2580743, Chandra Lacy. NWMLS as distributed by MLS GRID
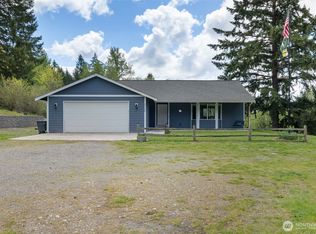
 - $865,0004 bd3 ba2.5k sqft24714 64th Avenue E, Graham, WA 98338Active
 MLS ID #2538517, Madison Dimov. NWMLS as distributed by MLS GRID
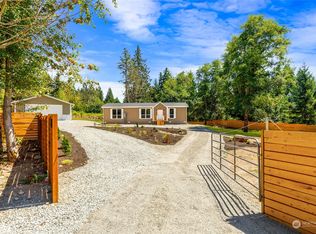
 - $875,0005 bd3 ba3k sqft28018 112th Avenue E, Graham, WA 98338Active
 MLS ID #2575587, Tim Park. NWMLS as distributed by MLS GRID
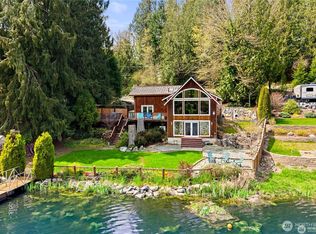
 - $850,0003 bd3 ba2.4k sqft32217 Whitman Lake Drive, Graham, WA 98338Active
 MLS ID #2587565, Irina Stoyan. NWMLS as distributed by MLS GRID
