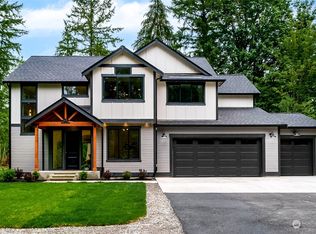
Enjoy breathtaking Mount Rainier views and peaceful Equestrian country living in this custom-built home on 4.48 private acres behind a gated entry, just minutes from everyday amenities. Thoughtfully designed with 4 large bedrooms and 3.25 baths, including two main-floor rooms w/en-suites, this home features solid wood doors, trim, and railings, a spacious primary retreat with jetted tub, walk-in closet, and fireplace, plus a welcoming living room with open concept design. The detached 1,056 SF three-car garage is connected by a breezeway and includes an extra-deep bay for boat storage, central vacuum system, and generous walkable attic storage. Outside, enjoy the backyard pond, RV hookups, covered porch with holiday light outlets, and a beautifully private setting. Equestrian amenities include a fenced paddock, horse stalls with storage space, and outdoor arena. Additional highlights include a heat pump, Culligan water treatment system (2022), new gutters (2025), septic for 4 bedrooms, and two water heaters. A rare opportunity to own a private estate offering stunning views, room for homesteading, possible wedding venue, lavender farming, and the tranquility of country living without sacrificing convenience.
Active
Listed by: eXp Realty • Cindy Harris • 253-200-1804
Price cut: $50K (9/9)
$1,099,999
28419 132nd Avenue E, Graham, WA 98338
4beds
2,898sqft
Single Family Residence
Built in 2001
4.48 Acres Lot
$1,083,900 Zestimate®
$380/sqft
$-- HOA
What's special
Rv hookupsOutdoor arenaBackyard pondFenced paddockBeautifully private settingBreathtaking mount rainier viewsWalk-in closet
- --
- on Zillow
- 421
- views
- 27
- saves
Zillow last checked:
Listing updated:
Listed by:
Cindy Harris 253-200-1804 cindy@cindyharristeam.com,
eXp Realty,
Dennis King 253-337-4000,
eXp Realty
Source: NWMLS as distributed by MLS GRID,MLS#: 2549880
Facts & features
Interior
Bedrooms & bathrooms
- Bedrooms: 4
- Bathrooms: 4
- Full bathrooms: 2
- 3/4 bathrooms: 1
- 1/2 bathrooms: 1
- Main level bathrooms: 3
- Main level bedrooms: 2
Primary bedroom
- Level: Main
Bedroom
- Level: Second
Bedroom
- Level: Second
Bedroom
- Level: Main
Bathroom full
- Level: Second
Bathroom full
- Level: Main
Bathroom three quarter
- Level: Main
Other
- Level: Second
Other
- Level: Main
Bonus room
- Level: Second
Dining room
- Level: Main
Entry hall
- Level: Main
Great room
- Level: Main
Kitchen with eating space
- Level: Main
Utility room
- Level: Main
Heating
- Fireplace, Forced Air, Heat Pump, Electric, Propane
Cooling
- Heat Pump
Appliances
- Included: Dishwasher, Disposal, Dryer, Microwave, Refrigerator, Stove(s)/Range(s), Washer, Dishwasher(s), Dryer(s), Garbage Disposal, Microwave(s), Refrigerator(s), Washer(s)
Features
- Bath Off Primary, Central Vacuum, Ceiling Fan(s), Dining Room, Pantry
- Flooring: Ceramic Tile, Vinyl, Vinyl Plank, Carpet
- Doors: French Doors
- Windows: Dbl Pane/Storm Window
- Basement: None
- Number of fireplaces: 2
- Fireplace features: See Remarks, Main Level: 2, Fireplace
Interior area
- Total structure area: 2,898
- Total interior livable area: 2,898 sqft
Property
Parking
- Total spaces: 3
- Parking features: Driveway, Detached Garage, RV Parking
- Has garage: Yes
- Covered spaces: 3
Features
- Levels: Two
- Stories: 2
- Entry location: Main
- Patio & porch: Second Primary Bedroom, Bath Off Primary, Built-In Vacuum, Ceiling Fan(s), Dbl Pane/Storm Window, Dining Room, Fireplace, Fireplace (Primary Bedroom), French Doors, Jetted Tub, Pantry, Security System, Vaulted Ceiling(s), Walk-In Closet(s), Wired for Generator
- Spa features: Bath
- Has view: Yes
- View description: Mountain(s), Pond, Territorial
- Has water view: Yes
- Water view: Pond
Lot
- Size: 4.48 Acres
- Features: Paved, Cable TV, Fenced-Fully, Gated Entry, High Speed Internet, Outbuildings, Patio, Propane, RV Parking, Sprinkler System, Stable
- Topography: Equestrian,Level
- Residential vegetation: Garden Space, Pasture
Details
- Parcel number: 0418354053
- Special conditions: Standard
- Other equipment: Leased Equipment: Propane tank, Wired for Generator
Construction
Type & style
- Home type: SingleFamily
- Architectural style: 2 Story
- Property subtype: Single Family Residence
Materials
- Cement/Concrete, Cement Planked, Wood Siding, Cement Plank
- Foundation: Poured Concrete
- Roof: Composition
Condition
- Year built: 2001
- Major remodel year: 2005
Utilities & green energy
- Electric: Company: PSE
- Sewer: Septic Tank, Company: Septic
- Water: Individual Well, Company: Well
Community & HOA
Community
- Security: Security System
- Subdivision: Graham
Location
- Region: Graham
Financial & listing details
- Price per square foot: $380/sqft
- Tax assessed value: $927,500
- Annual tax amount: $9,717
- Date on market: 7/7/2026
- Listing terms: Conventional,FHA,VA Loan
- Inclusions: Dishwasher(s), Dryer(s), Garbage Disposal, Leased Equipment, Microwave(s), Refrigerator(s), Stove(s)/Range(s), Washer(s)
Estimated market value
$1,083,900
$1.03M - $1.14M
$3,398/mo
Price history
| Date | Event | Price |
|---|---|---|
| 9/9/2026 | Price change | $1,099,999-4.3%$380/sqft |
Source:  NWMLS as distributed by MLS GRID #2549880 Report a problem NWMLS as distributed by MLS GRID #2549880 Report a problem | ||
| 7/7/2026 | Listed for sale | $1,150,000+1566.7%$397/sqft |
Source: NWMLS as distributed by MLS GRID #2549880 Report a problem | ||
| 9/12/1997 | Sold | $69,000$24/sqft |
Source: Public Record Report a problem | ||
Public tax history
| Year | Property taxes | Tax assessment |
|---|---|---|
| 2025 | $9,718 +3% | $927,500 +5.4% |
| 2024 | $9,433 +1% | $879,600 +6.9% |
| 2023 | $9,342 -2.8% | $822,600 -5.2% |
| 2022 | $9,615 +6% | $867,300 +22.4% |
| 2021 | $9,072 +47.8% | $708,400 +29.9% |
| 2019 | $6,137 -15.1% | $545,300 +8.1% |
| 2018 | $7,232 +14.7% | $504,400 +6.2% |
| 2017 | $6,306 +0.1% | $474,800 +20.7% |
| 2016 | $6,302 | $393,400 +4.6% |
| 2014 | $6,302 +16.4% | $376,100 +9.3% |
| 2013 | $5,415 | $344,100 +1.9% |
| 2012 | -- | $337,700 -4.7% |
| 2011 | -- | $354,200 -4% |
| 2010 | -- | $368,900 -11.5% |
| 2009 | -- | $416,700 +0.4% |
| 2008 | $4,750 +0% | $415,100 -2.4% |
| 2007 | $4,750 +39.4% | $425,300 +69.6% |
| 2002 | $3,408 +302.9% | $250,700 +4.5% |
| 2001 | $846 | $239,800 |
Find assessor info on the county website
Monthly payment
Est. payment
Payment breakdown
Explore the cost of this home by adjusting the details. Changes won't be saved.Climate risks
Neighborhood: 98338

Similar homes
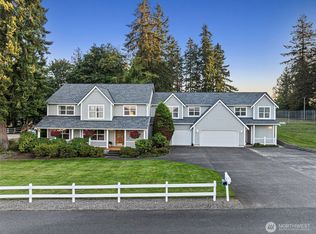
- $995,0004 bd3 ba4.1k sqft13804 231st Street Ct E, Graham, WA 98338Active
 MLS ID #2552072, Nicole Burnett. NWMLS as distributed by MLS GRID
 - $875,0005 bd3 ba3k sqft28018 112th Avenue E, Graham, WA 98338Active
 MLS ID #2575587, Tim Park. NWMLS as distributed by MLS GRID
 - $949,5005 bd4 ba3.6k sqft30121 41st Avenue E, Graham, WA 98338Active
 MLS ID #2580743, Chandra Lacy. NWMLS as distributed by MLS GRID
 - $998,5002 bd3 ba2.9k sqft32608 Benbow Drive E, Graham, WA 98338Active
 MLS ID #2561432, Colin Findlay. NWMLS as distributed by MLS GRID
