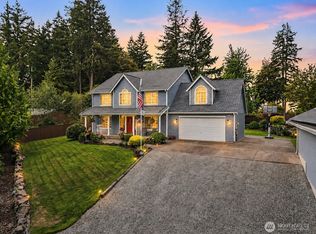
Beautifully maintained 2-story home set on a spacious lot in Graham, offering the perfect blend of comfort and outdoor living. A welcoming wraparound porch leads into a light-filled interior with hardwood floors and an open-concept layout connecting the kitchen, family room, and dining spaces, making it ideal for everyday living and entertaining. The kitchen features an island, eating nook, and seamless flow into the cozy family room with gas fireplace. Upstairs, the generous primary suite offers a private balcony and a 5-piece bath, alongside large secondary bedrooms and a spacious bonus room with built-ins, perfect for hobbies, work-from-home, or flex space. The backyard is designed for entertaining and recreation with an in-ground pool, spa, sport court, patio, and plenty of room to relax and gather. Additional highlights include a three-car attached garage, ample extra parking, and a composition shingle roof replaced approximately 5 months ago. Enjoy a peaceful setting with convenient access to nearby amenities!
Active
Listed by: Keller Williams Rty Tacoma • Nicole Burnett
Price cut: $45K (8/11)
$995,000
13804 231st Street Ct E, Graham, WA 98338
4beds
4,192sqft
Single Family Residence
Built in 1997
1.01 Acres Lot
$-- Zestimate®
$237/sqft
$-- HOA
What's special
Private balconyAmple extra parkingLarge secondary bedroomsThree-car attached garageHardwood floorsGenerous primary suiteIn-ground pool
- 60 days
- 443
- 18
Zillow last checked:
Listing updated:
Listed by:
Nicole Burnett,
Keller Williams Rty Tacoma,
Travis Robinson,
Crescent Realty powered by KW
Source: NWMLS as distributed by MLS GRID,MLS#: 2552072
Facts & features
Interior
Bedrooms & bathrooms
- Bedrooms: 4
- Bathrooms: 3
- Full bathrooms: 2
- 1/2 bathrooms: 1
- Main level bathrooms: 1
Bedroom
- Level: Second
Other
- Level: Main
Den office
- Level: Main
Dining room
- Level: Main
Heating
- Forced Air, Electric, Natural Gas
Cooling
- Has cooling: Yes
Appliances
- Included: Dishwasher, Double Oven, Dryer, Microwave, Refrigerator, Stove(s)/Range(s), Washer, Dishwasher(s), Dryer(s), Microwave(s), Refrigerator(s), Washer(s), Water Heater: Electric, Water Heater Location: Garage
Features
- Bath Off Primary, Central Vacuum, Ceiling Fan(s), Dining Room
- Flooring: Hardwood, Carpet
- Doors: French Doors
- Windows: Dbl Pane/Storm Window
- Basement: None
- Has fireplace: No
- Fireplace features: Gas
Interior area
- Total structure area: 4,192
- Total interior livable area: 4,192 sqft
Property
Parking
- Total spaces: 3
- Parking features: Attached Garage, RV Parking
- Has attached garage: Yes
- Covered spaces: 3
Features
- Levels: Two
- Stories: 2
- Entry location: Main
- Patio & porch: Bath Off Primary, Built-In Vacuum, Ceiling Fan(s), Dbl Pane/Storm Window, Dining Room, French Doors, Hot Tub/Spa, Walk-In Closet(s), Water Heater
- Has spa: Yes
- Spa features: Indoor
Lot
- Size: 1.01 Acres
- Features: Dead End Street, Paved, Sidewalk, Cable TV, Fenced-Partially, High Speed Internet, Hot Tub/Spa, Patio, RV Parking, Sprinkler System
- Topography: Level,Partial Slope
- Residential vegetation: Garden Space
Details
- Parcel number: 6021540190
- Special conditions: Standard
Construction
Type & style
- Home type: SingleFamily
- Architectural style: 2 Story
- Property subtype: Single Family Residence
Materials
- Wood Products
- Foundation: Poured Concrete
- Roof: Composition
Condition
- Year built: 1997
- Major remodel year: 2003
Utilities & green energy
- Electric: Company: PSE
- Sewer: Septic Tank, Company: Septic
- Water: Shared Well, Company: Northwest Water
Community & HOA
Community
- Subdivision: Graham
Location
- Region: Graham
Financial & listing details
- Price per square foot: $237/sqft
- Tax assessed value: $1,057,300
- Annual tax amount: $11,069
- Date on market: 3/9/2026
- Cumulative days on market: 183 days
- Listing terms: Conventional,FHA,VA Loan
- Inclusions: Dishwasher(s), Double Oven, Dryer(s), Microwave(s), Refrigerator(s), Stove(s)/Range(s), Washer(s)
Estimated market value
Not available
Estimated sales range
Not available
Not available
Price history
| Date | Event | Price |
|---|---|---|
| 8/11/2026 | Price change | $995,000-4.3%$237/sqft |
Source:  NWMLS as distributed by MLS GRID #2552072 Report a problem NWMLS as distributed by MLS GRID #2552072 Report a problem | ||
| 7/9/2026 | Listed for sale | $1,040,000+263%$248/sqft |
Source: NWMLS as distributed by MLS GRID #2552072 Report a problem | ||
| 7/21/1997 | Sold | $286,500+598.8%$68/sqft |
Source: Public Record Report a problem | ||
| 4/11/1997 | Sold | $41,000$10/sqft |
Source: Public Record Report a problem | ||
Public tax history
| Year | Property taxes | Tax assessment |
|---|---|---|
| 2025 | $11,048 -0.2% | $1,057,300 +2.7% |
| 2024 | $11,069 +3.6% | $1,029,800 +10% |
| 2023 | $10,684 +8.1% | $936,200 +6.2% |
| 2022 | $9,879 +6.3% | $881,600 +22.8% |
| 2021 | $9,298 +32.8% | $717,700 +18.6% |
| 2019 | $7,000 -12.9% | $605,300 +4.9% |
| 2018 | $8,037 +11.1% | $577,000 +9.1% |
| 2017 | $7,232 +10.2% | $528,700 +19.3% |
| 2016 | $6,560 | $443,100 +13.1% |
| 2014 | $6,560 +17.3% | $391,800 +6.8% |
| 2013 | $5,590 | $366,700 +5.1% |
| 2012 | -- | $348,900 -8.8% |
| 2011 | -- | $382,400 -4.5% |
| 2010 | -- | $400,300 -12% |
| 2009 | -- | $455,100 -7.5% |
| 2008 | $5,803 +0% | $491,800 -4.5% |
| 2007 | $5,803 +30.1% | $514,900 +65.9% |
| 2002 | $4,459 +10% | $310,400 |
| 2001 | $4,053 | $310,400 +8.3% |
| 2000 | $4,053 | $286,700 |
Find assessor info on the county website
Monthly payment
Est. payment
Payment breakdown
Explore the cost of this home by adjusting the details. Changes won't be saved.Climate risks
Neighborhood: 98338
Nearby schools
Schools provided by the listing agent
- Elementary: Nelson Elem
- Middle: Frontier Jnr High
- High: Graham-Kapowsin High
Source: NWMLS as distributed by MLS GRID. This data may not be complete. We recommend contacting the local school district to confirm school assignments for this home.
Similar homes
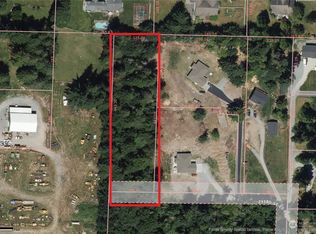
- $999,9954 bd4 ba3.2k sqftCountry Meadows, Graham, WA 98338Active
 MLS ID #2391797, Karri Calvillo. NWMLS as distributed by MLS GRID
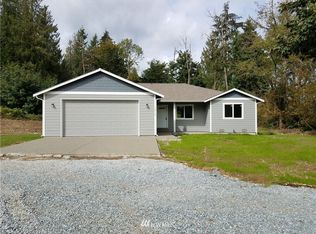
 - $875,0005 bd3 ba3k sqft28018 112th Avenue E, Graham, WA 98338Active
 MLS ID #2575587, Tim Park. NWMLS as distributed by MLS GRID
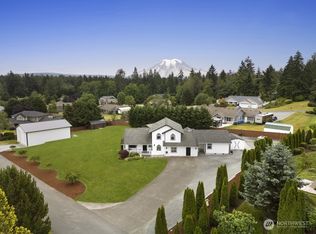
 - $885,0004 bd3 ba2.5k sqft24714 64th Avenue E, Graham, WA 98338Active
 MLS ID #2538517, Madison Dimov. NWMLS as distributed by MLS GRID
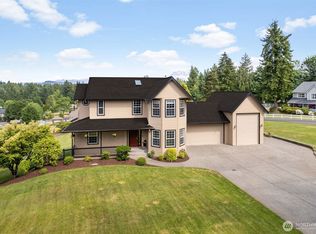
 - $1,045,0002 bd3 ba2.9k sqft32608 Benbow Drive E, Graham, WA 98338Active
 MLS ID #2561432, Colin Findlay. NWMLS as distributed by MLS GRID
