Owner Financing Available! This Spacious two story home living room with vaulted ceilings, formal dining & family room. Primary bedroom with 5 piece en-suite bathroom plus Junior Suite with full bathroom, both on the main floor. Open-concept kitchen has hardwood floors, granite slab countertops, SS appliances & walk-in pantry. Separate laundry room also on main level. Two additional bedrooms and full bath upstairs. Home has double pane windows & lots of storage. Back deck with fully fenced back yard. Plenty of parking in driveway. Desirable University Place School District.
Active
Listed by: John L. Scott, Inc. • Lorraine B. Dill • 253-831-2944
$950,000
7804 Chambers Creek Road W, University Place, WA 98467
4beds
3,070sqft
Single Family Residence
Built in 2007
0.35 Acres Lot
$928,600 Zestimate®
$309/sqft
$-- HOA
What's special
Open-concept kitchenSpacious two story homeBack deckHardwood floorsFamily roomLots of storageWalk-in pantry
- --
- on Zillow
- 625
- views
- 30
- saves
Likely to sell faster than
Zillow last checked:
Listing updated:
Listed by:
Lorraine B. Dill 253-831-2944 lorrained@johnlscott.com,
John L. Scott, Inc.
Source: NWMLS as distributed by MLS GRID,MLS#: 2593867
Facts & features
Interior
Bedrooms & bathrooms
- Bedrooms: 4
- Bathrooms: 4
- Full bathrooms: 3
- 1/2 bathrooms: 1
- Main level bathrooms: 3
- Main level bedrooms: 2
Primary bedroom
- Level: Main
Primary bedroom
- Level: Main
Bathroom full
- Level: Main
Bathroom full
- Level: Main
Other
- Level: Main
Dining room
- Level: Main
Entry hall
- Level: Main
Kitchen with eating space
- Level: Main
Living room
- Level: Main
Rec room
- Level: Main
Utility room
- Level: Main
Heating
- Fireplace, 90%+ High Efficiency, Heat Pump, Electric, Natural Gas
Cooling
- 90%+ High Efficiency, Forced Air, Heat Pump
Appliances
- Included: Dishwasher, Microwave, Refrigerator, Stove(s)/Range(s), Dishwasher(s), Microwave(s), Refrigerator(s), Water Heater: gas, Water Heater Location: garage
Features
- Bath Off Primary, Central Vacuum, Dining Room, Pantry
- Flooring: Bamboo/Cork, Concrete, Hardwood, Slate, Carpet
- Windows: Dbl Pane/Storm Window
- Basement: None
- Number of fireplaces: 1
- Fireplace features: Gas, Main Level: 1, Fireplace
Interior area
- Total structure area: 3,070
- Total interior livable area: 3,070 sqft
Property
Parking
- Total spaces: 4
- Parking features: Attached Garage, Off Street, RV Parking
- Has attached garage: Yes
- Covered spaces: 2
- Uncovered spaces: 2
Features
- Levels: Two
- Stories: 2
- Entry location: Main
- Patio & porch: Second Primary Bedroom, Bath Off Primary, Built-In Vacuum, Dbl Pane/Storm Window, Dining Room, Fireplace, Hot Tub/Spa, Jetted Tub, Pantry, Vaulted Ceiling(s), Walk-In Closet(s), Water Heater
- Has spa: Yes
- Spa features: Indoor, Bath
Lot
- Size: 0.35 Acres
- Features: Corner Lot, Paved, Cable TV, Deck, Fenced-Partially, Gas Available, High Speed Internet, Hot Tub/Spa, Patio, RV Parking
- Topography: Level,Partial Slope
- Residential vegetation: Garden Space
Details
- Parcel number: 0220227032
- Zoning: UP R1
- Zoning description: Jurisdiction: County
- Special conditions: Standard
Construction
Type & style
- Home type: SingleFamily
- Architectural style: Traditional,2 Story
- Property subtype: Single Family Residence
Materials
- Cement Planked, Wood Siding, Wood Products, Cement Plank
- Foundation: Poured Concrete
- Roof: Composition
Condition
- Very Good
- Year built: 2007
- Major remodel year: 2008
Utilities & green energy
- Electric: Company: PSE
- Sewer: Sewer Connected, Company: pierce county
- Water: Public, Company: tacoma
Community & HOA
Community
- Subdivision: University Place
Location
- Region: University Place
Financial & listing details
- Price per square foot: $309/sqft
- Tax assessed value: $799,600
- Annual tax amount: $8,938
- Date on market: 10/17/2026
- Listing terms: Conventional,FHA,VA Loan
- Inclusions: Dishwasher(s), Microwave(s), Refrigerator(s), Stove(s)/Range(s)
Estimated market value
$928,600
$882,000 - $975,000
$3,965/mo
Price history
| Date | Event | Price |
|---|---|---|
| 11/4/2026 | Listing removed | $3,950$1/sqft |
Source: Zillow Rentals Report a problem | ||
| 10/17/2026 | Listed for sale | $950,000$309/sqft |
Source:  NWMLS as distributed by MLS GRID #2593867 Report a problem | ||
| 10/13/2026 | Price change | $3,950-12.2%$1/sqft |
Source: Zillow Rentals Report a problem | ||
| 9/12/2026 | Listed for rent | $4,500$1/sqft |
Source: Zillow Rentals Report a problem | ||
| 1/20/2026 | Listing removed | $4,500$1/sqft |
Source: Zillow Rentals Report a problem | ||
| 12/29/2025 | Listed for rent | $4,500$1/sqft |
Source: Zillow Rentals Report a problem | ||
| 12/16/2025 | Listing removed | $4,500$1/sqft |
Source: Zillow Rentals Report a problem | ||
| 11/9/2025 | Listed for rent | $4,500+76.5%$1/sqft |
Source: Zillow Rentals Report a problem | ||
| 3/24/2021 | Listing removed | -- |
Source: Owner Report a problem | ||
| 11/13/2014 | Listing removed | $2,550$1/sqft |
Source: Owner Report a problem | ||
| 10/23/2014 | Listed for rent | $2,550$1/sqft |
Source: Owner Report a problem | ||
Public tax history
| Year | Property taxes | Tax assessment |
|---|---|---|
| 2025 | $8,969 +7.2% | $799,600 +8.6% |
| 2024 | $8,363 -4.6% | $736,300 -1.1% |
| 2023 | $8,771 +2.9% | $744,600 -2.5% |
| 2022 | $8,525 +7.7% | $763,900 +20.9% |
| 2021 | $7,915 +18.8% | $631,600 +17.9% |
| 2019 | $6,661 -10.1% | $535,700 +2.8% |
| 2018 | $7,409 +9.3% | $520,900 +8.8% |
| 2017 | $6,781 +1.9% | $478,900 +20.4% |
| 2016 | $6,654 | $397,900 +2.4% |
| 2014 | $6,654 +1.7% | $388,500 +7.9% |
| 2013 | $6,544 | $360,000 -2.1% |
| 2012 | -- | $367,600 -2.5% |
| 2011 | -- | $376,900 -6.9% |
| 2010 | -- | $404,800 |
Find assessor info on the county website
Monthly payment
Est. payment
Payment breakdown
Explore the cost of this home by adjusting the details. Changes won't be saved.Climate risks
Neighborhood: 98467
Nearby schools
Schools provided by the listing agent
- Elementary: Chambers Elem
- Middle: Curtis Jnr High
- High: Curtis Snr High
Source: NWMLS as distributed by MLS GRID. This data may not be complete. We recommend contacting the local school district to confirm school assignments for this home.
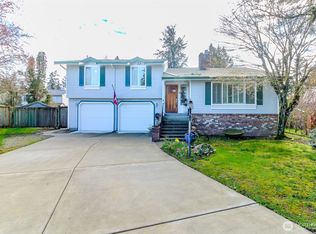
- $684,9993 bd3 ba1.8k sqft7902 64th Street Ct W, Tacoma, WA 98467For Sale
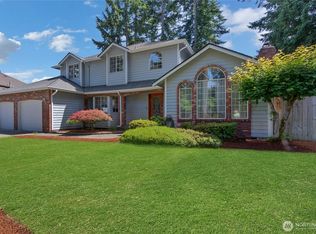
- $700,0004 bd2 ba1.5k sqft7611 Chambers Creek Rd W, University Place, WA 98467Sold
- $780,0004 bd3 ba2.4k sqft6314 75th Avenue Ct W, University Place, WA 98467Sold
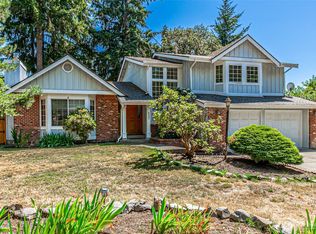
- $630,0004 bd3 ba1.8k sqft6305 75th Avenue Ct W, University Place, WA 98467Sold
Similar homes
- $899,9504 bd3 ba3.7k sqft5808 60th Street W, University Place, WA 98467Active
 MLS ID #2545900, Colleen Dutmers. NWMLS as distributed by MLS GRID
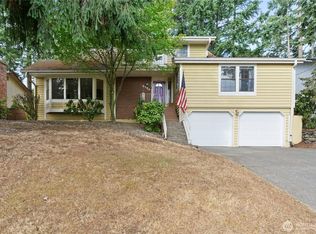
- $850,0004 bd5 ba4.3k sqft5704 69th Avenue Ct W, University Place, WA 98467Active
 MLS ID #2579356, Ryan Waterman. NWMLS as distributed by MLS GRID
- $984,9504 bd3 ba3.1k sqft3514 18th Street Ct NW, Gig Harbor, WA 98335Active
 MLS ID #2594505, Joe Carbajal. NWMLS as distributed by MLS GRID
- $649,9974 bd2 ba2.5k sqft3512 69th Avenue W, University Place, WA 98466Active
 MLS ID #2596786, Lorna Murray. NWMLS as distributed by MLS GRID
