HURRY! Live in this beautiful custom-built home. Every room has been carefully painted and updated. The home features a main level bedroom and hardwood floors throughout. A spacious custom kitchen with a breakfast nook and a walk-in pantry seamlessly flows into a large family room. The formal dining and living rooms with a wood-burning fireplace are designed for comfort and entertaining. The huge, luxurious primary suite has a walk-in closet, dual vanities, an oversized jacuzzi tub, and an enclosed shower. An expansive deck complements the private backyard. Exterior painting 2020, underground sprinkler system 2023, gutter guard system, 2021 new roof. Close to Charles Wright Academy, shopping center & bus. Seller Financing Available!!!
Pending inspection
Listed by: Better Properties UP/Fircrest • Morton Perry
$850,000
6314 75th Avenue Ct W, University Place, WA 98467
4beds
2,444sqft
:
Get pre-qualified$5,230/mo
Single Family Residence
Built in 1987
10,454 Square Feet Lot
$825,200 Zestimate®
$348/sqft
$-- HOA
What's special
Wood-burning fireplacePrivate backyardSpacious custom kitchenLarge family roomHardwood floors throughoutWalk-in closetDual vanities
- 195 days |
- 34 |
- 0 |
Zillow last checked:
Listing updated:
Listed by:
Morton Perry,
Better Properties UP/Fircrest,
Chase Rounds,
Better Properties UP/Fircrest
Source: NWMLS as distributed by MLS GRID,MLS#: 2470760
Facts & features
Interior
Bedrooms & bathrooms
- Bedrooms: 4
- Bathrooms: 3
- Full bathrooms: 2
- 1/2 bathrooms: 1
- Main level bathrooms: 1
- Main level bedrooms: 2
Primary bedroom
- Level: Main
Bedroom
- Level: Second
Bedroom
- Level: Second
Bedroom
- Level: Main
Bathroom full
- Level: Second
Bathroom full
- Level: Second
Other
- Level: Main
Den office
- Level: Main
Dining room
- Level: Main
Entry hall
- Level: Main
Family room
- Level: Main
Kitchen with eating space
- Level: Main
Living room
- Level: Main
Heating
- Fireplace, Forced Air, Electric, Natural Gas
Cooling
- Forced Air
Appliances
- Included: Dishwasher, Disposal, Microwave, Refrigerator, Stove(s)/Range(s), Dishwasher(s), Garbage Disposal, Microwave(s), Refrigerator(s), Water Heater: Gas, Water Heater Location: Garage
Features
- Bath Off Primary, Ceiling Fan(s), Dining Room, High Tech Cabling, Pantry
- Flooring: Ceramic Tile, Hardwood, Vinyl, Carpet
- Windows: Dbl Pane/Storm Window
- Basement: None
- Number of fireplaces: 1
- Fireplace features: Wood Burning, Main Level: 1, Fireplace
Interior area
- Total structure area: 2,444
- Total interior livable area: 2,444 sqft
Property
Parking
- Total spaces: 2
- Parking features: Driveway, Attached Garage, Off Street, RV Parking
- Has attached garage: Yes
- Covered spaces: 2
Features
- Levels: Two
- Stories: 2
- Entry location: Main
- Patio & porch: Bath Off Primary, Ceiling Fan(s), Dbl Pane/Storm Window, Dining Room, Fireplace, High Tech Cabling, Jetted Tub, Pantry, Vaulted Ceiling(s), Walk-In Closet(s), Water Heater
- Spa features: Bath
- Has view: Yes
- View description: Territorial
Lot
- Size: 10,454 Square Feet
- Features: Cul-De-Sac, Dead End Street, Paved, Cable TV, Deck, Fenced-Fully, Gas Available, Outbuildings, RV Parking, Sprinkler System
- Topography: Level
- Residential vegetation: Fruit Trees, Garden Space
Details
- Parcel number: 2979500070
- Zoning description: Jurisdiction: City
- Special conditions: Standard
Construction
Type & style
- Home type: SingleFamily
- Architectural style: 2 Story
- Property subtype: Single Family Residence
Materials
- Brick, Wood Products
- Foundation: Poured Concrete
- Roof: Composition
Condition
- Year built: 1987
- Major remodel year: 1997
Utilities & green energy
- Electric: Company: Tacoma Public Utilities
- Sewer: Sewer Connected, Company: Pierce County Sewer
- Water: Public, Company: Tacoma Public Utilities
Community & HOA
Community
- Subdivision: University Place
Location
- Region: University Place
Financial & listing details
- Price per square foot: $348/sqft
- Tax assessed value: $648,200
- Annual tax amount: $7,486
- Date on market: 9/22/2025
- Cumulative days on market: 317 days
- Listing terms: Conventional,FHA,VA Loan
- Inclusions: Dishwasher(s), Garbage Disposal, Microwave(s), Refrigerator(s), Stove(s)/Range(s)
Estimated market value
$825,200
$784,000 - $866,000
$3,578/mo
Price history
| Date | Event | Price |
|---|---|---|
| 5/28/2026 | Pending sale | $850,000$348/sqft |
Source:  NWMLS as distributed by MLS GRID #2470760 Report a problem NWMLS as distributed by MLS GRID #2470760 Report a problem | ||
| 1/21/2026 | Listed for sale | $850,000+97.7%$348/sqft |
Source: NWMLS as distributed by MLS GRID #2470760 Report a problem | ||
| 11/14/2006 | Sold | $429,990+54%$176/sqft |
Source: NWMLS as distributed by MLS GRID #26157185 Report a problem | ||
| 7/26/2000 | Sold | $279,215$114/sqft |
Source: Public Record Report a problem | ||
Public tax history
| Year | Property taxes | Tax assessment |
|---|---|---|
| 2024 | $7,486 -1.2% | $648,200 +1.3% |
| 2023 | $7,575 +3.5% | $640,100 -1.9% |
| 2022 | $7,316 +7.1% | $652,800 +20.3% |
| 2021 | $6,833 +22.9% | $542,800 +20.1% |
| 2019 | $5,559 -8.9% | $451,900 +4.6% |
| 2018 | $6,103 +9.6% | $431,900 +10.2% |
| 2017 | $5,568 +0.5% | $392,000 +19.2% |
| 2016 | $5,538 | $328,800 +2.4% |
| 2014 | $5,538 +5.4% | $321,200 +9.1% |
| 2013 | $5,253 | $294,300 +0.5% |
| 2012 | -- | $292,700 -2.8% |
| 2011 | -- | $301,100 -8.3% |
| 2010 | -- | $328,300 +44.8% |
| 2002 | $3,743 +5.9% | $226,800 |
| 2001 | $3,536 | $226,800 +6.7% |
| 2000 | $3,536 | $212,600 |
Find assessor info on the county website
Monthly payment
Est. payment
Payment breakdown
Explore the cost of this home by adjusting the details. Changes won't be saved.Climate risks
Neighborhood: 98467
Nearby schools
GreatSchools rating
- 8/10Drum Intermediate SchoolGrades: 5-7Distance: 0.9 mi
- 9/10Curtis Senior High SchoolGrades: 10-12Distance: 1.8 mi
- 10/10Chambers Elementary SchoolGrades: K-4Distance: 1.1 mi
Schools provided by the listing agent
- Elementary: Chambers Elem
- Middle: Curtis Jnr High
- High: Curtis Snr High
Source: NWMLS as distributed by MLS GRID. This data may not be complete. We recommend contacting the local school district to confirm school assignments for this home.
- $675,0004 bd3 ba1.8k sqft6305 75th Avenue Ct W, University Place, WA 98467For Sale

- $600,0003 bd3 ba2.8k sqft7412 64th Street Ct W, University Place, WA 98467Sold

- $--3 bd3 ba2.4k sqft7408 W 64th St, University Place, WA 98467Off Market

- $699,0003 bd3 ba3.2k sqft7314 64th Street Ct W, University Place, WA 98467Sold

- $785,0003 bd3 ba3.5k sqft6201 75th Avenue Ct W, Tacoma, WA 98467Sold
- $863,400-- bd-- ba3.9k sqft7417 63rd St W, University Place, WA 98467Off Market
- $900,000-- bd-- ba2.9k sqft6316-6318 73rd Ave Ct W, University Place, WA 98467Sold
- $723,300-- bd-- ba-- sqft7225 63rd St W, University Place, WA 98467Off Market
A local agent can set up tours, give advice and negotiate with sellers.
Similar homes
- $689,9993 bd3 ba1.8k sqft7902 64th Street Ct W, University Place, WA 98467Contingent
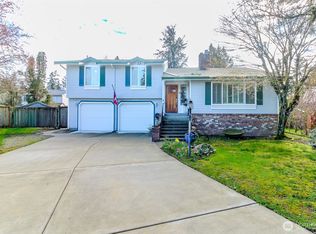 MLS ID #2501509, Ann Sturmer. NWMLS as distributed by MLS GRID
 - $799,9954 bd4 ba2.8k sqft8002 Sapphire Drive SW, Lakewood, WA 98498Active
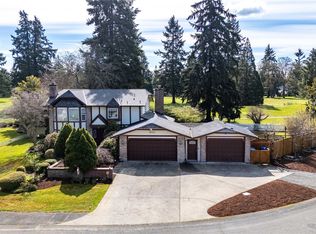 MLS ID #2502129, Mike Erdahl. NWMLS as distributed by MLS GRID
 - $1,200,0004 bd2 ba2.8k sqft6017 64th Street W, University Place, WA 98467Active
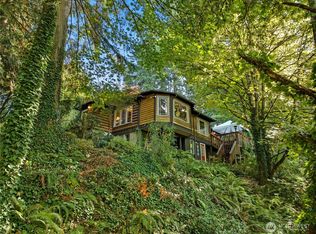 MLS ID #2495097, Leslye Stewart. NWMLS as distributed by MLS GRID
 - $799,9505 bd3 ba2.8k sqftWhite Water Estates, Roy, WA 98580Active
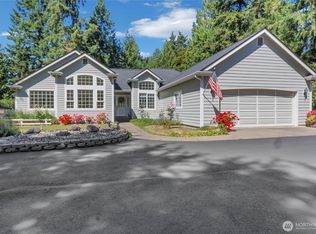 MLS ID #2557602, Sean Roberts. NWMLS as distributed by MLS GRID
 - $845,0005 bd2 ba2.8k sqft4408 N 9th Street, Tacoma, WA 98406ActiveMLS ID #2558141, Heidi Hurst. NWMLS as distributed by MLS GRID
- $849,9503 bd3 ba3.3k sqft1519 95th Street E, Tacoma, WA 98445ActiveMLS ID #2540907, Brad Harper. NWMLS as distributed by MLS GRID
- $659,9506 bd4 ba2.8k sqft8406 Paine Street SW, Lakewood, WA 98499ActiveMLS ID #2540603, Graham Raymond Northcott. NWMLS as distributed by MLS GRID
- $795,0004 bd3 ba3.5k sqft802 Milton Way, Milton, WA 98354ActiveMLS ID #2547870, Steve Nagy. NWMLS as distributed by MLS GRID
- $999,9993 bd3 ba3.1k sqft2226 35th St NW, Gig Harbor, WA 98335ActiveMLS ID #2534120, Amy Acton. NWMLS as distributed by MLS GRID
- $849,9995 bd4 ba3.4k sqft5419 178th Avenue Ct NW, Vaughn, WA 98394ActiveMLS ID #2518244, Christi Young. NWMLS as distributed by MLS GRID
- $824,8884 bd3 ba2.9k sqft98 31st Avenue, Milton, WA 98354ActiveMLS ID #2536730, Vallery C. Frink. NWMLS as distributed by MLS GRID
- $789,0003 bd3 ba2.2k sqft32916 14th Avenue S, Roy, WA 98580ActiveMLS ID #2560836, Rob Hoefs. NWMLS as distributed by MLS GRID
- $749,9004 bd3 ba2.5k sqft1906 164th Street S, Spanaway, WA 98387ActiveMLS ID #2434585, Chantelle Whittier. NWMLS as distributed by MLS GRID
- $675,0004 bd4 ba2.3k sqftBonney Lake, Bonney Lake, WA 98391ActiveMLS ID #2560504, Jeanette Eide. NWMLS as distributed by MLS GRID
- $799,0004 bd3 ba2.9k sqftThe Ridge, Federal Way, WA 98023ActiveMLS ID #2529450, Jane Kim. NWMLS as distributed by MLS GRID
- $916,9504 bd3 ba3.1k sqftCrescent Valley Ridge, Gig Harbor, WA 98332ActiveMLS ID #2515005, Julia Runyan. NWMLS as distributed by MLS GRID
- $699,9004 bd2 ba1.8k sqft13482 Cedar Glen Lane SE, Olalla, WA 98359ActiveMLS ID #2561950, William Bailey. NWMLS as distributed by MLS GRID
- $609,9503 bd3 ba1.7k sqft9317 76th Street Ct SW, Lakewood, WA 98498ContingentMLS ID #2529002, Anne Fritschy. NWMLS as distributed by MLS GRID
- $745,0003 bd3 ba2.6k sqftNorwood Estate, Tacoma, WA 98443ActiveMLS ID #2490363, Josephine S. Lee. NWMLS as distributed by MLS GRID
- $864,9003 bd5 ba3.4k sqftWhitewater Estates, Roy, WA 98580ActiveMLS ID #2514138, Vickie Jennings. NWMLS as distributed by MLS GRID
