Welcome to Oakbrook's desirable Seven Oaks addition! Charming single story home in quiet, peaceful neighborhood on dead end street with nicely landscaped front yard and cozy porch. Large light filled open kitchen has breakfast bar, stainless appliances, plenty of counter space for meal prep, gas range with down vent and skylight. Step into the Family room with gas fireplace, built-ins and slider to your covered composite deck for hosting those great BBQ's. Private, level and fully fenced backyard with sprinkler system, still room for your own landscaping/garden ideas. Spacious and bright dining room flows into living room with continuous wood flooring throughout, skylights, vaulted ceilings, custom blinds and lots of windows. Primary bedroom with ensuite, walk in shower, walk-in closet and floor to ceiling windows. Two large guest rooms. Heat pump, serviced regularly, with filtration system, A/C and roof done in 2018 make this a comfortable place to call home. Close to schools, coffee shops, stores, Fort Steilacoom Park is walking distance and has the farmers markets, music in the park, huge dog park, hiking and biking trails. Golf, frisbee park, JBLM also nearby.
Contingent
Listed by: PNW Towns and Sound • Anne Fritschy
Price cut: $5K (7/14)
$609,950
9317 76th Street Ct SW, Lakewood, WA 98498
3beds
1,784sqft
:
Get pre-qualified$3,822/mo
Single Family Residence
Built in 1989
7,501 Square Feet Lot
$607,300 Zestimate®
$342/sqft
$25/mo HOA
What's special
Primary bedroom with ensuiteSprinkler systemWalk-in closetCustom blindsWalk in showerLots of windowsBreakfast bar
- 55 days |
- 420 |
- 10 |
Zillow last checked:
Listing updated:
Listed by:
Anne Fritschy,
PNW Towns and Sound
Source: NWMLS as distributed by MLS GRID,MLS#: 2529002
Facts & features
Interior
Bedrooms & bathrooms
- Bedrooms: 3
- Bathrooms: 3
- Full bathrooms: 2
- 1/2 bathrooms: 1
- Main level bathrooms: 3
- Main level bedrooms: 3
Primary bedroom
- Level: Main
Bedroom
- Level: Main
Bedroom
- Level: Main
Bathroom full
- Level: Main
Bathroom full
- Level: Main
Other
- Level: Main
Dining room
- Level: Main
Entry hall
- Level: Main
Family room
- Level: Main
Kitchen with eating space
- Level: Main
Living room
- Level: Main
Utility room
- Level: Main
Heating
- Fireplace, Forced Air, Heat Pump, Electric, Natural Gas
Cooling
- Forced Air, Heat Pump
Appliances
- Included: Dishwasher, Disposal, Refrigerator, Stove(s)/Range(s), Dishwasher(s), Garbage Disposal, Refrigerator(s), Water Heater: Electric, Water Heater Location: Garage
Features
- Bath Off Primary, Ceiling Fan(s), Dining Room
- Flooring: Hardwood, Vinyl
- Windows: Dbl Pane/Storm Window, Skylight(s)
- Basement: None
- Number of fireplaces: 1
- Fireplace features: Gas, Main Level: 1, Fireplace
Interior area
- Total structure area: 1,784
- Total interior livable area: 1,784 sqft
Property
Parking
- Total spaces: 2
- Parking features: Driveway, Attached Garage
- Has attached garage: Yes
- Covered spaces: 2
Features
- Levels: One
- Stories: 1
- Entry location: Main
- Patio & porch: Bath Off Primary, Ceiling Fan(s), Dbl Pane/Storm Window, Dining Room, Fireplace, Skylight(s), Sprinkler System, Vaulted Ceiling(s), Walk-In Closet(s), Water Heater
Lot
- Size: 7,501 Square Feet
- Dimensions: 7500
- Features: Cul-De-Sac, Curbs, Dead End Street, Paved, Cable TV, Deck, Fenced-Partially, Gas Available, High Speed Internet, Sprinkler System
- Topography: Level
- Residential vegetation: Garden Space
Details
- Parcel number: 7542000080
- Zoning description: Jurisdiction: City
- Special conditions: Standard
- Other equipment: Leased Equipment: No
Construction
Type & style
- Home type: SingleFamily
- Architectural style: 1 Story
- Property subtype: Single Family Residence
Materials
- Cement Planked, Wood Siding, Wood Products, Cement Plank
- Foundation: Poured Concrete
- Roof: Composition
Condition
- Year built: 1989
- Major remodel year: 2005
Utilities & green energy
- Electric: Company: TPU
- Sewer: Sewer Connected, Company: Pierce Co Sewer
- Water: Public, Company: Lakewood Water
Community & HOA
Community
- Features: CCRs
- Subdivision: Oakbrook
HOA
- HOA fee: $300 annually
- HOA phone: 253-579-4510
Location
- Region: Lakewood
Financial & listing details
- Price per square foot: $342/sqft
- Tax assessed value: $539,200
- Annual tax amount: $5,698
- Date on market: 6/2/2026
- Cumulative days on market: 57 days
- Listing terms: Conventional,FHA,VA Loan
- Inclusions: Dishwasher(s), Garbage Disposal, Leased Equipment, Refrigerator(s), Stove(s)/Range(s)
Estimated market value
$607,300
$577,000 - $638,000
$2,953/mo
Price history
| Date | Event | Price |
|---|---|---|
| 7/14/2026 | Price change | $609,950-0.8%$342/sqft |
Source:  NWMLS as distributed by MLS GRID #2529002 Report a problem NWMLS as distributed by MLS GRID #2529002 Report a problem | ||
| 6/30/2026 | Price change | $614,950-0.8%$345/sqft |
Source: NWMLS as distributed by MLS GRID #2529002 Report a problem | ||
| 6/3/2026 | Listed for sale | $619,950+96.8%$348/sqft |
Source: NWMLS as distributed by MLS GRID #2529002 Report a problem | ||
| 9/21/2017 | Listing removed | $315,000$177/sqft |
Source: Redfin Corporation Report a problem | ||
| 9/21/2017 | Listed for sale | $315,000-0.2%$177/sqft |
Source: Redfin Corporation Report a problem | ||
| 8/8/2017 | Sold | $315,719+0.2%$177/sqft |
Source: NWMLS as distributed by MLS GRID #1144403 Report a problem | ||
| 6/20/2017 | Pending sale | $315,000$177/sqft |
Source: Redfin Corporation Report a problem | ||
| 6/16/2017 | Listed for sale | $315,000+14.5%$177/sqft |
Source: Redfin Corporation Report a problem | ||
| 6/2/2005 | Sold | $275,000$154/sqft |
Source: Public Record Report a problem | ||
Public tax history
| Year | Property taxes | Tax assessment |
|---|---|---|
| 2024 | $5,698 +4.2% | $539,200 +6.2% |
| 2023 | $5,466 +1.2% | $507,600 -3.1% |
| 2022 | $5,403 +3.1% | $524,100 +16.5% |
| 2021 | $5,240 +65.9% | $449,700 +30.4% |
| 2019 | $3,159 -27.7% | $344,800 +31.2% |
| 2018 | $4,372 +18.3% | $262,800 -11.5% |
| 2017 | $3,697 | $297,000 +19.4% |
| 2016 | $3,697 | $248,700 +6.5% |
| 2014 | $3,697 +15.3% | $233,600 +10% |
| 2013 | $3,207 | $212,400 +4.1% |
| 2012 | -- | $204,100 -14.4% |
| 2011 | -- | $238,500 -3% |
| 2010 | -- | $245,800 |
Find assessor info on the county website
Monthly payment
Est. payment
Payment breakdown
Explore the cost of this home by adjusting the details. Changes won't be saved.Climate risks
Neighborhood: Oakbrook
Nearby schools
GreatSchools rating
- 4/10Oakbrook Elementary SchoolGrades: PK-5Distance: 0.6 mi
- 2/10Hudtloff Middle SchoolGrades: 6-8Distance: 1 mi
- 6/10Lakes High SchoolGrades: 9-12Distance: 1.9 mi
Schools provided by the listing agent
- Elementary: Oakbrook Elem
- Middle: Hudtloff Mid
- High: Lakes High
Source: NWMLS as distributed by MLS GRID. This data may not be complete. We recommend contacting the local school district to confirm school assignments for this home.
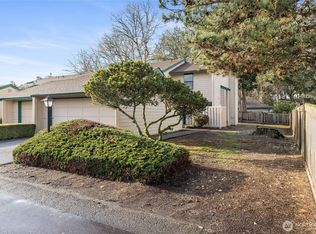
- $389,9502 bd3 ba1.3k sqft9213 77th St SW APT D, Lakewood, WA 98498Sold
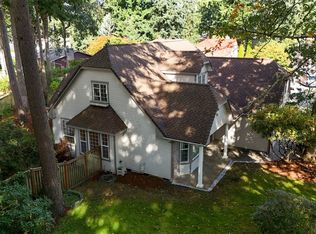
- $724,9004 bd3 ba2.2k sqft7616 93rd Avenue Ct SW, Lakewood, WA 98498For Sale
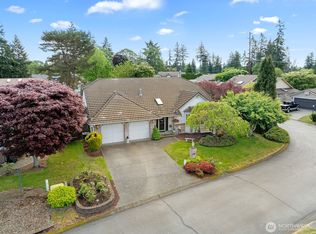
- $645,0004 bd3 ba2.6k sqft7611 93rd Ave SW, Lakewood, WA 98498Sold
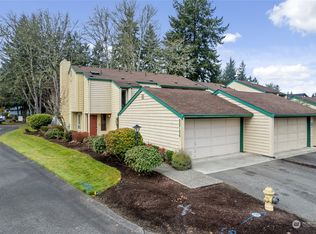
- $370,0002 bd3 ba1.3k sqft9213 77th St SW APT A, Lakewood, WA 98498Sold
- $625,0004 bd4 ba2.7k sqft7606 92nd Ave SW, Lakewood, WA 98498Sold
- $550,0003 bd3 ba1.7k sqft9215 77th Street Ct SW, Tacoma, WA 98498Sold
- $678,0003 bd2 ba2.4k sqft7501 93rd Avenue Ct SW, Lakewood, WA 98498Sold
- $590,0003 bd2 ba1.9k sqft9218 77th Street Ct SW, Lakewood, WA 98498Sold
A local agent can set up tours, give advice and negotiate with sellers.
Similar homes
- $459,9503 bd1 ba1k sqft11513 108th Street SW, Tacoma, WA 98498Active
 MLS ID #2541368, Dick A Boyle. NWMLS as distributed by MLS GRID
 - $765,0004 bd3 ba2.3k sqft8216 50th Street Ct W, University Place, WA 98467Active
 MLS ID #2556189, Derek Johnson. NWMLS as distributed by MLS GRID
 - $640,0003 bd3 ba2k sqft911 E Dawn Drive, Allyn, WA 98524Active
 MLS ID #2557353, Rowan Mundhenk. NWMLS as distributed by MLS GRID
 - $675,0003 bd2 ba1.3k sqft827 Illahee Drive, Fox Island, WA 98333Active
 MLS ID #2493494, Gretchen L Allen. NWMLS as distributed by MLS GRID
 - $624,9003 bd4 ba2.1k sqft8538 48th Court NE, Olympia, WA 98516ActiveMLS ID #2546420, Jessica Lindstrom. NWMLS as distributed by MLS GRID
- $575,0004 bd3 ba1.9k sqft1235 29th Avenue Ct SW, Puyallup, WA 98373ActiveMLS ID #2533926, Andy Lee. NWMLS as distributed by MLS GRID
- $500,0003 bd3 ba2k sqft10717 Suncrest Drive, Anderson Island, WA 98303ActiveMLS ID #2527761, Michael McNiel. NWMLS as distributed by MLS GRID
- $625,0004 bd4 ba2.5k sqft3871 Stikes Drive SE, Lacey, WA 98503ActiveMLS ID #2558441, Korey J Pisha. NWMLS as distributed by MLS GRID
- $599,9004 bd3 ba2.1k sqft800 19th Avenue SE, Puyallup, WA 98372ActiveMLS ID #2511609, Rochelle Chorak. NWMLS as distributed by MLS GRID
- $624,9503 bd3 ba1.7k sqftSh Plat 77-812 Out Of 1-019 Seg K_2258 Ds Jw, Graham, WA 98338ActiveMLS ID #2490624, Charles Peri. NWMLS as distributed by MLS GRID
- $525,0003 bd2 ba1.4k sqftBrooktree 3rd, Tacoma, WA 98445ActiveMLS ID #2558507, Patricia Landis. NWMLS as distributed by MLS GRID
- $617,5004 bd3 ba2k sqftManorwood East, Puyallup, WA 98374ActiveMLS ID #2538881, Lawrence D. Tuell. NWMLS as distributed by MLS GRID
- $569,0003 bd2 ba1.9k sqft2525 15th Avenue SE, Olympia, WA 98501ActiveMLS ID #2558568, Kevin Farber. NWMLS as distributed by MLS GRID
- $665,0004 bd2 ba2.4k sqft22719 58th Avenue E, Spanaway, WA 98387ActiveMLS ID #2556814, Kristie Roof. NWMLS as distributed by MLS GRID
- $610,0004 bd3 ba2.3k sqft1926 Homan Avenue, Dupont, WA 98327ActiveMLS ID #2514451, Kelsey Isaacson. NWMLS as distributed by MLS GRID
- $629,9883 bd3 ba2.5k sqft176 Eagle Ridge Drive E, Puyallup, WA 98374ActiveMLS ID #2550819, Matthew Romero. NWMLS as distributed by MLS GRID
- $574,9993 bd2 ba1.7k sqft3209 32ND Street Pl SE, Puyallup, WA 98374ActiveMLS ID #2509200, Ann Sturmer. NWMLS as distributed by MLS GRID
- $680,0003 bd3 ba1.8k sqft14915 16th Avenue Ct E, Tacoma, WA 98445ActiveMLS ID #2532075, Trizah A Nganga. NWMLS as distributed by MLS GRID
- $525,0003 bd2 ba1.8k sqft6850 E Grandview Street, Tacoma, WA 98404ActiveMLS ID #2524711, Jennifer Fetterplace. NWMLS as distributed by MLS GRID
- $524,9503 bd2 ba2.2k sqft103 S 48th Street, Tacoma, WA 98408ActiveMLS ID #2549620, Lindsey Davis. NWMLS as distributed by MLS GRID
