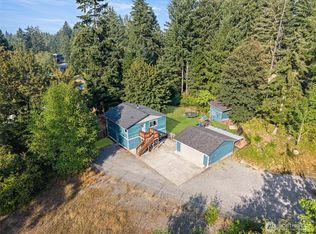
NEARLY 2 LEVEL ACRES + DEVELOPMENT POTENTIAL IN GRAHAM! A rare opportunity offering flexibility today and exciting possibilities for the future. Set back from the road on 1.87 level acres, this updated 3-bedroom, 2.75-bath home offers space to spread out with room for RVs, toys, animals, gardens, pasture or your vision of a small hobby farm. Looking for investment potential? The property may offer potential for subdividing into multiple residential lots—buyer to verify development potential, density, utilities and all requirements with Pierce County. The existing home features an updated kitchen, LVP flooring, abundant natural light and a flexible lower-level family room with 3/4 bath offering possibilities for guests, multigenerational living or workspace. Private well, septic, attached garage and RV parking. Whether you're looking for acreage, equestrian possibilities, a hobby farm, multigenerational living or future development potential, this property offers options that are increasingly hard to find. Bring your vision!
Active
Listed by: Real Estate With Nik & Co • Nikki Leske
$599,950
9721 194th Street E, Graham, WA 98338
3beds
1,712sqft
Single Family Residence
Built in 1978
1.87 Acres Lot
$598,600 Zestimate®
$350/sqft
$-- HOA
What's special
Rv parkingUpdated kitchenAttached garageAbundant natural lightLvp flooring
- --
- on Zillow
- 91
- views
- 6
- saves
Zillow last checked:
Listing updated:
Listed by:
Nikki Leske,
Real Estate With Nik & Co
Source: NWMLS as distributed by MLS GRID,MLS#: 2592128
Facts & features
Interior
Bedrooms & bathrooms
- Bedrooms: 3
- Bathrooms: 3
- Full bathrooms: 2
- 3/4 bathrooms: 1
Primary bedroom
- Level: Second
Bedroom
- Level: Second
Bedroom
- Level: Second
Bathroom full
- Level: Second
Bathroom full
- Level: Second
Bathroom three quarter
- Level: Lower
Dining room
- Level: Second
Entry hall
- Level: Main
Family room
- Level: Second
Great room
- Level: Lower
Kitchen with eating space
- Level: Second
Utility room
- Level: Garage
Heating
- Fireplace, Wall Furnace, Electric
Cooling
- None
Appliances
- Included: Dishwasher, Microwave, Stove(s)/Range(s), Dishwasher(s), Microwave(s)
Features
- Bath Off Primary, Dining Room
- Flooring: Ceramic Tile, Vinyl, Vinyl Plank, Carpet
- Windows: Dbl Pane/Storm Window
- Basement: Daylight
- Number of fireplaces: 1
- Fireplace features: Wood Burning, Upper Level: 1, Fireplace
Interior area
- Total structure area: 1,712
- Total interior livable area: 1,712 sqft
Property
Parking
- Total spaces: 2
- Parking features: Attached Garage, RV Parking
- Has attached garage: Yes
- Covered spaces: 2
Features
- Levels: Multi/Split
- Entry location: Main
- Patio & porch: Bath Off Primary, Dbl Pane/Storm Window, Dining Room, Fireplace
Lot
- Size: 1.87 Acres
- Features: Dead End Street, Paved, Secluded, Value In Land, Cable TV, Deck, Fenced-Partially, High Speed Internet, RV Parking
- Topography: Equestrian,Level
- Residential vegetation: Brush, Garden Space, Pasture
Details
- Parcel number: 0418045013
- Special conditions: Standard
Construction
Type & style
- Home type: SingleFamily
- Architectural style: Split Entry
- Property subtype: Single Family Residence
Materials
- Wood Siding
- Foundation: Slab
- Roof: Composition
Condition
- Good
- Year built: 1978
- Major remodel year: 1993
Utilities & green energy
- Electric: Company: TPU
- Sewer: Septic Tank, Company: Septic
- Water: Individual Well, Company: Private Well
Community & HOA
Community
- Subdivision: Bethel
Location
- Region: Graham
Financial & listing details
- Price per square foot: $350/sqft
- Tax assessed value: $520,800
- Annual tax amount: $2,859
- Date on market: 10/8/2026
- Listing terms: Conventional,FHA,VA Loan
- Inclusions: Dishwasher(s), Microwave(s), Stove(s)/Range(s)
Estimated market value
$598,600
$569,000 - $629,000
$2,849/mo
Price history
| Date | Event | Price |
|---|---|---|
| 10/8/2026 | Listed for sale | $599,950$350/sqft |
Source:  NWMLS as distributed by MLS GRID #2592128 Report a problem NWMLS as distributed by MLS GRID #2592128 Report a problem | ||
Public tax history
| Year | Property taxes | Tax assessment |
|---|---|---|
| 2025 | $5,717 -11.5% | $520,800 +495.4% |
| 2024 | $6,458 +727.9% | $87,468 +1% |
| 2023 | $780 -86.3% | $86,622 -83.2% |
| 2022 | $5,691 -26% | $516,900 +530.7% |
| 2021 | $7,694 +1031.3% | $81,955 -75.3% |
| 2019 | $680 -6.3% | $332,200 +8.6% |
| 2018 | $726 +0.9% | $305,800 +11.2% |
| 2017 | $719 -1.1% | $274,900 +20% |
| 2016 | $727 | $229,100 +5.4% |
| 2014 | $727 +1.3% | $217,400 +8.6% |
| 2013 | $718 | $200,200 +0.2% |
| 2012 | -- | $199,900 -10.5% |
| 2011 | -- | $223,300 -8.4% |
| 2010 | -- | $243,800 +1.7% |
| 2009 | -- | $239,800 -7.7% |
| 2008 | $579 | $259,900 -4.6% |
| 2007 | $579 -10.1% | $272,400 +72.7% |
| 2002 | $644 | $157,700 -1.1% |
| 2001 | -- | $159,400 +16.4% |
| 2000 | -- | $136,900 |
Find assessor info on the county website
Monthly payment
Est. payment
Payment breakdown
Explore the cost of this home by adjusting the details. Changes won't be saved.Climate risks
Neighborhood: 98338
Similar homes
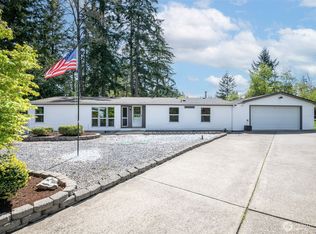
- $555,0003 bd2 ba1.6k sqft19411 112th Avenue E, Graham, WA 98338Active
 MLS ID #2548563, Darlene Heseltine. NWMLS as distributed by MLS GRID
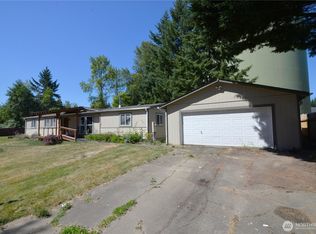
 - $635,0004 bd3 ba2.4k sqftEvergreen Hills, Graham, WA 98338Active
 MLS ID #2563305, Martina Reid. NWMLS as distributed by MLS GRID
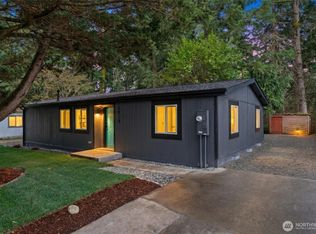
 - $564,9503 bd2 ba1.5k sqft20710 128th Avenue Ct E, Graham, WA 98338Active
 MLS ID #2566277, Teanna R Ketter. NWMLS as distributed by MLS GRID
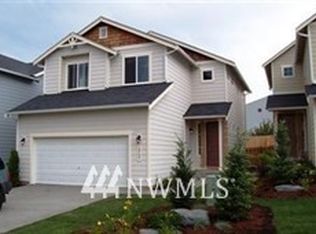
 - $534,9503 bd2 ba1.5k sqftEvergreen Hills, Graham, WA 98338Active
 MLS ID #2545117, Libbie D Lozier. NWMLS as distributed by MLS GRID
